
Search results for "Problem" in Home Design Ideas

 Rosen+Co Design Studio
Stephani Buchman
Inspiration for a large modern open concept dark wood floor and brown floor family room remodel in Toronto with white walls
Inspiration for a large modern open concept dark wood floor and brown floor family room remodel in Toronto with white walls

 Heliotrope Architects
Inspiration for a contemporary l-shaped medium tone wood floor and wood ceiling open concept kitchen remodel in Seattle with an undermount sink, flat-panel cabinets, light wood cabinets, white backsplash, stainless steel appliances, an island and white countertops

 Denver Modern Fence
6 foot privacy fence with planter box.
This is an example of a mid-sized mid-century modern gray wood landscaping in Denver.
This is an example of a mid-sized mid-century modern gray wood landscaping in Denver.
Find the right local pro for your project
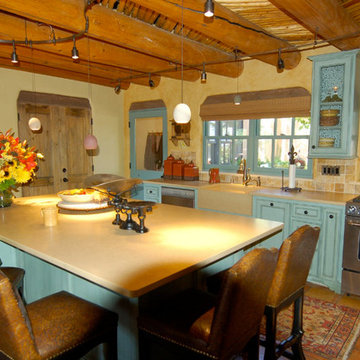
 Courtney & Company
In the hills North of Santa Fe, New Mexico. A friend and client bought this wonderful older home with beautiful 360 degree views. The problem was the home was dark and outdated, especially the Kitchen, Entry and bathrooms. Our objective was to hold true to Santa Fe style while updating and brightening the home inside and out. The result was stunning.

 Heritage Builders
The original kitchen was lacking in storage but with the addition of custom pull outs integrated into the cabinetry storage is no longer a problem.
Eat-in kitchen - traditional l-shaped eat-in kitchen idea with an undermount sink, raised-panel cabinets, white cabinets, granite countertops, beige backsplash, stone tile backsplash and stainless steel appliances
Eat-in kitchen - traditional l-shaped eat-in kitchen idea with an undermount sink, raised-panel cabinets, white cabinets, granite countertops, beige backsplash, stone tile backsplash and stainless steel appliances

 Jersey Landscaping
Retaining walls in NJ can be built in a variety of textures and styles. From clean stone walls to modern concrete creations to natural rock walls, we can design a structure to meet your needs while also coordinating with the surrounding architecture and design.
http://www.jerseylandscaping.com/retaining-stone-walls.php

 Kingdom Landscaping
Photo of a mid-sized contemporary partial sun backyard mulch water fountain landscape in Baltimore.

 Kingdom Landscaping
Design ideas for a large contemporary partial sun backyard mulch water fountain landscape in Baltimore.

 New Generation Wallcovering Inc.
Grass cloth is not normally recommended in bathrooms because of moisture. This embossed vinyl wallpaper by Thibaut solves the problem by offering a realistic woven straw look and texture with the durability of a vinyl wallcovering,


 Samantha Stein Interiors
Bathroom - country gray floor bathroom idea in Nashville with recessed-panel cabinets, white cabinets, multicolored walls, an undermount sink and white countertops
 Kingdom Landscaping
This is an example of a mid-sized contemporary partial sun backyard mulch water fountain landscape in Baltimore.

 Cynthia Kriz Design
Cardenas+Kriz design studio
Kitchen pantry - modern l-shaped porcelain tile kitchen pantry idea in Miami with a double-bowl sink, medium tone wood cabinets, granite countertops, white backsplash, stainless steel appliances and two islands
Kitchen pantry - modern l-shaped porcelain tile kitchen pantry idea in Miami with a double-bowl sink, medium tone wood cabinets, granite countertops, white backsplash, stainless steel appliances and two islands

 Botanical Concerns LLC
This corner lot was taking on a lot of water from the street, as well as headlights from passing cars. To solve both problems, we created a berm and densely planted it with evergreen screening plants. The berm redirects water around the house, as well as elevating the plant material.

 MIG Furniture Design, Inc.
Modern Italian Wall Unit Velvet Composition 111 by Artigian Mobili. Velvet is a new line of italian wall units and entertainment centers that creates flexible living areas taking into account you individual needs. Smart furniture capable of performing different functions. An abundance of units gives limitless opportunities to realize any project design and adapt to any space. Color is not a problem anymore - each unit can be ordered in ANY RAL COLOR you want! You can select from our pre-designed compositions or build your own according to your sketches and interior project.
Please contact our office regarding customization of this wall unit composition.
MATERIAL/CONSTRUCTION:
18 mm thick wooden particles melamine panels
The lacquered structures and fronts are made of REAL POLISH SCRATCH PROOF LACQUERING, which is non toxic and non allergic products.
The starting price is for the Wall Unit Composition as shown in the main picture in Gessato Canapa finish / Quercia finish / Corten finish.
Dimensions:
Wall Unit: W141.7" x D14.5"/19.7" x H89.4"
TV Space: W70.8" x H35.4"

 Ammirato Construction, Inc.
Virtual Imagery 360 Photography
Example of a trendy kitchen design in San Francisco
Example of a trendy kitchen design in San Francisco

 Scarlett Fiona Reed
This space was once a master closet with a one foot square window where the window is now. The entire room was rearranged except for the toilet. The mirrored wall of closet is where the old windowless sink and vanity area was. Heated floors make the open shower no problem. Image by Lauren Edith Andersen


 Gast Architects
Ed Ritger Photography
Example of a transitional master bathroom design in San Francisco
Example of a transitional master bathroom design in San Francisco
160