
Search results for "Problem" in Home Design Ideas

 Working Space
Often in a garage, mold, mildew and insects find a home between the back of a garage cabinet and the wall. Redline Garage Gear Cabinets are backless to prevent this problem and are hung on a high strength steel rail for exceptional strength.
 Allison Smith Design
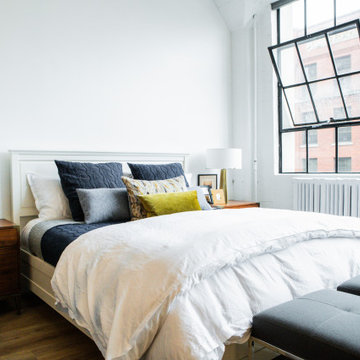
In the bedroom, we built the perfect bed: layers of cozy fabrics, textures and colors. With so many neutrals everywhere you look, these fun colors are some eye candy! We took the no storage “problem” as an opportunity to include a fun statement piece with the armoire.

 Strandemo & Associates, Inc
Example of a tuscan 3/4 mosaic tile floor and white floor freestanding bathtub design in San Diego with shaker cabinets, white cabinets, white walls, an undermount sink and white countertops
Find the right local pro for your project

 Home Staging by Vivian LLC
Furniture placement is a key component in making a room feel more open and spacious to buyers. One common problem is having too much furniture in the space. Check out my before and after. This is the before.
 Artisan Builders LLC
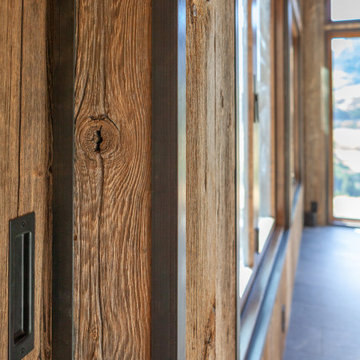
Sunroom wall showing weathered barn wood walls and metal trim details around windows and doors. The design build system that is used by Artisan Builders allows for creative problem solving leading to unique solutions.

 Kingdom Landscaping
Photo of a small contemporary partial sun backyard mulch water fountain landscape in Baltimore.

 Tampa Bay Millworks & Home Design Center
Effective 02/01/2020 we no longer offer custom cabinetry, countertops or cabinetry installation.
Example of a classic home theater design in Tampa
Example of a classic home theater design in Tampa

 Kao's Pacific, Inc.
High ceilings? Not a problem. These stationary panels lend softness and height to hardwood shutters.
Example of a large transitional formal and open concept limestone floor living room design in Los Angeles with gray walls, a standard fireplace, a tile fireplace and no tv
Example of a large transitional formal and open concept limestone floor living room design in Los Angeles with gray walls, a standard fireplace, a tile fireplace and no tv

 Decora at The Home Depot
This amazing unit tackles the perennial problem of a blind corner by having two pull out portions: one that tucks back away from sight, and another that pulls forward.

 Montgomery Robbins, Inc.
For more photos of this project see:
IFE
Inspiration for a large modern backyard stamped concrete and rectangular lap pool fountain remodel in San Francisco
Inspiration for a large modern backyard stamped concrete and rectangular lap pool fountain remodel in San Francisco

 Cohen Construction Inc.
Large mountain style brown split-level mixed siding exterior home photo in Denver with a hip roof and a shingle roof

 Accoya Wood
Distributed by Timspec, Accoya was used chosen as the ideal material to clad a show home in Auckland.
Accoya was selected for the black coated weatherboards on the front section of the house, due to its durability and stability benefits. Because of Accoya’s modification technique it is the ideal wood for external cladding such as this.
Generally, problems can occur with darker coatings on cladding, due to shrink and swell being exasperated by the solar gain. But, Accoya wood’s superior dimensional stability negates this problem and maintenance intervals are dramatically extended.
The cladding needed to be aesthetically pleasing as well as highly durable in order to withstand the extreme climates in New Zealand. Accoya was also chosen due to its rot resistant benefits and its ability to deter insects in these types of environments.

 Carlton Edwards
The Cherry Road project is a humble yet striking example of how small changes can have a big impact. A meaningful project as the final room to be renovated in this house, thus our completion aligned with the family’s move-in. The kitchen posed a number of problems the design worked to remedy. Such as an existing window oriented the room towards a neighboring driveway. The initial design move sought to reorganize the space internally, focusing the view from the sink back through the house to the pool and courtyard beyond. This simple repositioning allowed the range to center on the opposite wall, flanked by two windows that reduce direct views to the driveway while increasing the natural light of the space.
Opposite that opening to the dining room, we created a new custom hutch that has the upper doors bypass doors incorporate an antique mirror, then led they magnified the light and view opposite side of the room. The ceilings we were confined to eight foot four, so we wanted to create as much verticality as possible. All the cabinetry was designed to go to the ceiling, incorporating a simple coat mold at the ceiling. The west wall of the kitchen is primarily floor-to-ceiling storage behind paneled doors. So the refrigeration and freezers are fully integrated.
The island has a custom steel base with hammered legs, with a natural wax finish on it. The top is soapstone and incorporates an integral drain board in the kitchen sink. We did custom bar stools with steel bases and upholstered seats. At the range, we incorporated stainless steel countertops to integrate with the range itself, to make that more seamless flow. The edge detail is historic from the 1930s.
There is a concealed sort of office for the homeowner behind custom, bi-folding panel doors. So it can be closed and totally concealed, or opened up and engaged with the kitchen.
In the office area, which was a former pantry, we repurposed a granite marble top that was on the former island. Then the walls have a grass cloth wall covering, which is pinnable, so the homeowner can display photographs, calendars, and schedules.

 Adelene Keeler Smith Interior Design
Thoughtful planning and attention to every detail (selecting the right materials for a specific space and given problem) result in a highly efficient kitchen with abundant storage, prep and eat-in areas. This new galley kitchen remains windowless, but highly reflective no longer oppressive or closing one in without any natural light.

 Albee Interior Design
Many people don't like the big, clunky, floor-mounted tub fillers that often accompany stand-alone tubs. The narrow shelf behind the tub eliminates that problem by providing a place to mount a regular tub filler and hand shower, with controls to one side for easy access.
 Courtney & Company
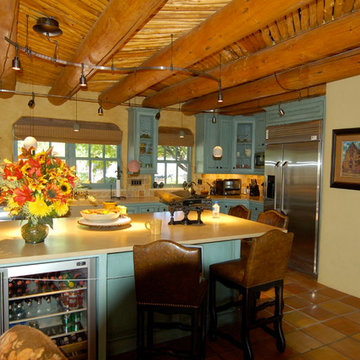
In the hills North of Santa Fe, New Mexico. A friend and client bought this wonderful older home with beautiful 360 degree views. The problem was the home was dark and outdated, especially the Kitchen, Entry and bathrooms. Our objective was to hold true to Santa Fe style while updating and brightening the home inside and out. The result was stunning.

 Frankel Design Build
This project, sitting on a little more than 3.5 acres on Rivercrest was completed in 3 years with a total square footage of more than 26,000 square feet.
Typically modern homes are smaller. At a certain size, usually around 4,000 square feet, the difficulty with modern or contemporary architecture becomes scale, and the minimalist idea gets lost. Whenever you get to this scale of house at over 26,000 square feet, this problem adds a layer of complexity.
Connie Anderson Photography

 Trisa & Co. Interior Design
Design and Remodel by Trisa & Co. Interior Design and Pantry and Latch.
Eric Neurath Photography, Styled by Trisa Katsikapes.
Example of a small arts and crafts galley vinyl floor utility room design in Seattle with a farmhouse sink, shaker cabinets, gray cabinets, gray walls and a stacked washer/dryer
Example of a small arts and crafts galley vinyl floor utility room design in Seattle with a farmhouse sink, shaker cabinets, gray cabinets, gray walls and a stacked washer/dryer
 Architecture, etc.
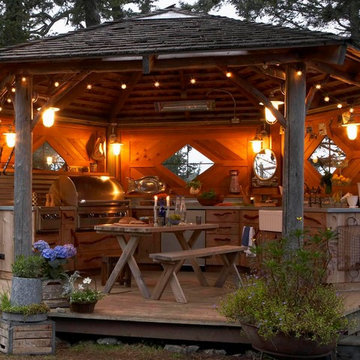
A rustic & careworn gazebo is resurrected as an outdoor cooking, dining & living space. At 1,000' above the waters of the San Juan Islands, the views are amazing but the winds are almost constant. Sliding wood panels in the windward direction solve that problem while offering views of Canada's Gulf Islands through the diamond-shaped windows. Rustic knee braces stabilize the structure. Madrona wood branches gleaned from the property are fashioned into custom handles on the barn wood cabinetry.
photo by Rachel Olsson Photography
 Courtney & Company
In the hills North of Santa Fe, New Mexico. A friend and client bought this wonderful older home with beautiful 360 degree views. The problem was the home was dark and outdated, especially the Kitchen, Entry and bathrooms. Our objective was to hold true to Santa Fe style while updating and brightening the home inside and out. The result was stunning.
158