
Search results for "Problem" in Home Design Ideas


 Marilyn Hill Interiors
Matt Muller
Example of a mid-sized eclectic master medium tone wood floor bedroom design in Nashville with black walls
Example of a mid-sized eclectic master medium tone wood floor bedroom design in Nashville with black walls


Find the right local pro for your project


 Mark P. Finlay Architects, AIA
Photo Credit: Steven Brooke
Eat-in kitchen - mid-sized country dark wood floor eat-in kitchen idea in Charlotte with a farmhouse sink, flat-panel cabinets, white cabinets, granite countertops and an island
Eat-in kitchen - mid-sized country dark wood floor eat-in kitchen idea in Charlotte with a farmhouse sink, flat-panel cabinets, white cabinets, granite countertops and an island
 R3tract Pool Covers
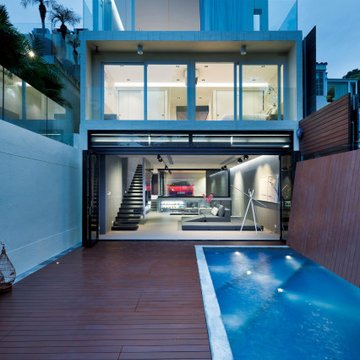
RJB HOME swimming pool covers are developed not only to provide security and clean water preservation advantages but also to enjoy the swimming pool area, allowing when closed, loads up to 350 kg/m2, allows you to get up to 150 people above the swimming pool cover.
Throw a party in there without any problems.


 Suncrest Window Tinting
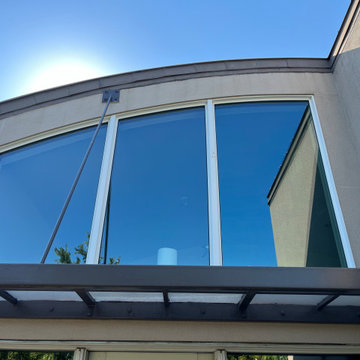
The client was having problems with their room getting too hot in the afternoon, so we installed clear ceramic window film blocking up to 97% infrared heat and 99.9% UV rays! Call 2148029656 to schedule your FREE consultation today!
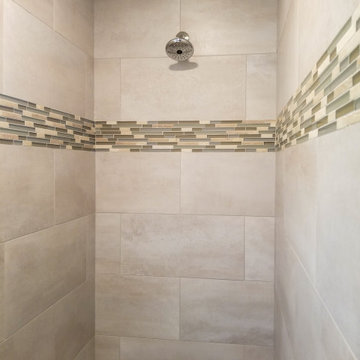
 TTC Enterprises, LLC
The client had a shower space without a visual showing of damage until you looked at the ceiling in the kitchen. The project was exploratory after all other measures failed to find the leak. The client went with a new look after discovering the problems in the construction of the existing shower base and waterproofing process.
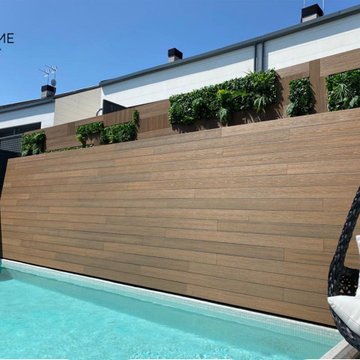 R3tract Pool Covers
RJB HOME swimming pool covers are developed not only to provide security and clean water preservation advantages but also to enjoy the swimming pool area, allowing when closed, loads up to 350 kg/m2, allows you to get up to 150 people above the swimming pool cover.
Throw a party in there without any problems.
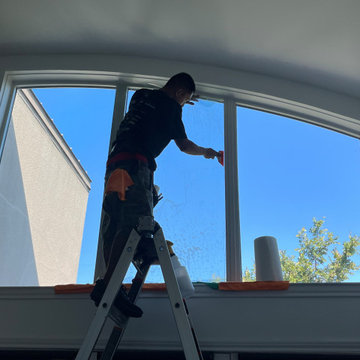 Suncrest Window Tinting
The client was having problems with their room getting too hot in the afternoon, so we installed clear ceramic window film blocking up to 97% infrared heat and 99.9% UV rays! Call 2148029656 to schedule your FREE consultation today!
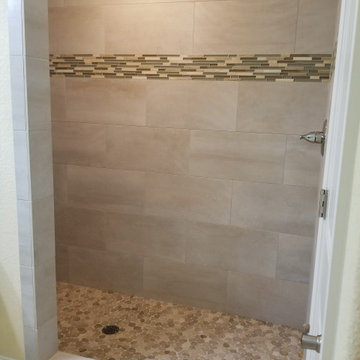 TTC Enterprises, LLC
The client had a shower space without a visual showing of damage until you looked at the ceiling in the kitchen. The project was exploratory after all other measures failed to find the leak. The client went with a new look after discovering the problems in the construction of the existing shower base and waterproofing process.

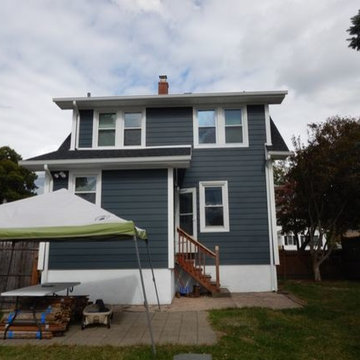
 Roof MD
The wrong application was installed on this almost flat roof. Asphalt shingles are not designed to hold water and the roof was leaking. We installed a proper flat application self adhered rolled composition roofing material instead and solved their problem.
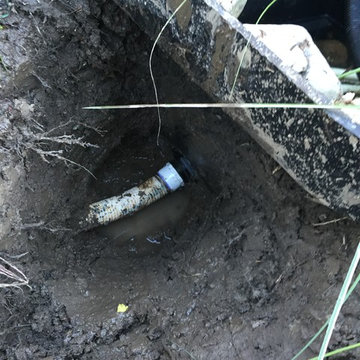
 Acorn Ponds & Waterfalls
Leave the pond repair work to the pros at Acorn Ponds & Waterfalls of Rochester NY. Contact us if you are experiencing any type of koi pond or waterfall pond problem such as plumbing, leaking, green water, algae issues or if you are need of a full renovation. http://www.acornponds.com/pond-repair.html
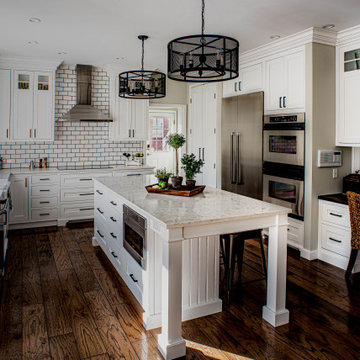
 M B Wilson Interior Design
This kitchen remodel created a family-sized island as well as abundant storage for a busy family of four. The desk area functions hard for a professional Mom, while keeping her near to the heart of the home. All four can fit at the island for a casual meal, and with the quartz counters, spills are not a problem.
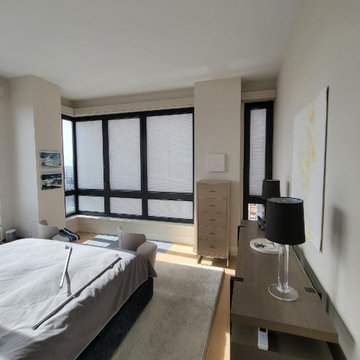
 Fenstermann LLC
The perfect solution in a Brooklyn, NY high-rise bedroom. The shades install to each panel which makes them very versatile but also covers the corner unit with no problem.
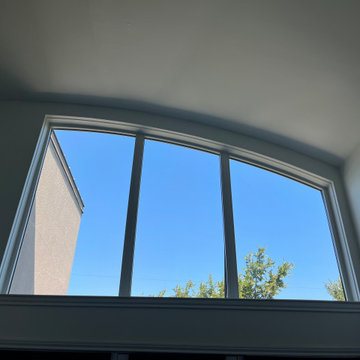 Suncrest Window Tinting
The client was having problems with their room getting too hot in the afternoon, so we installed clear ceramic window film blocking up to 97% infrared heat and 99.9% UV rays! Call 2148029656 to schedule your FREE consultation today!

 Kaestner Designs - Kitchens, Baths & Interiors
I was asked to design a compact wet bar for the space under the stairs that led to the roof deck. Problem solved! This design features glass-door upper cabinets with a sink base and panels for the lower portion that were designed around a compact beverage center and a bar sink. Quartz counters and oil rubbed bronze faucet highlight this project. Sleek subway tiles in white provide the perfect backdrop for this small but useful space!

 Fidelity General Contractors Inc.
What is an ADU: Accessory Dwelling Units:
An accessory dwelling unit, usually just called an ADU, is a secondary housing unit on a single-family residential lot. The term “accessory dwelling unit” is a institutional-sounding name, but it’s the most commonly-used term across the country to describe this type of housing. While the full name is a mouthful, the shorthand “ADU” is better.
ADUs vary in their physical form quite a bit, as there are detached ADU, attached ADU, second story ADU (above garage or work shop), addition ADU, internal ADU.
IMPORTANT:
There’s simply too few permitted ADUs to make a real difference in the housing stock. But, even if they aren’t going to solve all a city’s problems, they may help homeowners solve some of their problems. The most common motivation for ADU development is rental income potential, followed by the prospect of flexible living space for multigenerational households.
We at FIDELITY GENERAL CONTRACTORS, providing a single point of contact to homeowners interested in this product, from conceptual stage including plans, city legwork, project managing of the construction stage including assistance with material purchase and other coordination, all the way to completion.
(this project showcases a detached ADU, 400 SQ.)
201