
Search results for "Problem" in Home Design Ideas

 Denise Quade Design
Photo: Erica Weaver
Inspiration for a small timeless u-shaped dark wood floor and brown floor eat-in kitchen remodel with an undermount sink, recessed-panel cabinets, white cabinets, quartz countertops, white backsplash, stone slab backsplash, paneled appliances, an island and white countertops
Inspiration for a small timeless u-shaped dark wood floor and brown floor eat-in kitchen remodel with an undermount sink, recessed-panel cabinets, white cabinets, quartz countertops, white backsplash, stone slab backsplash, paneled appliances, an island and white countertops

 Ashley Hopwood Farrar
We wanted this narrow living room to face the gorgeous view but also have access to the TV. Tucking the entertainment center in the corner solved our problem! The client chose interior finishes, Meldrum Design created the floor plan and elevations.

 Taggart Design Group
Designed by Taggart Design Group. Photographed by Rett Peek.
Example of a danish kitchen design in Little Rock
Example of a danish kitchen design in Little Rock
Find the right local pro for your project


 Redstart Design Build
Photos by Focus-Pocus
Inspiration for a mid-sized transitional ceramic tile laundry room remodel in Chicago with shaker cabinets, white cabinets, marble countertops, gray walls and a side-by-side washer/dryer
Inspiration for a mid-sized transitional ceramic tile laundry room remodel in Chicago with shaker cabinets, white cabinets, marble countertops, gray walls and a side-by-side washer/dryer
 The Porch Company
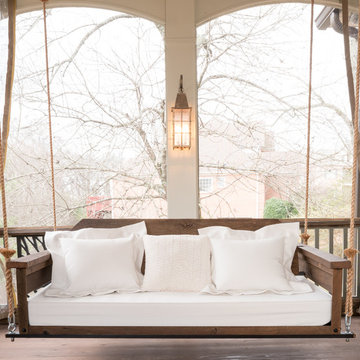
The Lynville Farm Bedswing made from 100 year old barn wood in Nashville, TN. Ships all over the U.S! This is not your ordinary bed swing. Have you realized that you cannot stuff enough pillows behind your back to get comfortable on the oversized bedswings? We'll, we've solved that problem. Our back has two positions - one for napping and one for sitting. All our bedswing have this feature.
The Lynnville Bedswing is made from 100 year barn wood - off the family farm near Lynnville, TN . Granny would be pleased.
Available at
www.porchco.com/products/bed-swings/
Photo by J. Paul Moore Photography (Granny is his mother)

 CG&S Design-Build
Photography by Tommy Kile
Mid-sized classic back porch idea in Austin with a fire pit and a roof extension
Mid-sized classic back porch idea in Austin with a fire pit and a roof extension

 Ogle Construction & Maintenance Service, Inc.
MAN CAVE SPEED BUMP
Problem: Customer wants to create a Man Cave, but as snow melts off of cars in the adjoining heated garage, uneven floors allow water to seep into the room.
Solution: We stop the water seepage by creating a concrete bump, like you see in parking lots or streets, between the rooms. This stopped the water from draining into his man cave and is strong enough to drive over if needed. Painted safety yellow to avoid tripping, his new man cave now stays clean and dry.

 Paul Lopa Designs
See what our client say about Paul Lopa Designs:
We hired Paul Lopa to remodel our master bathroom. During the project, we increased the work to include upgrading all moldings and replaced all interior doors including our front door. We are very pleased with his work. There were no hidden costs, he followed through on every last detail and did so in a timely manner.
He guided us toward materials that were of a higher quality to prevent problems down the road. His team was respectful of our home and did their best to protect our belongings from the renovation destruction. We will definitely hire Paul Lopa again for future renovations.
Haw, Ron

Kitchen - huge contemporary u-shaped medium tone wood floor and brown floor kitchen idea in Philadelphia with a single-bowl sink, recessed-panel cabinets, white cabinets, granite countertops, gray backsplash, marble backsplash, stainless steel appliances, an island and gray countertops
 Lars Remodeling & Design
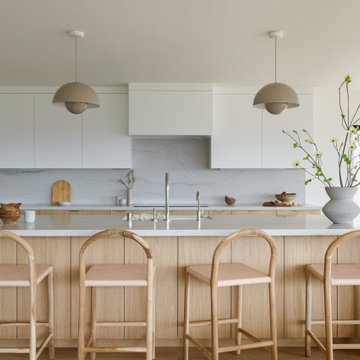
The completely reimagined floorplan included relocating the kitchen and Master Suite to the opposite side of the home to take better advantage of the views and natural light. All bathrooms and the laundry room were completely remodeled along with installing new doors, windows, and flooring throughout the home and completely upgrading all electrical and plumbing.
The end result is simply stunning. Light, bright, and modern, the new version of this home demonstrates the power of thoughtful architectural planning, creative problem solving, and expert design details.
 Standard TV & Appliance
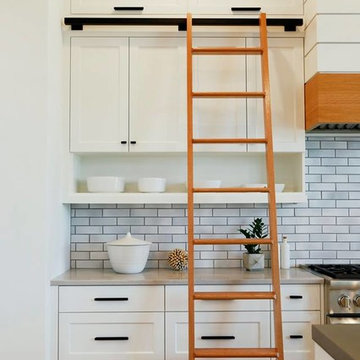
Builder: Legacy Built
Appliances: Standard TV & Appliance
Inspiration for a farmhouse kitchen remodel in Portland
Inspiration for a farmhouse kitchen remodel in Portland

 User
To the left of this picture was an open kitchen with counter stools that needed room to pull out. The seating area in this family room was then limited in size. Two pairs of chairs around an ottoman that could be used as a coffee table solved our problem. Custom roller window shades with a creatively shaped upholstered valance added just the right finishing touch. We shopped at Ethan Allen for most of the furniture. Window treatments were by Simply Windows of Hopkinton, MA.

Example of a large trendy master glass tile and multicolored tile concrete floor and brown floor freestanding bathtub design in Albuquerque with a one-piece toilet, white walls and a hinged shower door


 BSA Construction
Contemporary bathroom in urban condo remove. Floor-to-ceiling windows, off-white walls and white ceiling.
Example of a trendy master light wood floor bedroom design in Boston with beige walls
Example of a trendy master light wood floor bedroom design in Boston with beige walls
![]Heliopsis helianthoides](https://st.hzcdn.com/fimgs//pictures/landscapes/heliopsis-helianthoides-pollination-press-llc-img~85514ce305a7d916_8909-1-964aeab-w360-h360-b0-p0.jpg)


 DeBaker Design Group, Ltd.
The large mud room was renovated with plenty of storage.
Mudroom - small transitional dark wood floor and brown floor mudroom idea in Chicago with beige walls and a white front door
Mudroom - small transitional dark wood floor and brown floor mudroom idea in Chicago with beige walls and a white front door

 Old Town Design Group
Need to work from home? With a cozy home office like this, that will never be a problem. With bold accent colors and eclectic taste, you'll ask to work from home more often.

 Laqfoil Ltd.
How to tie a dark wood floor to the rest of the room when you want to paint light? Porevit Inc. solves this problem by installing a high gloss dark brown stretch ceiling insert by Laqfoil. This insert also visually enlarges the space by reflecting it, dampens unwanted sound, and adds thermal insulation to the space.
204