
Search results for "Problem" in Home Design Ideas

 Treve Johnson Photography
Large arts and crafts two-story wood exterior home photo in San Francisco
Large arts and crafts two-story wood exterior home photo in San Francisco


 Bridges Const.
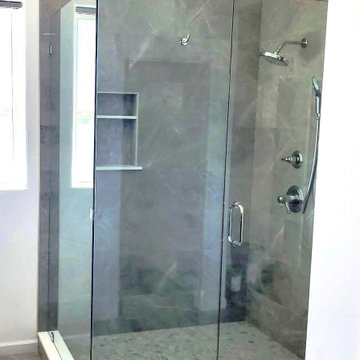
Complete M. Bath makeover, We also replaced windows that failed and solved an ongoing ext. leak problem in the stucco.
Features: New Shaker cabinetry by KCD, Quartz countertops, A dated fiberglass tub and shower enclosure was replaced with a custom shower that included a shampoo niche, frameless glass enclosure and complimentedwith new tile flooring. All new exhaust venting, Led recessed cans and Led mirrors were installed. Before and after pictures tell it all!
Find the right local pro for your project
 Degnan Design-Build-Remodel
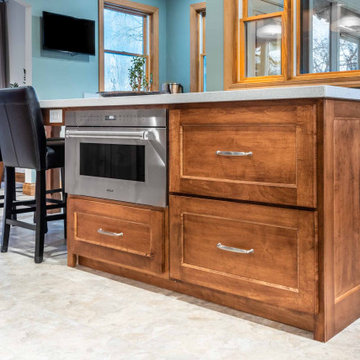
Our clients Joe and Lila and their two boys live in a lovely relaxed Transitional Colonial. They bought their home in the perfect neighborhood, but it had a unique problem. It featured a small kitchen in an ample space. You could literally line dance in the wasted floor space. Even with all the room, there was not enough cabinetry or countertop space for everyday living. They needed a full kitchen remodel!
 User
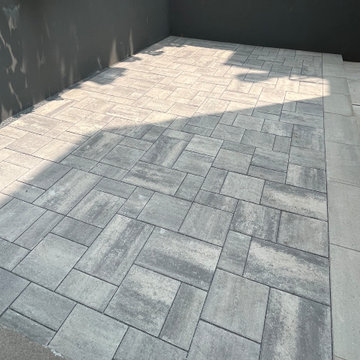
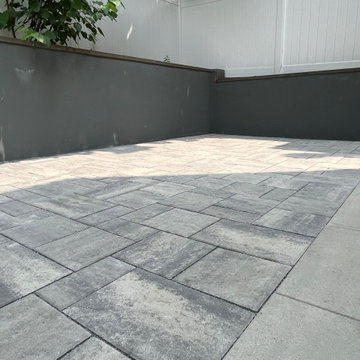
Open Graded crushed stone base with proper drainage grid was installed to effectively address water accumulation. Quality Permeable Concrete Paver Patio was installed to successfully absorb any rain water AND re-route raising ground water to the new drainage system. Another water problem solved, and Owners gained a beautiful hard surface patio to enjoy.
 Deck and Patio Company "Outdoor Living Experts"
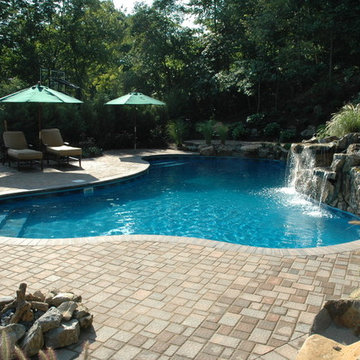
Deep end — or swim out — stairs as well as stairs at the shallow end offer easy access to the patio’s lounging area with embedded umbrellas. A natural gas campfire is great for cool evenings and adds a bit of romance in the evenings. www.deckandpatio.com
 Iv Design
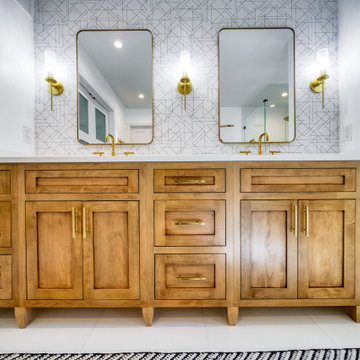
Freestanding bathtub - mid-sized modern master white tile and porcelain tile porcelain tile, white floor, double-sink and wallpaper freestanding bathtub idea in Chicago with recessed-panel cabinets, medium tone wood cabinets, a one-piece toilet, white walls, an undermount sink, quartzite countertops, a hinged shower door, white countertops, a niche and a built-in vanity

 Sarah Elizabeth Interiors
Example of a mid-sized transitional galley travertine floor eat-in kitchen design in Houston with an undermount sink, recessed-panel cabinets, white cabinets, granite countertops, brown backsplash, stone tile backsplash, stainless steel appliances and an island

 Don’s Mobile Glass
Cal Comfort Insulating Windows, Inc. began in 1982 as a company that primarily focused on weatherizing homes and commercial buildings, windows being more of a problem than a solution. Cal Comfort Windows, Inc. specialized in conscientiously installing windows and doors. Insulating, weather-stripping and correcting structural flaws were the best way to improve energy efficiency and reduce power bills. We serve Modesto, Turlock, Stockton, and the surrounding area.
 User
Open Graded crushed stone base with proper drainage grid was installed to effectively address water accumulation. Quality Permeable Concrete Paver Patio was installed to successfully absorb any rain water AND re-route raising ground water to the new drainage system. Another water problem solved, and Owners gained a beautiful hard surface patio to enjoy.
 Don’s Mobile Glass
Cal Comfort Insulating Windows, Inc. began in 1982 as a company that primarily focused on weatherizing homes and commercial buildings, windows being more of a problem than a solution. Cal Comfort Windows, Inc. specialized in conscientiously installing windows and doors. Insulating, weather-stripping and correcting structural flaws were the best way to improve energy efficiency and reduce power bills. We serve Modesto, Turlock, Stockton, and the surrounding area.
 Stairs 4 U
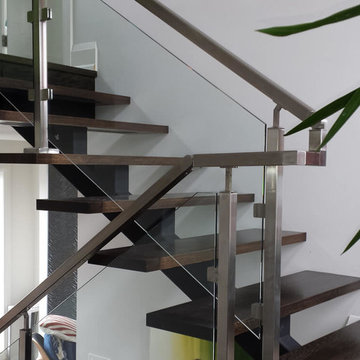
Metal spiral staircase burlington are one of the best Stairs installation service provided by our Company. We are running this products from last few years. we are able to provide this service in multiple price range for your better requirements. we are able to desing and manufactured the top quality of stairs. we work in good envirenment. if client get problems while installing his products, please have a call to our team, they will support you always.
Read More:- http://www.stairs4u.ca/metal-spiral-staircase-burlington
 Degnan Design-Build-Remodel
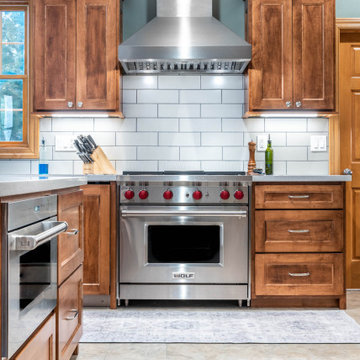
Our clients Joe and Lila and their two boys live in a lovely relaxed Transitional Colonial. They bought their home in the perfect neighborhood, but it had a unique problem. It featured a small kitchen in an ample space. You could literally line dance in the wasted floor space. Even with all the room, there was not enough cabinetry or countertop space for everyday living. They needed a full kitchen remodel!
 Christian Exteriors LLC
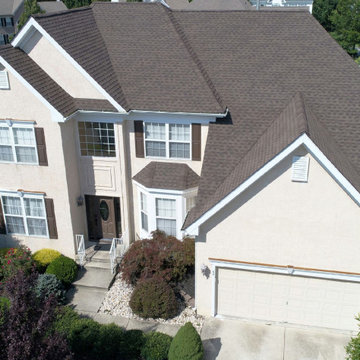
At Christian Exteriors, we use GAF, known for the manufacturing of exquisite roofing materials that ensure protection against weather extremes. Our roofing system keeps the roof deck dry and moisture-free so you don’t have to deal with problems like wall stains, wet insulation, or even rotting of the deck, thus preventing you from the loss of hundreds, and even thousands of dollars! GAF is the number one asphalt roofing shingle manufacturing company in all of North America.
 Marble Doctors LLC
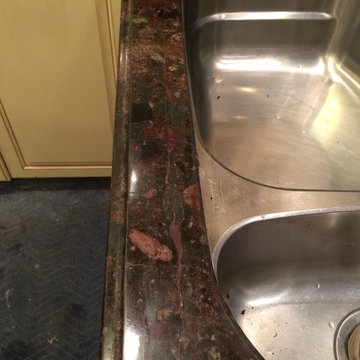
Repairing a failed rod is comparable to fixing a “totaled” car. The difference is, there are plenty of blue Chevys with nearly the same mileage as the one you wrecked and finding one is relatively easy and fast. There may or may not be a replacement slab of granite that matches the existing tops and finding one may not be easy and fast. Therein lies the problem/value of rod repairs. Even the $25.00-a-foot guys couldn't have matched and replaced either of these tops for the $1,000.00 (+_) each that we charged for these repairs. These repairs are relatively inconspicuous, can’t be felt, and unlike replacements, the finish, particulates, movement, edge profile, and color match perfectly.


 Michael Nash Design, Build & Homes
2011 NARI CAPITAL COTY GRAND AWARD WINNER
Built in 1980, this single family home in Fairfax Station desperately needed remodeling. The homeowners cited lack of space, old appliances, dark cabinets and not enough natural light coming in as just a few of its problems.
Design solutions to their problems included adding space via a two-foot bump out behind the breakfast area to make room for a larger table and more seating, and moving a wall out 18” to create a wider kitchen. This second move allowed one wall to house the kitchen’s pantry, double oven and refrigerator. Stainless steel professional-grade appliances also include an electric cooktop and range hood.
The added space accommodated a center island which provides more storage, houses a built-in microwave and incorporates display cabinets for the owner’s prized china. Both the island and perimeter cabinets are topped with an exotic dark granite counter. A custom-made hutch matches the cabinetry perfectly.
The new open concept design lets guests move freely between kitchen, dining area and family room. A triple window in the dining area and double window over the sink area meet the owner’s requirement for bringing in more natural light.
 Shoshi Designs
How a Load-Bearing Wall Became the Star of the Show ?
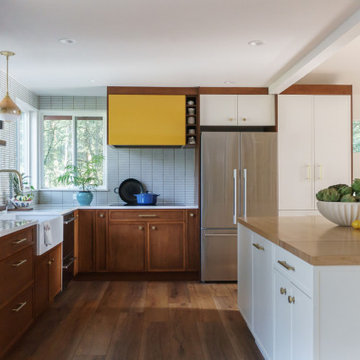
We had a feeling this wall was up to something… and surprise! It was load-bearing. Instead of letting it cramp our style (or our budget), we leaned in—wrapping it with cabinetry on both sides and turning it into a functional design feature. The real win is an excuse to drench it in the most joyful wallpaper, tying the kitchen and dining together in the best way. Sometimes, the “problems” end up being the best part?
 User
Bugle (Ajuga reptans) and Japanese Painted Fern (Athyrium niponicum) complement each other in cool hues.
Design ideas for a traditional landscaping in New York.
Design ideas for a traditional landscaping in New York.

 CBI Design Professionals, Inc.
Game on! We were asked to have some fun and design a tree house for a family with young boys as a part of a charity fundraising project. The family has a huge love for hockey and every year they put in an ice rick for family games. The problem was they had nowhere to keep supplies and change clothing near the rink. In the winter when the games start, they now have a locker room with benches and lockers in the lower section of the tree house. The upper section provides the enlarged tree house "great room" along with a climbing rope, future climbing wall, and a zip line between this structure and an adjacent tree. The owner requested this to be stained wood in the character of the old Canadian hockey houses he grew up with as a child.
225