
Search results for "Problem" in Home Design Ideas
 Exteriors by Global Home
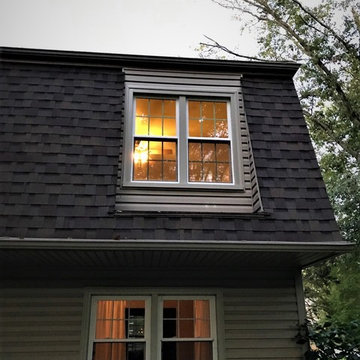
The older wood windows in this Hatfield, PA home were giving these homeowners the usual problems you see with wood; drafts, difficult operation, and poor energy efficiency. These homeowners wanted a replacement window that could withstand the elements while providing long-term reliability, Marvin Infinity was the best choice. The fiberglass frame resists warping, cracking, rotting, etc. This means the seal is safe and the window will stay insulated. Fiberglass windows are the best choice for homeowners looking for reliability that lasts well beyond the lifespan of wood or vinyl.

 The Cabinet Boutique
This home show house won best in entertainment for a reason! Catching the game (or three) will never be a problem for this basement bar. It contains glass cabinetry features, open shelves and wine nooks. The backsplash was a copper color that complimented the porcelain floor. Appliances included a microwave/convection oven and 2 sets of refrigerator drawers-one containing a freezer on top with an ice maker.
*Photos by Kerry Bern

 Spark Gap Interiors
Bedroom - mid-sized craftsman master medium tone wood floor and brown floor bedroom idea in Los Angeles with beige walls and no fireplace
Find the right local pro for your project
 User
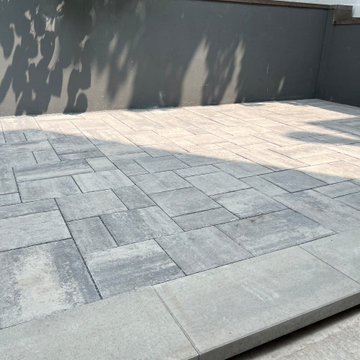
Open Graded crushed stone base with proper drainage grid was installed to effectively address water accumulation. Quality Permeable Concrete Paver Patio was installed to successfully absorb any rain water AND re-route raising ground water to the new drainage system. Another water problem solved, and Owners gained a beautiful hard surface patio to enjoy.
 User
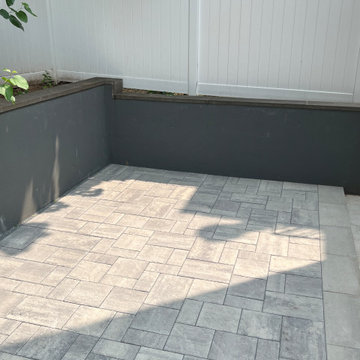
Open Graded crushed stone base with proper drainage grid was installed to effectively address water accumulation. Quality Permeable Concrete Paver Patio was installed to successfully absorb any rain water AND re-route raising ground water to the new drainage system. Another water problem solved, and Owners gained a beautiful hard surface patio to enjoy.
 Land Design Associates, Inc.
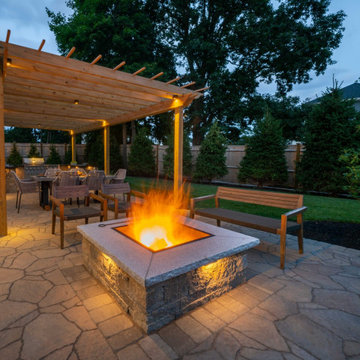
This Norwood property underwent a total renovation, from a blah space that had severe drainage problems to a perfectly constructed outdoor living space ready to entertain. The homeowners approached us looking for a few key items. A sleek pool to cool off in during the summer months, a grill island, an outdoor dining area and a wood-burning fire pit. All of this surrounded by large screening plants that create a private oasis blocking off the view into neighboring yards.

 Opustone
Neve Terrazzo Perpetua
Inspiration for a small contemporary 3/4 beige tile and stone slab doorless shower remodel in Miami with beige walls
Inspiration for a small contemporary 3/4 beige tile and stone slab doorless shower remodel in Miami with beige walls

 Vicki Blakeman Interior Design
The side-view close-up shows detail of the LED lighting we used to illuminate all the art objects on display. Fully adjustable shelves let us size each space to suit each object. We used non-combustible tiles on the hearth to blend seamlessly with the floor.


 Made by Patchi
Oh, the kitchen remodel, by far my most challenging project at #flipmagnolia and by far the one I am the proudest of. It’s true that small houses do come with small kitchens. However, the size of this kitchen was not really the problem here. As I stood in this old kitchen absolutely in awe, I just knew this was my biggest project yet. I was staring at rusted yellow cabinets, mixed countertops, a whimsical wallpaper border, and a big old washer right next to the stove. What? Click to see the before photos. This was a fun and rewarding project.

 Stealth Construction
Here is a small powder room remodel we just completed in Medford. This was a very small space that had been added to the original house years ago. It was a very cold spot in the house and didn't fit the decor of the remaining home. We addressed the cold issue by provided open cell spray foam insulation all around including the floor which had been a problem area. Along with the cold it also had a few structural issues which were corrected during the construction. In the end the customer ended up with a nice cozy powder room that fits their decor and if I say so myself " A beautiful final product"!
 Phoenix Home Remodeling
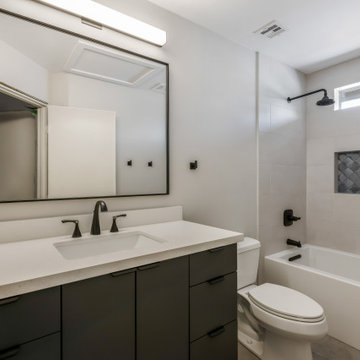
Lisa & Juan guest bathroom struggled to meet the needs of their children, guest, and became a problem with its age. The dated fixtures and the lack of space for organization was a big problem for them.
They hired us for a solution to improve and help to make the space more functional. First, we literally went to the drawing board to design a custom vanity that will help in the storage area.
The vanity is dark grey with a white quartz countertop. A rectangular undermount sink were installed. All plumbing fixtures are from Delta Faucet and in Matte Black.
New lighting and mirrors were also installed to modernize the room and support the overall design style.
After that shifted our focus to the tub and shower. They wanted a clean, contemporary, and functional space that was low maintenance but stylish.
A new Kohler tub was installed. This tub is wider and taller for a better bathing experience. We installed a new floor as well which contrast nicely with the tub. The floor tile is called Unica Stone from Arizona Tile.
The Shower walls are called Cemento Rasato Bianco from Arizona Tile. The niche tile is a large format tile called Box Silver. This tile is 18X35 and is installed as one piece in the niche which eliminates any grout in the niche back wall.


 Land Design Associates, Inc.
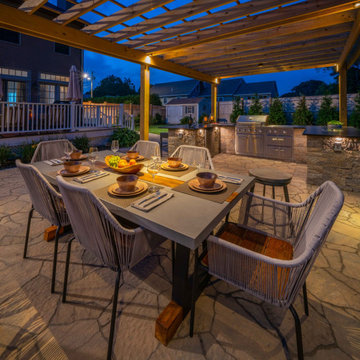
This Norwood property underwent a total renovation, from a blah space that had severe drainage problems to a perfectly constructed outdoor living space ready to entertain. The homeowners approached us looking for a few key items. A sleek pool to cool off in during the summer months, a grill island, an outdoor dining area and a wood-burning fire pit. All of this surrounded by large screening plants that create a private oasis blocking off the view into neighboring yards.

 Deck and Patio Company "Outdoor Living Experts"
Using a design kit from Cambridge Pavingstones with ArmorTec allowed us to create a very attractive random pattern for the patio, with gradations of tones. Designing the patio in multi-levels allowed us to designate spaces for certain activities — dining, lounging, etc. www.deckandpatio.com

 Showcase Properties of North Florida, LLC
Rick Farmer, Listing Edge Photography
Example of a tuscan white tile multicolored floor alcove shower design in Jacksonville with shaker cabinets, black cabinets, an undermount sink, marble countertops and a hinged shower door
Example of a tuscan white tile multicolored floor alcove shower design in Jacksonville with shaker cabinets, black cabinets, an undermount sink, marble countertops and a hinged shower door

 ED Enterprises, Inc.
Convenience was a consideration with the built-in washer / dryer, plus folding counter. A television was installed to the right.
Wall and base cabinets, conceal the clutter that is often a problem in laundry areas. Out of view a spacious closet was created to hang clothing.
We installed new recessed lighting, under cabinet lighting, switches, and outlets. The beautiful stacked back splash tile, and hardwood flooring finished this lovely laundry room.
General Contractor / Remodel: E D Enterprises Inc
Michael Alan Kaskel Photography

 Blum SEA
The stove's glass material backsplash adds to the expansiveness of the kitchen, as well as give the kitchen a subtle mix of textures.
Photo credits: Fauzi Anuar of www.zeeandmarina.com


 Shannon Adamson Interior Design
This ski-in, ski-out condo features a strong Arts and Crafts influence. The interiors feature reclaimed oak floors, mortise-and-tenon carpentry, stone, and custom period details.
223