
Search results for "Problem" in Home Design Ideas
 Gates & Croft Horticultural Design
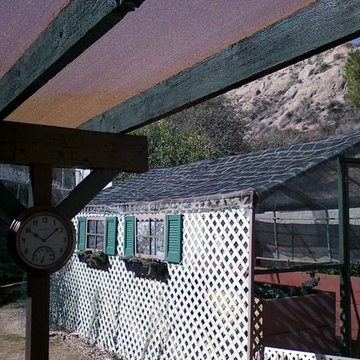
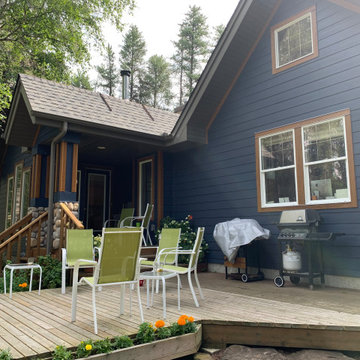
The front entry into the converted greenhouse (now 'screenhouse') shows the cottage facade of recycled materials, hand painted 'shingle' shade cloth roof, and the raised beds brimming with safe and happy vegetables inside. Photo by Jane Gates


Find the right local pro for your project
 Maldonado Nursery & Landscaping
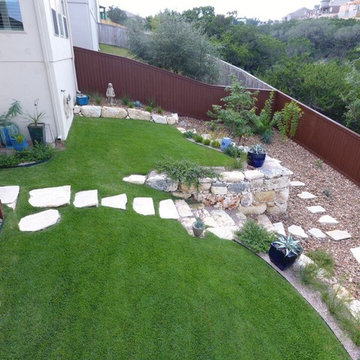
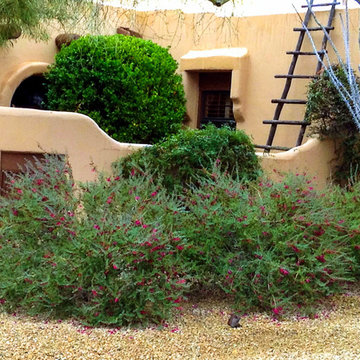
This is an example of a mid-sized traditional full sun hillside stone retaining wall landscape in Other.
 Portland Stair Company
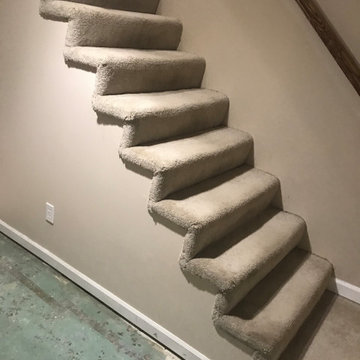
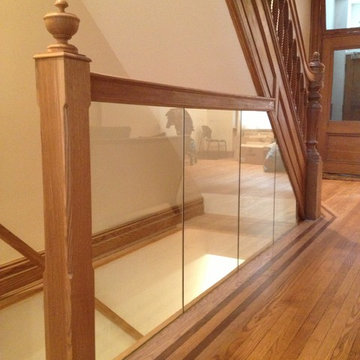
Before picture of stair with no guard railing and carpet wrap over
Example of a small classic carpeted straight wood railing staircase design in Portland with carpeted risers
Example of a small classic carpeted straight wood railing staircase design in Portland with carpeted risers



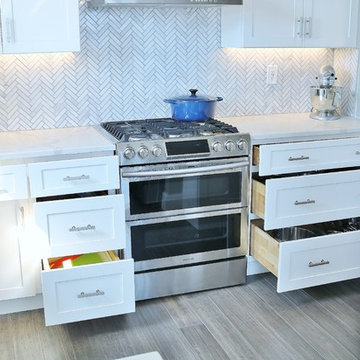
 RAJ Kitchen and Bath, LLC
Inspiration for a transitional u-shaped kitchen remodel in New York with shaker cabinets, quartz countertops, stainless steel appliances and a peninsula
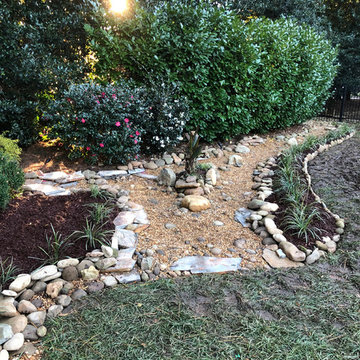
 Ambiance Garden Design, LLC
Suzanne wilkerson

Inspiration for a mid-century modern landscaping in Charlotte.
Inspiration for a mid-century modern landscaping in Charlotte.
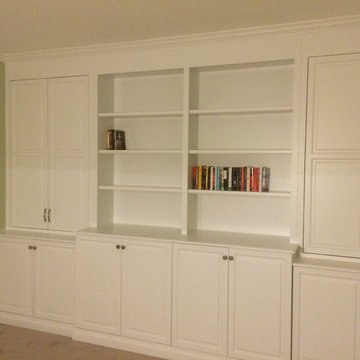
 A Cut Above, Inc.
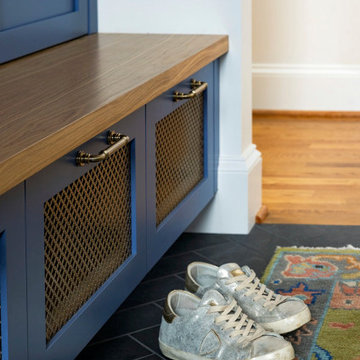
This storage cabinetry was built for a young teacher who is very committed to her profession - teaching. She had accumulated many teaching materials that she used on a regular basis and really needed proper storage space. She needed storage that would let her get her materials organized and be easily accessible to her. When all was said and done she was more than pleased!! Check out our review from "Cooper82".
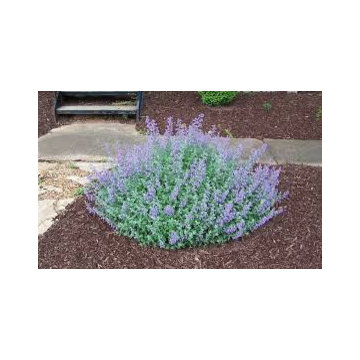 Ambiance Garden Design, LLC
Suzanne Wilkerson
This is an example of a craftsman landscaping in Charlotte.
This is an example of a craftsman landscaping in Charlotte.



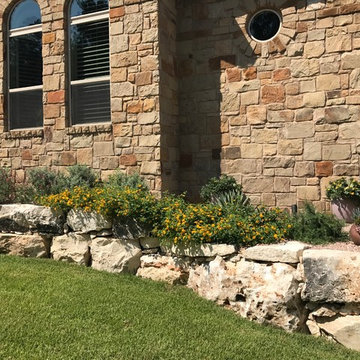 Maldonado Nursery & Landscaping
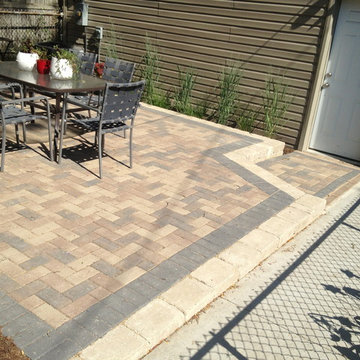
Photo of a mid-sized traditional full sun front yard stone retaining wall landscape in Other.
 Texan Landscape Group LLC
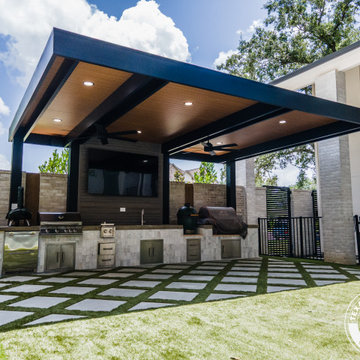
Set in a backyard with a beautiful pool but little shade, this Houston project was designed to solve two key problems. Problem number 1 was sun exposure and the second problem was a poorly laid-out outdoor kitchen. The homeowners reached out to our team looking for a modern, functional solution.
At the heart of this transformation is a 16×32 cantilevered aluminum pergola, one of the longest we can build without front posts. This design creates uninterrupted open space beneath the structure, offering full visibility and maximum flexibility for layout and movement. The pergola features insulated roof panels (IRP) in a striking sandalwood finish that mimics tongue-and-groove wood. The structure’s frame and roof are all aircraft-grade aluminum, making it both stylish and durable—ideal for Houston’s heat and humidity.
Six recessed can lights and dual ceiling fans were installed to ensure the area stays cool and usable day or night. All electrical runs were cleanly concealed within the IRP, keeping the minimalist design intact.
Beneath the pergola, we installed 2×2 pearl white alpine smooth cast pavers in a diamond pattern. These pavers blend seamlessly with the existing turf, bringing brightness and texture to the space while maintaining a soft, luxurious feel underfoot.
The old L-shaped kitchen was removed and replaced with a full-length custom build across the back of the patio. It’s outfitted with everything a backyard chef could want: a built-in grill, burners, sink, Big Green Egg, Traeger smoker, and a slide-out fridge. The kitchen was carefully designed to maximize the available space while meeting city code, with all components permitted and engineered.
To complete the entertainment zone, we built a custom CMU TV wall, finished with Trex paneling for warmth and texture. It includes a wall-mounted flat-screen, Sonos speakers, and a discreetly hidden mini amplifier for seamless AV integration. All wiring is cleanly tucked away, keeping the look sleek and modern.

33