
Search results for "Problem" in Home Design Ideas

 CIRCLE Design Studio
Example of a small transitional master white tile and subway tile ceramic tile, gray floor and single-sink bathroom design with shaker cabinets, blue cabinets, a two-piece toilet, white walls, an undermount sink, quartz countertops, a hinged shower door, white countertops and a floating vanity

 Dressed Design
Inspiration for a large mediterranean open concept and formal terra-cotta tile and red floor living room remodel in Los Angeles with white walls, a standard fireplace, a stone fireplace and no tv
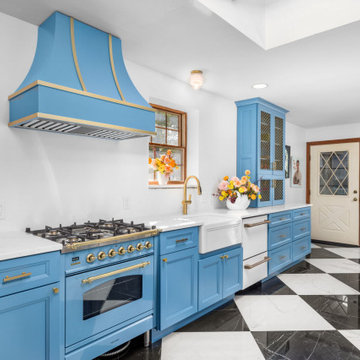
 Premium Kitchen and Bath
Cabinets to match your custom range? No problem!
Kitchen - eclectic kitchen idea in St Louis
Kitchen - eclectic kitchen idea in St Louis
Find the right local pro for your project

 Amy Martin Landscape Design
Created a multi-level outdoor living space to match the mid-century modern style of the home with upper deck and lower patio. Porcelain pavers create a clean pattern to offset the modern furniture, which is neutral in color and simple in shape to balance with the bold-colored accents.

 Ceres+ Landscape Architecture
Brent Bingham Photography
This is an example of a contemporary full sun side yard pond in Denver.
This is an example of a contemporary full sun side yard pond in Denver.


 User
Not ready to finish off the lower level - no problem it is the perfect "man cave".
Inspiration for a walk-out basement remodel in Minneapolis
Inspiration for a walk-out basement remodel in Minneapolis
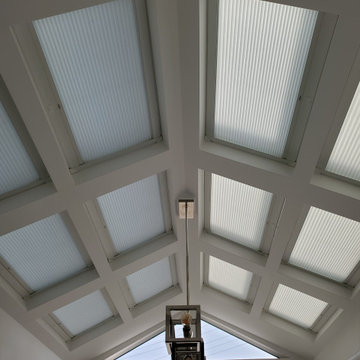


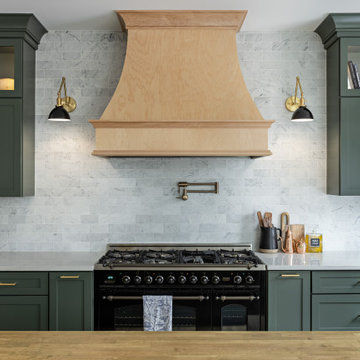
 Yancy Kitchen & Bath Design
Open concept kitchen - large traditional u-shaped light wood floor and beige floor open concept kitchen idea in Detroit with a farmhouse sink, shaker cabinets, green cabinets, quartz countertops, white backsplash, marble backsplash, stainless steel appliances, an island and white countertops


 Legacy Construction Northeast LLC
Carol Kurth Architecture, PC , Peter Krupenye Photography
Large elegant gray one-story mixed siding exterior home photo in New York
Large elegant gray one-story mixed siding exterior home photo in New York


 Mussman Design Associates
AFTER. The Mrs. bought a big screen t.v. for for her husband for Xmas. Having no where to put the t.v., he built a make shift table and put a blanket on it. Problem solved, right? Not so much. They contacted Stan and Andrea Mussman with Mussman Design to design and install new family room cabinetry, fireplace, paint, crown, drapery, paint and accessories. Whereas before the family had no space for the children's toys, now there is ample space to tuck the toys away. To see the remarkable before/after of this space, please see Mussman Design's portfolio on their website.
Photo: Russell Abraham

 Custom Tile and Stone Inc.
Freestanding bathtub - large traditional master white tile and subway tile black floor freestanding bathtub idea in San Francisco

 New England Design Elements
seacoast real estate Photography
Transitional galley light wood floor and brown floor eat-in kitchen photo in Manchester with a farmhouse sink, shaker cabinets, white cabinets, soapstone countertops, white backsplash, ceramic backsplash, stainless steel appliances and an island
Transitional galley light wood floor and brown floor eat-in kitchen photo in Manchester with a farmhouse sink, shaker cabinets, white cabinets, soapstone countertops, white backsplash, ceramic backsplash, stainless steel appliances and an island

 Mary Rossi Designs
Inspiration for a mid-sized coastal freestanding desk dark wood floor and brown floor study room remodel in Phoenix with brown walls and no fireplace
 User
Hoachlander Davis Photography
Large elegant beige two-story brick gable roof photo in DC Metro with a shingle roof
Large elegant beige two-story brick gable roof photo in DC Metro with a shingle roof


 Holland Marble Imports
Wall cabinet facings, recessed shelf, brown counter top, and flooring all done in Neolith porcelain.
Example of a trendy galley eat-in kitchen design in Dallas with an undermount sink, light wood cabinets and stainless steel appliances
Example of a trendy galley eat-in kitchen design in Dallas with an undermount sink, light wood cabinets and stainless steel appliances
77