
Search results for "Problem" in Home Design Ideas

 ANNIEBAM Landscape Solutions
This raingarden helped to correct drainage problems
Mirifoto.com
Photo of a craftsman landscaping in Portland.
Photo of a craftsman landscaping in Portland.

 Sarah Barnard Design LLC
A tiny guest bedroom suffering from inadequate floor space, required some serious problem solving! The bed and nightstands were custom made to make the tight quarters feel light and livable.


Find the right local pro for your project

 Teness Herman
Photo: Teness Herman © 2015 Houzz
Inspiration for an eclectic kitchen remodel in Portland
Inspiration for an eclectic kitchen remodel in Portland



 Bella Stairs, LLC
Stainless Steel Rod Railings Feature a Top-mounted Handrail.
Example of a mid-sized trendy wooden and loft-style straight open, light wood floor and brown floor bedroom design in Tampa with white walls and no fireplace
Example of a mid-sized trendy wooden and loft-style straight open, light wood floor and brown floor bedroom design in Tampa with white walls and no fireplace

 Frazier Associates
Photos by Mark Miller Photography
Inspiration for an industrial master bedroom remodel in Richmond with white walls
Inspiration for an industrial master bedroom remodel in Richmond with white walls

 Nautilus Company, LLC
The view from this pool deck is unbelievable. When we started home inspections on this property, this deck was very uneven. We were able to identify the root cause of this problem. We then coordinated the various subcontractors to correct the problems. The result? A beautiful place to observe Beresford Creek.
Photo by Dickson Dunlap Studios

 Simply Closets & Cabinets
Walk-in closet - small traditional gender-neutral medium tone wood floor walk-in closet idea in Miami with flat-panel cabinets and white cabinets

 Anthony J. Vallée
The client was excited to purchase a home in the beautiful resort of Sandestin, but was not pleased with the dark interiors, heavy mouldings, tile floors, dated fixtures and heavy feel of the interior of the home. We solved their problems by completely renovating the interiors. Ceilings were raised, floors were replaced, cabinetry and fixtures were replaced and a problem area in the living room was solved. They now have the open, clean, airy beach home of their dreams and I couldn't be more pleased with how this home turned out for them.
anthony vallee
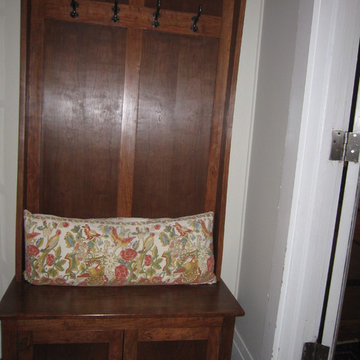
 Mark E Goodman
The customer's older home had no place to hang coats. We designed this hall tree to fit in her vestibule to solve the problem.

 Monarch Sofas
small or awkward spaces are NO PROBLEM if you can order your custom sofa or sectional to exactly the size you need :) HUNDREDS OF FABRICS AND LEATHER AVAILABLE

 Custom Surface Solutions
 (www.css-tile.com) - Owner Craig Thompson (512) 430-1215. This project shows the remodel of a small 1950's vintage home master bathroom. 8"" x 18" Calcutta gold marble tile was used on the shower walls and floor wall base and ceramic gray penny tile on the floor. Shower includes curbless pan / floor, dual shower boxes, frameless glass slider, trough duel fixture sink and chrome fixtures.

 Ogle Construction & Maintenance Service, Inc.
Problem: Homeowners had a leak in their smelly, damp basement
Solution: Problem solved... and fresh, beautiful living spaces were created!
"The homeowners called us to fix a leak in their basement... which turned out to be a backed up drain, caused by a crack in an obsolete drain tile, and two leaks in their foundation... it sort of snowballed," says Bryan Ogle, owner of Ogle Construction and Maintenance Services.
With small children in the home, the couple decided to invest in solving the problem with a long-
term solution. They wanted to make the basement safe and comfortable for their young family.
After the drain tile was fixed, the entire area was reinsulated, and finished with new sheetrock, trim, carpet and lighting. The electrical system was updated and a new laundry room (with loads of storage), bedroom and family room were created in the space. What was once a damp, smelly basement (with a dehumidifier running constantly) is now a fresh, clean living space for the family to enjoy.

 Neave Group Outdoor Solutions
Pool - mid-sized traditional backyard concrete paver and rectangular lap pool idea in New York
Pool - mid-sized traditional backyard concrete paver and rectangular lap pool idea in New York

 Spaulding Landscape Architects, LLC
spaulding landscape architects, llc
Design ideas for a coastal full sun backyard formal garden in New York for summer.
Design ideas for a coastal full sun backyard formal garden in New York for summer.

 Luke Gibson Photography
Design ideas for a contemporary hillside landscaping in Los Angeles.
Design ideas for a contemporary hillside landscaping in Los Angeles.

 Kitchen Distributors
The Sub Zero refrigerator is just visible over the Franke sink with Dorn Bracht faucet providing a nice contemporary touch. The veining in the Zebrino Marble countertop is very visible in this shot, giving the eye great horizontal touches to the 12' island. The high ceilings are also clear here, and during the remodel were a must have for the client to open up the space. The blue door leads to a walk in pantry that was also done by the designer (sorry, no pictures). This left the client with more than enough kitchen storage, and allowed Elisabeth the flexibility to use storage as functional or decorative, hence the open shelving.

Inspiration for a transitional l-shaped medium tone wood floor open concept kitchen remodel in Boston with marble countertops, multicolored backsplash, ceramic backsplash and an island

 Vanessa Schreiber, Inc.
Richard Horn: http://www.negative-altitude.com
Large trendy master bathroom photo in Los Angeles with a vessel sink and flat-panel cabinets
Large trendy master bathroom photo in Los Angeles with a vessel sink and flat-panel cabinets
87