
Search results for "Problem" in Home Design Ideas

 Blackbox design studios
Alan Blakely
Living room - large contemporary enclosed living room idea in Salt Lake City with a ribbon fireplace and a stone fireplace
Living room - large contemporary enclosed living room idea in Salt Lake City with a ribbon fireplace and a stone fireplace

 SignalBooster.com
Cell Phone Signal Reception Problem Solved In Hotel Building With Concrete Walls.
Example of a large urban home design design in Houston
Example of a large urban home design design in Houston

 Chairma Design Group
Alcove shower - traditional master multicolored tile alcove shower idea in Houston with raised-panel cabinets, white cabinets, an undermount tub, beige walls, an undermount sink and a hinged shower door
Find the right local pro for your project

 Anthony J. Vallée
The client was excited to purchase a home in the beautiful resort of Sandestin, but was not pleased with the dark interiors, heavy mouldings, tile floors, dated fixtures and heavy feel of the interior of the home. We solved their problems by completely renovating the interiors. Ceilings were raised, floors were replaced, cabinetry and fixtures were replaced and a problem area in the living room was solved. They now have the open, clean, airy beach home of their dreams and I couldn't be more pleased with how this home turned out for them.
anthony vallee

 Deborah Raney
Temporary "stained glass" made of Post-it® Notes is a solution to a seasonal sun problem.
Example of an eclectic home office design in Wichita
Example of an eclectic home office design in Wichita


 I-Design Landscape
Not only beautiful but functional. We were able to correct all the drainage problems.
This is an example of a mid-sized traditional backyard stone driveway in Denver.
This is an example of a mid-sized traditional backyard stone driveway in Denver.




 Ram Plumbing, Inc.
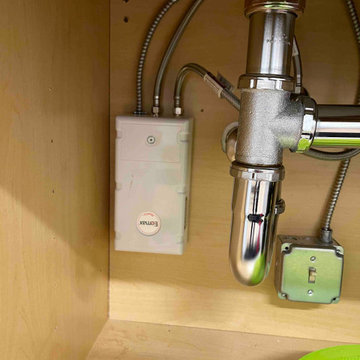
Our experienced and licensed plumbers can get to the bottom of virtually any water heater problem you may have.

 Tailored Living of Columbus
Covering up a vent with a closet system doesn't have to be a problem. Our customer still has access to the vent below.
Mid-sized elegant carpeted walk-in closet photo in Columbus with white cabinets
Mid-sized elegant carpeted walk-in closet photo in Columbus with white cabinets

 Wiedemann Architects LLC
Photography: Anice Hoachlander, Hoachlander Davis Photography.
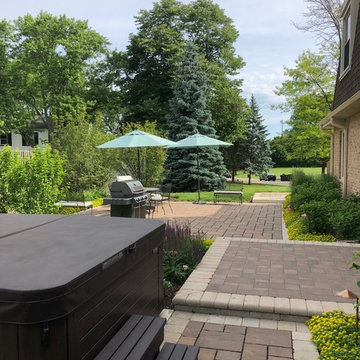
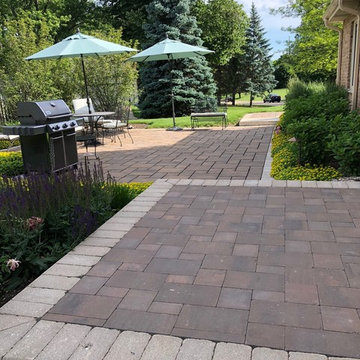
Large 1960s beige one-story brick house exterior photo in DC Metro
Large 1960s beige one-story brick house exterior photo in DC Metro
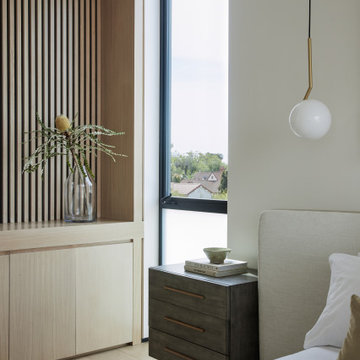


 JandB Kitchen Designs
3" FILLER SHOULD ALWAYS HAVE SPICE PULL-OUT ACCESSORY.....NORMALLY MUST BE INSTALLED BETWEEN 2 CABS. BUT USE OF 3/4" END PANEL (BY STOVE) SOLVES PROBLEM.....9" TRAY-DIVIDER CABINET IS ALWAYS VERY USEFUL BUT SO OFTEN FORGOTTEN.....REFR. END PANEL NOT ONLY HIDES UNATTRACTIVE SIDE OF FRIDGE BUT PROVIDES SURFACE FOR GRANITE TO BUTT UP TO.....ELIMINATES OPEN SPACE FOR FOOD TO DROP THROUGH.
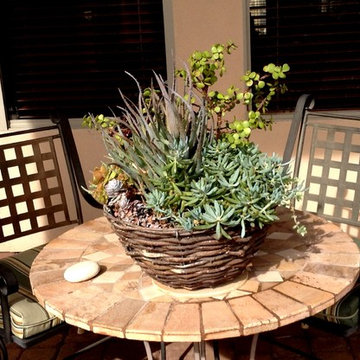
 Noelle Johnson Landscape Consulting
Garden travels. Succulents can make a nice centerpiece to an outdoor table.

 Bluewater Home Builders
In a separate wing on the second floor, a guest suite awaits. Entertaining guests and family members for a night or a few weeks has never been easier. With an oversized bedroom that sleeps four, spa bath, large living room and kitchen, this house contains the perfect guest suite. Designed to incorporate the clean lines captured throughout the house, the living room offers a private space and very comfortable sitting area. The cozy kitchen surrounded with custom made cabinetry, a hand cut glass backsplash featuring cooking terminology (“grill”,“simmer”) and black granite counters offers guests an opportunity to steal away for a quiet meal or a quick midnight snack. Privately tucked away off the back staircase and away from the main house, the only problem with this guest suite is that your in-laws may never want to leave.
Exiting down the backstairs, you arrive in an expansive mudroom with built-in cubbies and cabinetry, a half bath, a “command center” entered through a sliding glass barn door and, something every pet owner needs, a dog wash!

 Barrington Draperies and Shutters, Inc.
A sunroom enhanced with beautiful cordless woven woods. Corners? No problem we custom miter the corners for a perfect fit.
Living room - mid-sized contemporary open concept carpeted and gray floor living room idea in Chicago with gray walls, no fireplace and no tv
Living room - mid-sized contemporary open concept carpeted and gray floor living room idea in Chicago with gray walls, no fireplace and no tv
91