
Search results for "Probleme" in Home Design Ideas
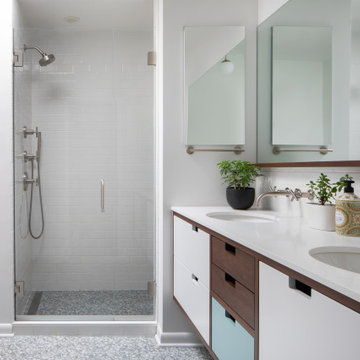
 Amber Mitchell
Inspiration for a mid-sized contemporary master white tile and ceramic tile blue floor, double-sink and terrazzo floor bathroom remodel in Chicago with dark wood cabinets, marble countertops, a hinged shower door, white countertops, a floating vanity, a one-piece toilet, white walls, an undermount sink and flat-panel cabinets
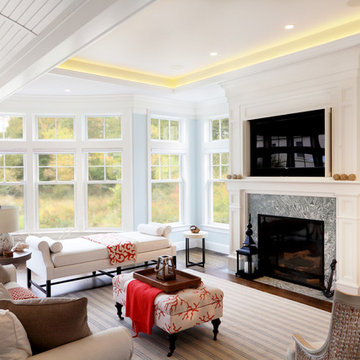
 McHenry Architecture
Photography: David Maurand,
D. D. Cook Builders, Inc.
Large beach style open concept dark wood floor living room photo in Boston with a standard fireplace, a stone fireplace and a concealed tv
Large beach style open concept dark wood floor living room photo in Boston with a standard fireplace, a stone fireplace and a concealed tv
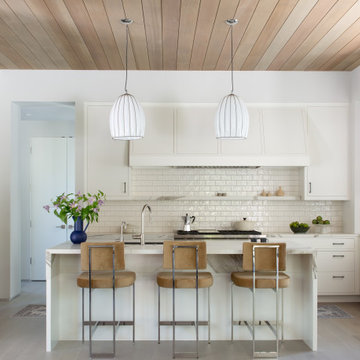
 Peruri Design Company
Kitchen - contemporary u-shaped medium tone wood floor, brown floor and wood ceiling kitchen idea in San Francisco with a farmhouse sink, flat-panel cabinets, white cabinets, marble countertops, white backsplash, subway tile backsplash, paneled appliances, an island and multicolored countertops
Find the right local pro for your project

 Material
Huge trendy l-shaped marble floor and brown floor eat-in kitchen photo in Austin with an undermount sink, flat-panel cabinets, dark wood cabinets, gray backsplash, stainless steel appliances, an island and gray countertops
 Tera Janelle Design
Robert Radifera Photography
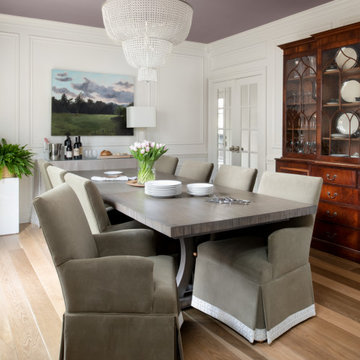
Inspiration for a coastal dining room remodel in Other
Inspiration for a coastal dining room remodel in Other
 missyslair
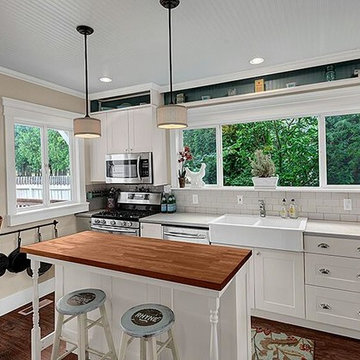
In this kitchen remodel, the white cabinets were done with IKEA Adel off white and a custom built island to match with 12" deep drawers from IKEA. The couters are Wilsonart Cararra marble with a double round over edge.. and they look incredibly real, yet super durable. The beadboard ceiling is Martha Stewart beadboard wallpaper that went right over the drywall and painted Behr "Aqua Breeze". The wals are Behr "Lightweight beige" and the flooring is Pergo Highland hickory. The farmhouse sink is also IKEA.
 Adrienne DeRosa
Photo: Adrienne DeRosa © 2015 Houzz

Although the original plan was to refurbish the existing mantelpieces in the living and dining rooms, the Williamsons opted for a complete change of perspective. “One thing led to another, and they came out,” Catherine explains. “First, we removed them to check if the pest problem that had hit the rest of the house had hit the mantels, and it did.” After removing the original pieces, the couple fell in love with the brick arches underneath.
Flexing their skills as DIYers, the couple designed and built a floating mantel to highlight the fireplace. Its modern lines play against rich grain and warm tones to embody the marriage of Bryan and Catherine’s diverse styles. “Our style is unique because we tend to mix elements of different design styles,” Catherine says. “We love mixing old and new, masculine and feminine, and so on…. He tends to gravitate toward contemporary, sleek designs, where I gravitate toward more eclectic, feminine elements.”
Instructions for creating a mantlepice like this one can be found on the Williamson's blog: www.beginninginthemiddle.net/2014/12/30/i-just-want-brick/


 Change Your Bathroom©
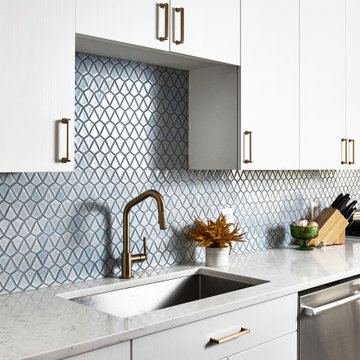
The detailed plans for this bathroom can be purchased here: https://www.changeyourbathroom.com/shop/felicitous-flora-bathroom-plans/
The original layout of this bathroom underutilized the spacious floor plan and had an entryway out into the living room as well as a poorly placed entry between the toilet and the shower into the master suite. The new floor plan offered more privacy for the water closet and cozier area for the round tub. A more spacious shower was created by shrinking the floor plan - by bringing the wall of the former living room entry into the bathroom it created a deeper shower space and the additional depth behind the wall offered deep towel storage. A living plant wall thrives and enjoys the humidity each time the shower is used. An oak wood wall gives a natural ambiance for a relaxing, nature inspired bathroom experience.


 Spark Gap Interiors
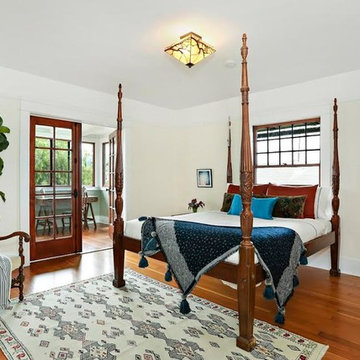
Bedroom - mid-sized craftsman master medium tone wood floor and brown floor bedroom idea in Los Angeles with beige walls and no fireplace
 Stonewood, LLC
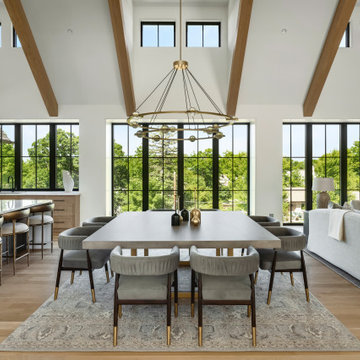
Example of a transitional light wood floor, beige floor, exposed beam and vaulted ceiling great room design in Minneapolis with white walls

 Arete Culture
Living room - contemporary medium tone wood floor and orange floor living room idea in Singapore with beige walls
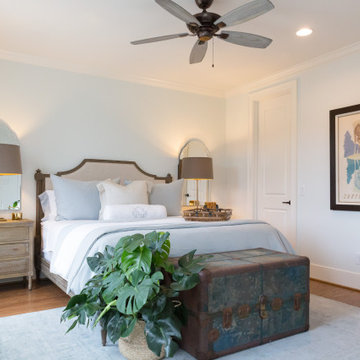
 Ellerslie Interiors
Inspiration for a transitional medium tone wood floor and brown floor bedroom remodel in Nashville with white walls

 Flavin Architects
Kitchen - contemporary galley light wood floor kitchen idea in Boston with an undermount sink, shaker cabinets, black cabinets, gray backsplash, stone slab backsplash, stainless steel appliances, an island and gray countertops
 Adrienne DeRosa
Photo: Adrienne DeRosa © 2015 Houzz
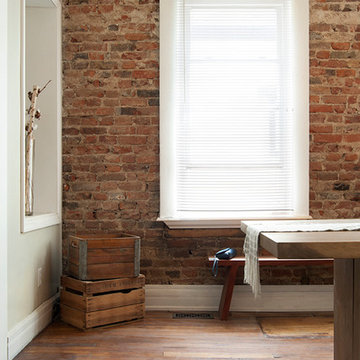
Although the Williamsons were not expecting to go through with completely gutting their new home, the discovery of invasive pest and mold problems required all walls to come down. Amidst such surprises, the couple also discovered double-brick wall beneath the layers of paneling lining every room. "We hit the jackpot on that one!" Catherine laughs.
It was at this point that the couple's design intentions took a shift. Whereas their previous home had been full of color and decorative accents, they opted for a more neutral, spare sense in this home. As Catherine explains, "We felt that the walls, and ceilings and floors spoke for themselves, and we didn't want our furniture to to take away from these features."
Antique crates inherited from Catherine's family can be found throughout the home. Containing extra household items from books, to blankets, to collectibles, they are a way to keep clutter at bay.
 Crystal Kitchen + Bath
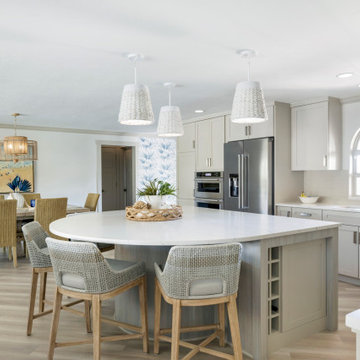
Open concept kitchen - large coastal l-shaped light wood floor open concept kitchen idea in Miami with an undermount sink, recessed-panel cabinets, beige cabinets, quartzite countertops, white backsplash, ceramic backsplash, stainless steel appliances, an island and white countertops
 User
UserAlise O'Brien Photography

Elegant dark wood floor and brown floor entryway photo in St Louis with multicolored walls and a glass front door
Elegant dark wood floor and brown floor entryway photo in St Louis with multicolored walls and a glass front door

110