
Search results for "Probleme" in Home Design Ideas

 Minnesota Cabinets, INC
Inspiration for a large transitional u-shaped medium tone wood floor eat-in kitchen remodel in Minneapolis with beaded inset cabinets, brown backsplash, stainless steel appliances, an island, dark wood cabinets, quartzite countertops and mosaic tile backsplash

 Victoria Martoccia Custom Construction, Inc
Victoria Martoccia Custom Homes
www.SheBuildsIt.com
Photo: Uneek Luxury Tours
Trendy black tile bathroom photo in Orlando with a trough sink, concrete countertops, open cabinets, black cabinets, a one-piece toilet and black walls
Trendy black tile bathroom photo in Orlando with a trough sink, concrete countertops, open cabinets, black cabinets, a one-piece toilet and black walls
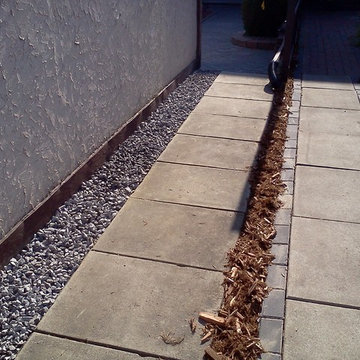
 FHL (Fair Haven Landscaping)
In order to keep down costs, the sidewalk slabs were re-used, but the soldier course was continued through in order to tie it in with the red pavers on the patio.
Find the right local pro for your project

 The Mad Hatter
no fireplace before, new direct vent fireplace installed, new shelf mantel and simple stone surround
Elegant living room photo in St Louis
Elegant living room photo in St Louis


 No Problem!!! Services Restoration and Remodeling
No Problem!!! Services
http://noproblem.us/
Drop-in bathtub - traditional white tile and porcelain tile porcelain tile drop-in bathtub idea in Dallas with shaker cabinets, white cabinets, granite countertops, beige walls and a drop-in sink
Drop-in bathtub - traditional white tile and porcelain tile porcelain tile drop-in bathtub idea in Dallas with shaker cabinets, white cabinets, granite countertops, beige walls and a drop-in sink

 Rose Development and Construction
Stunning grey on grey kitchen renovation.
Example of a small minimalist l-shaped marble floor and white floor open concept kitchen design in Miami with an undermount sink, shaker cabinets, gray cabinets, marble countertops, stainless steel appliances, a peninsula and white countertops
Example of a small minimalist l-shaped marble floor and white floor open concept kitchen design in Miami with an undermount sink, shaker cabinets, gray cabinets, marble countertops, stainless steel appliances, a peninsula and white countertops

 CARNEMARK design + build
SPACE CASE. Opening up the cramped kitchen in this 1980s condominium created the elbowroom the client needed with direct sight lines to the panoramic view beyond. A chunky granite bar-height table added to the working island now a connects the kitchen and dining area.
 CARNEMARK design + build
ROOM WITH A VIEW. Warm woods define the adjacent dining and living areas with coordinating teak cabinetry and dark hardwood flooring. The kitchen’s porcelain floor tile doubles as cladding for the half-wall beneath the island bar. Simple window treatments and coordinated lighting brighten the space in day and night.


 Susan Fisher Photography
Susan Fisher Plotner/Susan Fisher Photography
Staircase - contemporary wooden straight staircase idea in London
Staircase - contemporary wooden straight staircase idea in London


 Artisan Builders LLC
Example of a mid-sized mountain style 3/4 double-sink corner shower design in Denver with shaker cabinets, medium tone wood cabinets, beige walls, an undermount sink, white countertops and quartz countertops

 Dallas Design Group, Interiors
Designer: Christina Garcia, Allied ASID
Design Firm: Dallas Design Group, Interior
Inspiration for a large transitional light wood floor eat-in kitchen remodel in Dallas with white cabinets, beige backsplash, stainless steel appliances and an island
Inspiration for a large transitional light wood floor eat-in kitchen remodel in Dallas with white cabinets, beige backsplash, stainless steel appliances and an island

 Kristen Wall
A wonderful book nook!
Study space and mid-sized transitional girl medium tone wood floor nursery photo in New York with pink walls
Study space and mid-sized transitional girl medium tone wood floor nursery photo in New York with pink walls

 + Modern Design
Transitional Townhome
Kansas City, MO
- Transitional Modern Design
- Stacked Slate Fireplace
- Retro Lighting
- Pops of Blue and Orange
Wesley Piercy, Haus of You Photography


18