
Search results for "Probleme" in Home Design Ideas
 Gurchie Designs
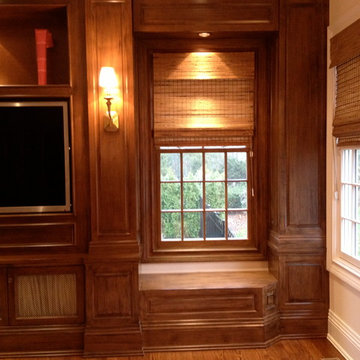
wood grain white windows to match built-in
Example of a classic family room design in New York
Example of a classic family room design in New York
 Daniel Bosler Foto
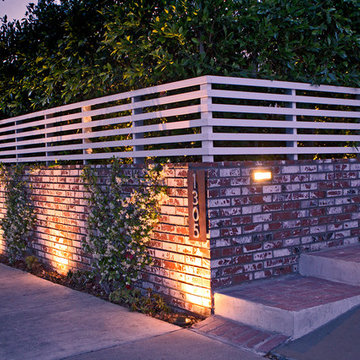
Front yard exterior lighting of secluded patio.
©Daniel Bosler Photography
This is an example of a small traditional front yard landscaping in Orange County.
This is an example of a small traditional front yard landscaping in Orange County.
 The Buckingham Group
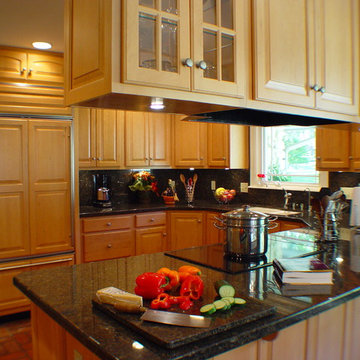
The daughter of an existing client relocated to Tulsa and purchased a home with a dated interior and multiple structural problems. Our work included adding a hobby room and totally renovating the utility room, master bathroom, kitchen, play room, bedrooms, two additional bathrooms and living room. One of the major structural issues that had to be addressed was the tendency of the house to flood during major rain storms. By creating a landscaped stream both in front and on the side of the house we were able to eliminate the flooding problem and provide a rather unique landscape feature. With its completion the owner could with the flick of a switch create a bubbling stream that went under a large natural stone bridge around the perimeter of the house. Once the flooding problems were solved strategically placed piers stabilized the home and allowed us to complete the balance of the renovations.
Find the right local pro for your project
 CRES Builders Corp.
We began by digging the footings for the deck and sunroom; however, we immediately ran into a problem. The back of the lot was built on fill dirt, which meant the structure would need extra support. Fortunately for the customer, with over 20 years of experience in the industry and having dealt with this type of problem before, we were able to contact our structural engineer who devised a plan to take care of the issue. Therefore, what would have been a large problem turned into a simple time delay with some additional cost requirements.
To fix the situation, we would up having to dig 12-foot-deep footings with an excavator before adding some additional helical piers for the deck posts and sunroom foundation (FYI – typical footing depth is two feet). Since the customer understood that this was an unexpected situation, we created a change order to cover the extra cost. Still, it’s important to note that the very nature of construction means that hidden situations may occur, so it’s always wise for customers to have contingency plans in place before work on the home begins.
In the end, we finished on time and within the homeowners budget, and they were thrilled with the quality of our work.





 Boise Pottery
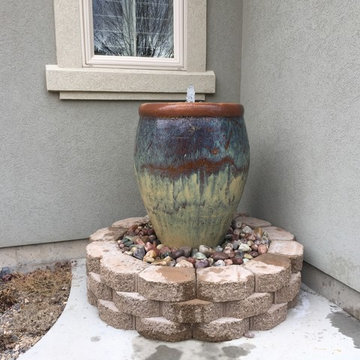
This is a great showcase of how you don't necessarily need to bury your basin in the dirt to have a striking fountain feature! With the keystone pavers surrounding the base and mutli-colored rock on the top, what better way to reclaim some corner space than with a fountain?





 Ike's Carter Pool Companies
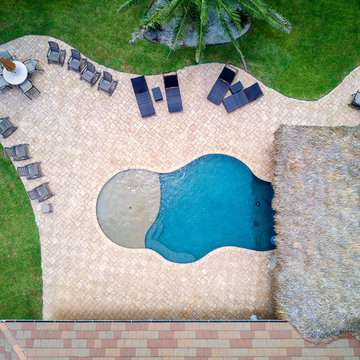
Inspiration for a large coastal backyard custom-shaped natural hot tub remodel in Miami with decking

 RAJ Kitchen and Bath, LLC
Kitchen - transitional u-shaped kitchen idea in New York with shaker cabinets, quartz countertops, stainless steel appliances and a peninsula

27