
Search results for "Probleme" in Home Design Ideas


 Deck Remodelers.com
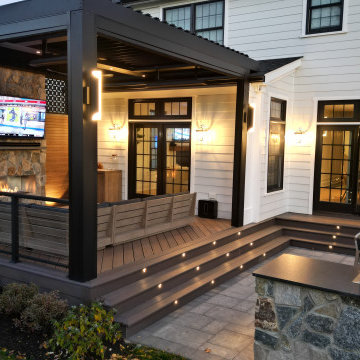
This Florham Park, NJ space may not be huge, but it has absolutely everything the homeowners wanted, designed and built to complement their modern farmhouse-style home.
The outdoor living room features a full stone floor-to-ceiling Rstone fireplace, an Equinox louvered roof, and Phantom screens, all giving this space a cozy farm-house vibe, while allowing the homeowners to use this outdoor room year-round. The gorgeous see-through Vertiseck privacy panels flank the fireplace and keeps the space from feeling boxed in.
Steps from the outdoor living room lead to a pavered patio, complete with kitchen and a lounge area with a custom stone fire table. Everything is perfectly scaled for the space.
Want yours? Contact Deck Remodelers, the most awarded outdoor builder in all of North America: 973.729.2125. Be sure to follow us on Instagram for the latest: https://www.instagram.com/deckremodelers/
Find the right local pro for your project
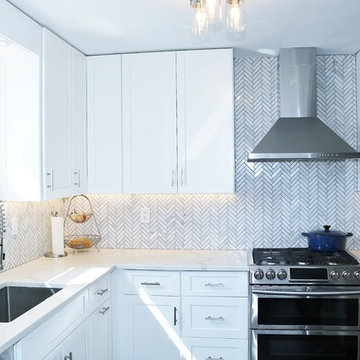
 RAJ Kitchen and Bath, LLC
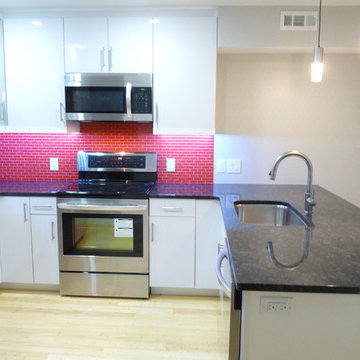
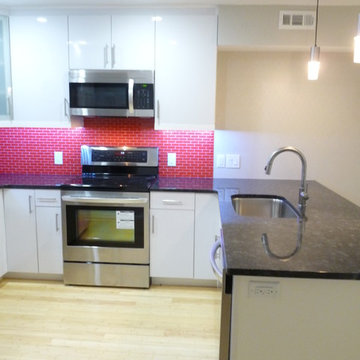
Example of a transitional u-shaped kitchen design in New York with shaker cabinets, quartz countertops, stainless steel appliances and a peninsula
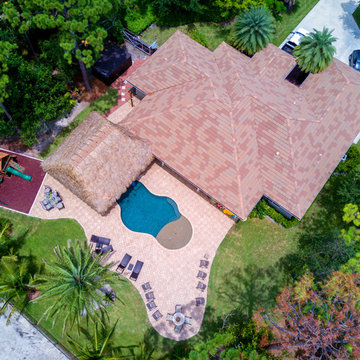
 Ike's Carter Pool Companies
Example of a large beach style backyard custom-shaped natural hot tub design in Miami with decking
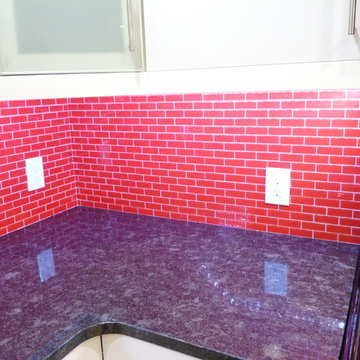
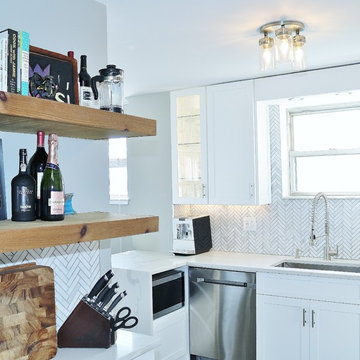 RAJ Kitchen and Bath, LLC
Transitional u-shaped kitchen photo in New York with shaker cabinets, quartz countertops, stainless steel appliances and a peninsula
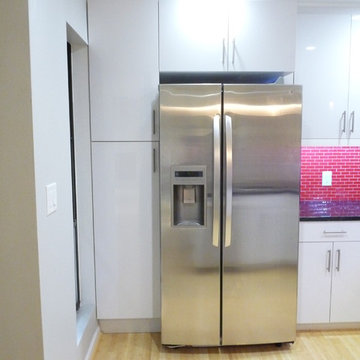
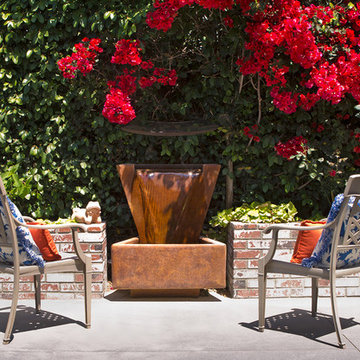
 Daniel Bosler Foto
Side courtyard seating area next to fountain.
©Daniel Bosler Photography
This is an example of a small traditional courtyard concrete paver water fountain landscape in Orange County.
This is an example of a small traditional courtyard concrete paver water fountain landscape in Orange County.
 AJM Construction & Repairs
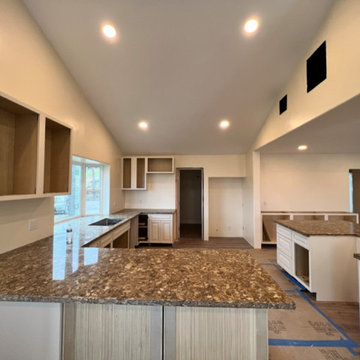
We started as a kitchen remodel but discovered there was mold in the majority of the exterior walls as well as the attic. The mold was caused by a number of problems but namely because the waterproof paper wrap on the house had deteriorated and was moisture to pass through the stucco and into the wood framing. In addition there was a leaking air conditioner condenser in the attic that was draining saturating the wood above the master bedroom. The mold was causing health problems it became clear we needed to replace a large majority of the framing and prevent future problems.
So we went from a kitchen addition/remodel to rebuilding the majority of the home and adding 800sqft; including a new bedroom, expanding the master bedroom and bath as well as a walk-in closet.
In anticipating for aging in place, we installed a walk-in shower with a bench and grab bars to allow for future wheelchair access and reduce trip hazards.


 Gurchie Designs
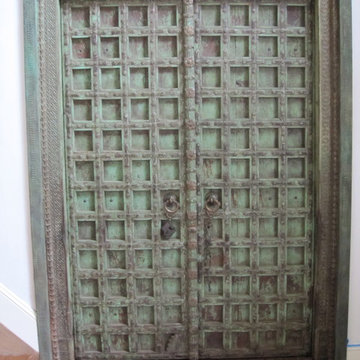
sculpt and paint door frame to blend with antique door
Inspiration for an eclectic entryway remodel in New York
Inspiration for an eclectic entryway remodel in New York



 CARNEMARK design + build
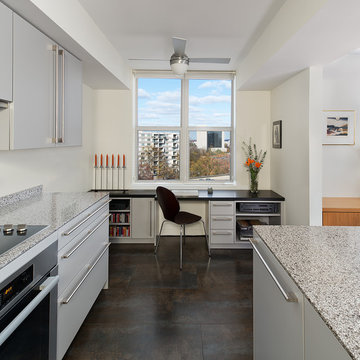
WORK IT. The reconfigured kitchen even made room for an efficient workspace with storage below. Neutral finishes—matte flannel gray cabinets with terrazzo tops and oversized porcelain floor tiles—help make the space appear larger. The striking mottled shades of gray and brown tile also flow into the foyer and laundry room which add to the sense of style and space.

 Ambiance Garden Design, LLC
Suzanne wilkerson
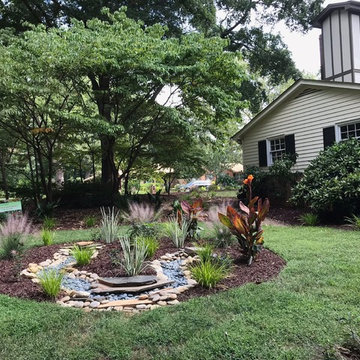
This is an example of a craftsman landscaping in Charlotte.
This is an example of a craftsman landscaping in Charlotte.
29