
Search results for "Probleme" in Home Design Ideas


 Ammirato Construction, Inc.
Virtual Imagery 360 Photography
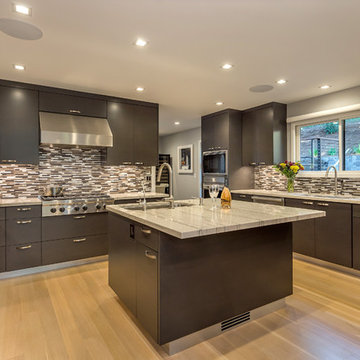
Example of a trendy kitchen design in San Francisco
Example of a trendy kitchen design in San Francisco
Find the right local pro for your project
 Jessica Claire Photography, Inc
Design by Abby Wolf Weiss Interiors | photo by Jessica Claire | www.jessicaclaire.net
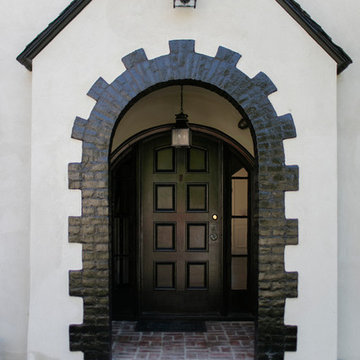
Entryway - traditional entryway idea in Los Angeles with a dark wood front door
Entryway - traditional entryway idea in Los Angeles with a dark wood front door
 Flora Interiors
Teasley Ruback

Urban medium tone wood floor great room photo in Denver with white walls and a two-sided fireplace
Urban medium tone wood floor great room photo in Denver with white walls and a two-sided fireplace
 ID Studio Interiors
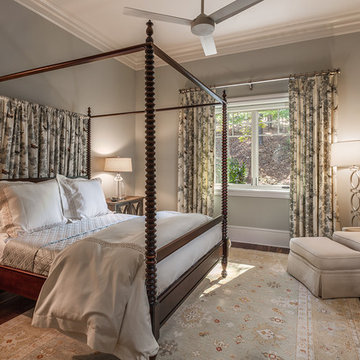
Inspiration for a large timeless guest dark wood floor and brown floor bedroom remodel in Other with gray walls
 avenue design inc

Inspiration for a large contemporary light wood floor, beige floor and wallpaper enclosed dining room remodel in Toronto with black walls
 Platner & Co.
Laura Hull
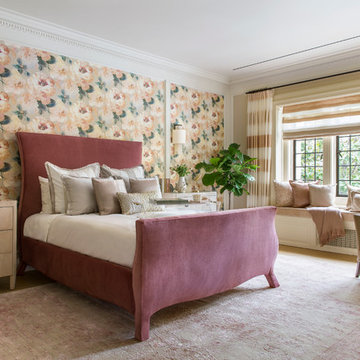
Inspiration for a large timeless master bedroom remodel in Los Angeles with no fireplace and multicolored walls
Inspiration for a large timeless master bedroom remodel in Los Angeles with no fireplace and multicolored walls



 Landscape Design West, LLC
IN 2021, PETE AND BECKY MEIER HIRED LANDSCAPE DESIGN WEST, LLC, TO CREATE AN EXTRAORDINARY RENOVATION DESIGN FOR THE CANYON PASS HOUSE LOCATED IN THE GATED COMMUNITY OF CANYON PASS AT THE PINNACLE OF DOVE MOUNTAIN, IN TUCSON, ARIZONA.
EXISTING LANDSCAPE DID NOT COMPLIMENT THE OUTSTANDING ADJACENT DESERT NOR THE UNIQUE MARK SOLOWAY ARCHITECTURE. GOAL WAS TO CREATE A BEAUTIFUL DIALOGUE WITH THE ADJACENT DESERT AND RESIDENCE.
DESIRED OUTCOME:
INCREASE VISUAL APPEAL/LOWER WATER USE WITH NUMEROUS SPECIMEN SUCCULENTS AND A PLANTING DESIGN THAT IS INVITING, COLORFUL AND GRACIOUS, INCREASE YEAR AROUND COLOR AND BLOOMS TO ATTRACT NATIVE POLLINATORS SUCH AS BIRDS, BATS, HUMMINGBIRDS AND BUTTERFLIES MITIGATE DAMAGE TO PORTIONS OF THE PROPERTY PREVIOUSLY USED AS CONSTRUCTION STAGING AREAS
LOWER WATER USAGE REPLACING EXISTING FAULTY IRRIGATION
LOWER ENERGY/INCREASED NIGHTTIME LIGHTING AESTHETICS WITH A PROFESSIONAL DESIGN AND USING HUNTER/FX LED LIGHTING
CHALLENGES:
HILLSIDE/SLOPE
WILDLIFE
ROCKY SOILS
DIFFICULT ACCESS
Robin Stancliff Photography
 Anthony J. Vallée
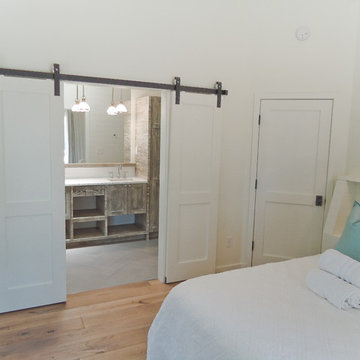
The client was excited to purchase a home in the beautiful resort of Sandestin, but was not pleased with the dark interiors, heavy mouldings, tile floors, dated fixtures and heavy feel of the interior of the home. We solved their problems by completely renovating the interiors. Ceilings were raised, floors were replaced, cabinetry and fixtures were replaced and a problem area in the living room was solved. They now have the open, clean, airy beach home of their dreams and I couldn't be more pleased with how this home turned out for them.
anthony vallee
 Housewright Cabinetry LLC
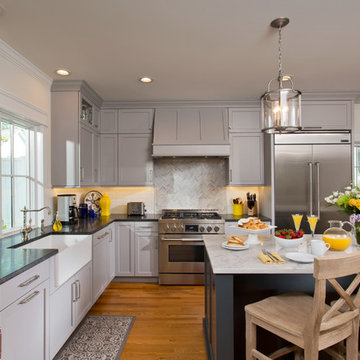
Located in the heart of Saratoga Springs, this gorgeous historic home was exactly what this family of three needed. The only problem was the small and cramped kitchen, located at the rear of the home. Closed off from the rest of the house, the homeowners dreamt of opening the space and creating a more welcoming room for the family to gather in. Photography by Scott Bergman
 Stefan Castellucci Design

Beach style backyard concrete paver and rectangular pool photo in Boston with a bbq area
 Sleeping Dog Properties, Inc.
Bathroom
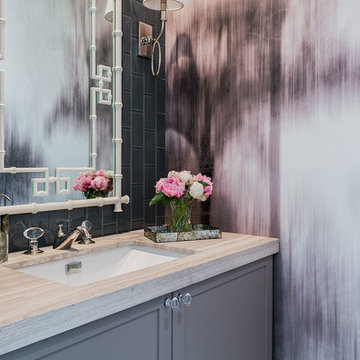
Example of a transitional gray tile powder room design in Manchester with an undermount sink, shaker cabinets, gray cabinets and multicolored walls
Example of a transitional gray tile powder room design in Manchester with an undermount sink, shaker cabinets, gray cabinets and multicolored walls
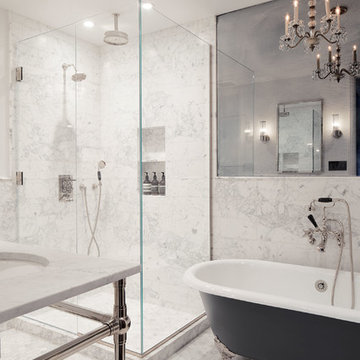

 BUTZ + KLUG Architecture
Eric Roth Photography

Large trendy master medium tone wood floor corner shower photo in Boston with a wall-mount sink, flat-panel cabinets, medium tone wood cabinets, a wall-mount toilet and white walls
Large trendy master medium tone wood floor corner shower photo in Boston with a wall-mount sink, flat-panel cabinets, medium tone wood cabinets, a wall-mount toilet and white walls
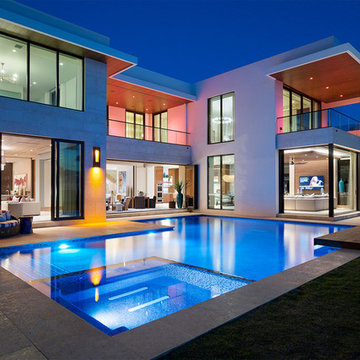

 Michael Nash Design, Build & Homes
2011 CAPITAL COTY AWARD HONORABLE MENTION AWARD WINNER
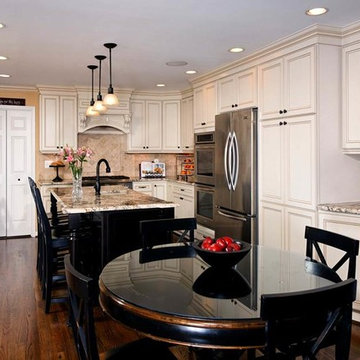
Built circa 1980, a young couple with three children originally purchased this home for their growing family. After four years of karate, soccer, piano and other activities, however, the home was becoming too small to meet their needs.
Problems started upon entering the front foyer. A 25-foot long dark hallway separated the family room and the kitchen, ending in a tiny powder room stuck in the middle of the layout. The kitchen was especially isolated, a cramped L-shaped design with a box bay breakfast bump out that was literally falling apart.
The new design started with the core of the problem—the maze and separation created by the long hallways.
First, the 25’ load bearing wall separating the foyer from family room was totally taken out and replaced with a long supporting beam. A French door replaced a small door and window leading to a screen porch . This action allowed lots of light to get into family and foyer. Then, the powder room was removed and the partition wall between the kitchen and family room was taken down. This created a large open concept design and greatly increased the size of the kitchen.
The box bay was demolished and replaced with new walls and a large window. The plumbing for main sink and dishwasher got relocated into this box bay allowing a total transformation of the space. Now there are cabinets and counters on all sides.
The doorway to the dining room was reconfigured to allow a butler area on its left. While the right side was occupied with new 36” gas range top with a decorative wood hood above it. The refrigerator, microwave/oven and pantries—the space’s tall elements—occupy one wall..
A large Island with a prep sink and beverage center for the kids occupies the center of the layout. Capable of seating up to four, family and friends can now keep the cook company. A large built-in desk area lets the kids do their homework so the parents can supervise while they prepare meals.
Light cabinetry with a touch of caramel glazing and exotic granite countertops by our designers contributed to this kitchen’s elegant design. The contrasting distressed island’s darker finish matches the dinette set and other furnishings.
New hardwood floors were installed throughout the first floor for a seamless look, while recess, pendant and task lighting make the space even brighter. Importantly, there’s plenty of space for parents and kids to hang out together. The kitchen is truly the heart of their home.
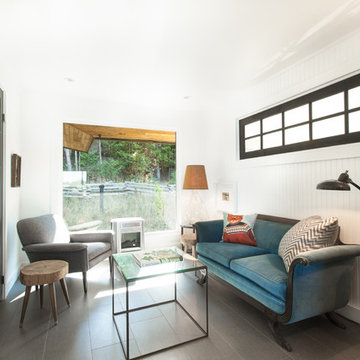
 Heather Merenda
Photo: Heather Merenda © 2016 Houzz
Design: Johnson + McLeod Design Consultants
Example of a trendy living room design in Vancouver
Example of a trendy living room design in Vancouver

 Sarah Terranova
Photo: Sarah Terranova © 2017 Houzz
Trendy white floor dining room photo in Kansas City with white walls
Trendy white floor dining room photo in Kansas City with white walls
78