
Search results for "Probleme" in Home Design Ideas



 ASR DESIGN STUDIO

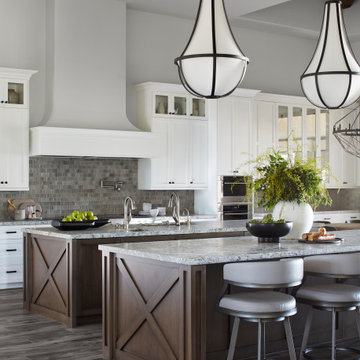

Our clients wanted to make the most of space so we gutted the home and rebuilt the inside to create a functional and kid-friendly home with timeless style.
Our clients’ vision was clear: They wanted a warm and timeless design that was easy to clean and maintain with two-active boys.
“It’s not unusual for our friends and family to drop past unannounced any day of the week. And we love it!” They told us during our initial Design Therapy Sesh.
We knew immediately what she meant - we have an open-door policy with our families, too! Which was why we consciously created living spaces that were open, inviting and welcoming.
Now, the only problem our clients would have would be convincing their guests to leave!
Our clients also enjoy coffee and tea so we created a separate coffee nook to help them kick start their day.
Photography: Helynn Ospina
Find the right local pro for your project
 CB Cooper Construction
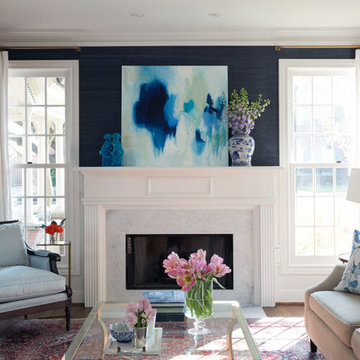
Inspiration for a timeless enclosed dark wood floor living room remodel in Houston with a standard fireplace, a stone fireplace, blue walls and no tv
 Michael Nash Design, Build & Homes
2011 CAPITAL COTY AWARD HONORABLE MENTION AWARD WINNER
Built circa 1980, a young couple with three children originally purchased this home for their growing family. After four years of karate, soccer, piano and other activities, however, the home was becoming too small to meet their needs.
Problems started upon entering the front foyer. A 25-foot long dark hallway separated the family room and the kitchen, ending in a tiny powder room stuck in the middle of the layout. The kitchen was especially isolated, a cramped L-shaped design with a box bay breakfast bump out that was literally falling apart.
The new design started with the core of the problem—the maze and separation created by the long hallways.
First, the 25’ load bearing wall separating the foyer from family room was totally taken out and replaced with a long supporting beam. A French door replaced a small door and window leading to a screen porch . This action allowed lots of light to get into family and foyer. Then, the powder room was removed and the partition wall between the kitchen and family room was taken down. This created a large open concept design and greatly increased the size of the kitchen.
The box bay was demolished and replaced with new walls and a large window. The plumbing for main sink and dishwasher got relocated into this box bay allowing a total transformation of the space. Now there are cabinets and counters on all sides.
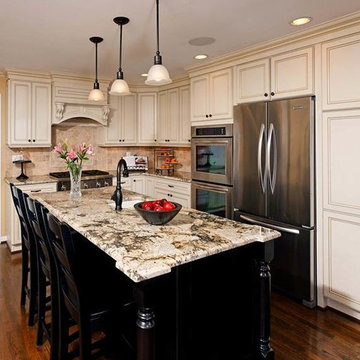
The doorway to the dining room was reconfigured to allow a butler area on its left. While the right side was occupied with new 36” gas range top with a decorative wood hood above it. The refrigerator, microwave/oven and pantries—the space’s tall elements—occupy one wall..
A large Island with a prep sink and beverage center for the kids occupies the center of the layout. Capable of seating up to four, family and friends can now keep the cook company. A large built-in desk area lets the kids do their homework so the parents can supervise while they prepare meals.
Light cabinetry with a touch of caramel glazing and exotic granite countertops by our designers contributed to this kitchen’s elegant design. The contrasting distressed island’s darker finish matches the dinette set and other furnishings.
New hardwood floors were installed throughout the first floor for a seamless look, while recess, pendant and task lighting make the space even brighter. Importantly, there’s plenty of space for parents and kids to hang out together. The kitchen is truly the heart of their home.
 Mãkena Interiors
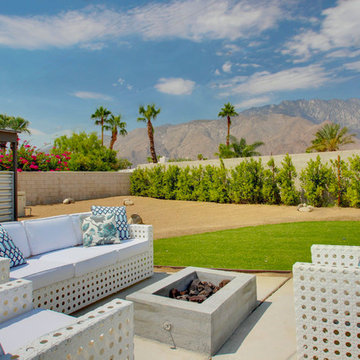
Outdoor Lounge - Original Mid-Century Palm Springs Butterfly Alexander Construction Home designed by Palmer & Krisel A.I.A.
Patio - 1950s backyard patio idea in Other
Patio - 1950s backyard patio idea in Other
 StudioBecker

Inspiration for a large transitional master gray floor and double-sink freestanding bathtub remodel in San Francisco with gray cabinets, white walls, an undermount sink, gray countertops and a floating vanity
 Chelsea Kasch
Nick Bayless Photography
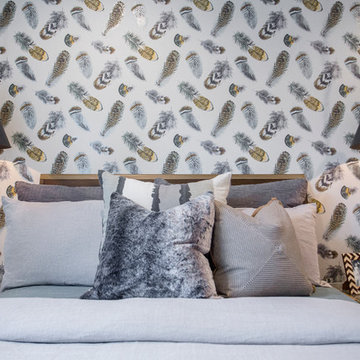
Inspiration for a transitional carpeted bedroom remodel in Salt Lake City with multicolored walls
Inspiration for a transitional carpeted bedroom remodel in Salt Lake City with multicolored walls
 Kress Jack At Home
© Kress Jack at Home
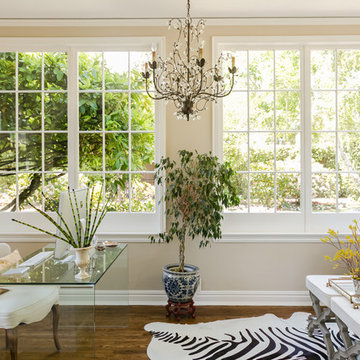
Inspiration for a transitional freestanding desk dark wood floor home office remodel in San Francisco with beige walls
Inspiration for a transitional freestanding desk dark wood floor home office remodel in San Francisco with beige walls
 pembrooke & ives

Living room - contemporary dark wood floor living room idea in New York with black walls
 Maria Deschamps Design
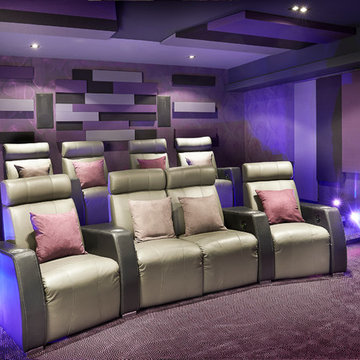
Custom Home theater, accoustic panels with indirect LED lighting on walls. Photo by :Francois Desaulniers
Trendy enclosed carpeted home theater photo in Los Angeles with a projector screen
Trendy enclosed carpeted home theater photo in Los Angeles with a projector screen
 Shoberg Custom Homes
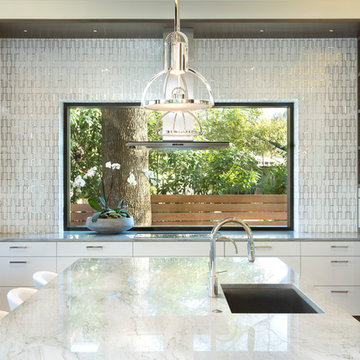
Kitchen - contemporary light wood floor and beige floor kitchen idea in Austin with an undermount sink, flat-panel cabinets, white cabinets, white appliances, an island and metallic backsplash

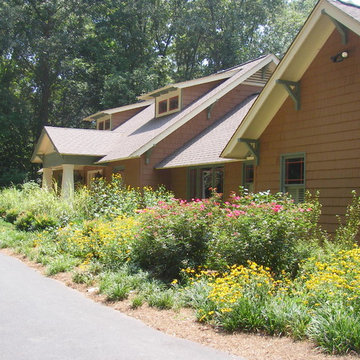
 Home & Garden Design, Atlanta - Danna Cain, ASLA
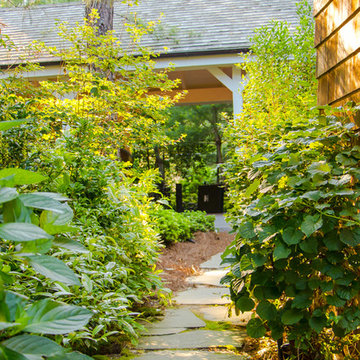
This style landscape isn't for everyone, however it suits this owner perfectly. The awesome, colorful garden in the only sunny area on this several acre site is planted on a high mound that diverts all water either to the huge french drains that run along the house or the driveway that drains into the rain garden. The drainage problems are solved and the owner has the style of garden she desired: a very full, colorful, drought tolerant, easy maintenance cottage garden that attracts birds and butterflies. It's also dog friendly. Plants were chosen to be either something that the does can walk on or walk thru without causing damage. They also LOVE napping on the wide shady path along the house which doubles as the french drain.
Reference also: Native plants, pollinator gardens
THIS PHOTO IS FEATURED IN TWO HOUZZ EDITORIALS! Here's the link!
GET YOUR GARDEN READY FOR THE RAINY SEASON -
https://www.houzz.com/ideabooks/75934975/list/get-your-garden-ready-for-the-rainy-season
Photographer: Danna Cain, Home & Garden Design, Inc.
 User

UserBathroom - rustic master bathroom idea in Other with medium tone wood cabinets, an undermount tub, an undermount sink and raised-panel cabinets

 DD Ford Construction
Photography: Lepere Studio
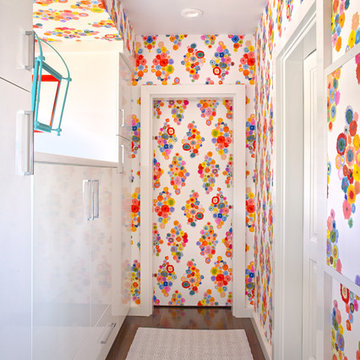
Inspiration for a contemporary dark wood floor hallway remodel in Santa Barbara with multicolored walls
Inspiration for a contemporary dark wood floor hallway remodel in Santa Barbara with multicolored walls
 Compton Construction, LLC

Family room - mid-sized industrial concrete floor family room idea in Columbus with beige walls, a wall-mounted tv and a music area

 Evergreene Homes
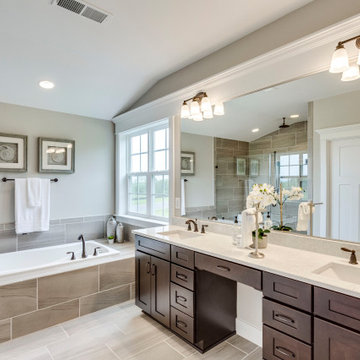
Inspiration for a transitional master gray floor bathroom remodel in DC Metro with shaker cabinets, gray walls, an undermount sink and a hinged shower door
75