
Search results for "Proceed long term" in Home Design Ideas
 United Porte Inc
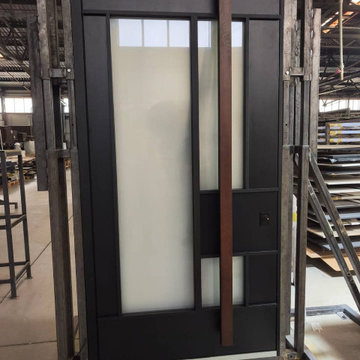
Bold. Elegant. Built to Last. Our Aluminum Pivot Doors transform any entrance into a true statement piece. Designed with advanced engineering and premium finishes, they combine stunning visuals with unmatched performance.
What’s Included in the Set
Prehung Door with Aluminum Frame: A ready-to-install system with a durable frame that ensures long-term stability and smooth pivot movement.
Pivot System: Innovative pivot hinges that allow effortless opening and a striking architectural effect.
Sleek Vertical Pull Bar: A long, modern handle that makes opening the door comfortable and stylish, adding an elegant accent to the design.
High-Security Locking System: Heavy-duty lock with five precision-cut keys, protected by a reinforced armor plate for ultimate security.
Aluminum Threshold: Designed for durability, weather resistance, and smooth transition between spaces.
Premium Insulation: Built with energy efficiency in mind to reduce heat loss and noise penetration.
Why Choose Our Pivot Doors?
Architectural Statement: Oversized, dramatic design that elevates the look of any property.
Strength & Security: Reinforced aluminum structure with armored lock protection gives you peace of mind.
Luxury Experience: Smooth pivot motion and solid build provide a high-end feel every time you enter.
Custom Options: Multiple finishes, glass inserts, and handle designs available.
Bring the Future to Your Entrance
Our Aluminum Pivot Doors are not just doors — they’re a gateway to modern living. With advanced features, premium security, and luxurious style, they create a first impression that lasts.
 Phoenix Home Remodeling
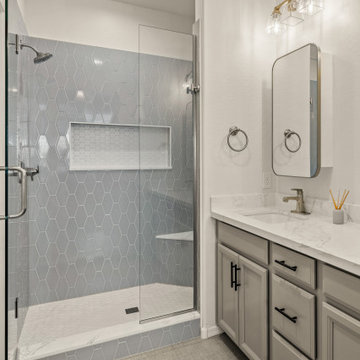
Amy envisioned a more modern, refined master bathroom without a full gut renovation. Her goal was to update key features like the shower and vanity area while keeping certain elements that were still in great condition.
The remodel focused on refreshing the existing layout while enhancing style and usability. The cabinetry, flooring, toilet, and faucets were preserved, allowing the budget to focus on the areas that would make the biggest impact.
An outdated prefabricated shower was replaced with a custom 40" x 59" shower featuring vertical Paloma Denim Long Hex tile. Pearl White Penny Round tile from Bedrosians was used on the floor and niche for added texture and contrast.
A new 36” wide x 16” high niche was built for ample storage and a corner bench was added for functionality and comfort. Both were topped with quartz matching the countertop for a cohesive look. The shower was finished with Delta Brilliance Stainless fixtures and enclosed in frameless glass for a spa-like feel.
New Calacatta Bellatrix quartz countertops were added over her existing cabinets, along with two Kohler sinks and brushed nickel West Elm mirrors.
Vanity lights from Lamps Plus and updated recessed lighting brighten the space, while Sherwin-Williams Ice Cube paint adds a fresh, clean finish.
Amy’s remodeled bathroom now feels like a thoughtfully designed retreat. It’s a blend of her original space and modern upgrades that prioritize both beauty and long-term functionality.
 Loudoun Decks
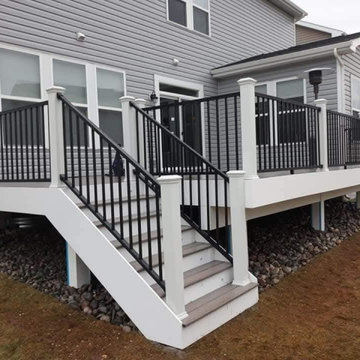
Custom composite deck built for durability, low maintenance, and clean modern design. This project features a full deck replacement with upgraded railing system and improved outdoor living space layout.
Built using high-quality materials such as Trex or TimberTech, this deck is designed to handle long-term use while maintaining its appearance with minimal upkeep.
Ideal for homeowners looking to upgrade their outdoor space with a solid, long-lasting solution rather than temporary fixes.
Serving Northern Virginia including Loudoun, Fairfax, and Prince William County.
Find the right local pro for your project
 Cantoni Irvine
Designed By: Sarah Buehlman
Marc and Mandy Maister were clients and fans of Cantoni before they purchased this harbor home on Balboa Island. The South African natives originally met designer Sarah Buehlman and Cantoni’s Founder and CEO Michael Wilkov at a storewide sale, and quickly established a relationship as they bought furnishings for their primary residence in Newport Beach.
So, when the couple decided to invest in this gorgeous second home, in one of the ritziest enclaves in North America, they sought Sarah’s help in transforming the outdated 1960’s residence into a modern marvel. “It’s now the ultimate beach house,” says Sarah, “and finished in Cantoni from top to bottom—including new custom cabinetry installed throughout.”
But let’s back up. This project began when Mandy contacted Sarah in the midst of the remodel process (in December 2010), asking if she could come take a look and help with the overall design.
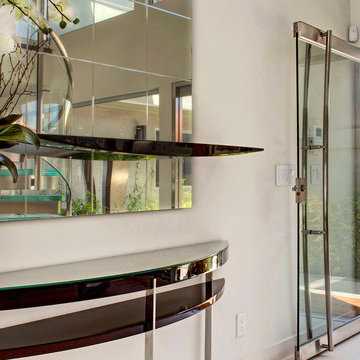
“The plans were being drawn up with an architect, and they opted not to move anything major. Instead, they updated everything—as in the small carpeted staircase that became a gorgeous glass and metal sculpture,” Sarah explains. She took photographs and measurements, and then set to work creating the scaled renderings. “Marc and Mandy were drawn to the One and Only Collection. It features a high-gloss brown and white color scheme which served as inspiration for the project,” says Sarah.
Primary pieces in the expansive living area include the Mondrian leather sectional, the Involution sculpture, and a pair of Vladimir Kagan Corkscrew swivel chairs. The Maisters needed a place to house all their electronics but didn’t want a typical entertainment center. The One and Only buffet was actually modified by our skilled shop technicians, in our distribution center, so it could accommodate all the couple’s media equipment. “These artisans are another one of our hidden strengths—in addition to the design tools, inventory and extensive resources we have to get a job done,” adds Sarah. Marc and Mandy also fell in love with the exotic Makassar ebony wood in the Ritz Collection, which Sarah combined in the master bedroom with the Ravenna double chaise to provide an extra place to sit and enjoy the beautiful harbor views.
Beyond new furnishings, the Maisters also decided to completely redo their kitchen. And though Marc and Mandy did not have a chance to actually see our kitchen displays, having worked with Sarah over the years, they had immense trust in our commitment to craftsmanship and quality. In fact, they opted for new cabinetry in four bathrooms as well as the laundry room based on our 3D renderings and lacquer samples alone—without ever opening a drawer. “Their trust in my expertise and Cantoni’s reputation were a major deciding factor,” says Sarah.
This plush second home, complete with a private boat dock right out back, counts as one of Sarah’s proudest accomplishments. “These long-time clients are great. They love Cantoni and appreciate high quality Italian furnishings in particular. The home is so gorgeous that once you are inside and open the Nano doors, you simply don’t want to leave.” The job took almost two years to complete, but everyone seems quite happy with the results, proving that large or small—and in cases necessitating a quick turnaround or execution of a long-term vision—Cantoni has the resources to come through for all clients.
 Jacobson Construction
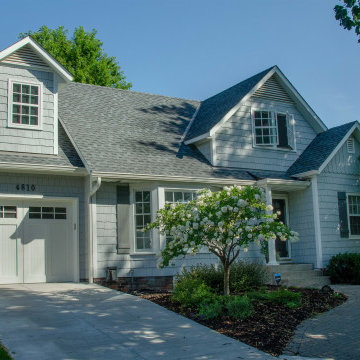
It began ten years ago when the owners bought their “forever” home. Our first remodeling project created a cozy, comfortable second-floor master bedroom with full bath.
Six years ago, we remodeled the basement with a big, warm family room and fireplace, updated laundry and utility room, and a custom wet bar. Read the whole story.
Two years ago, we extended the first floor into the backyard and created a large, open kitchen/dining/family space. We removed the existing bath and added a roomy ¾ bath with shower. Two existing first-floor bedrooms were updated as well. The second floor was expanded toward the backyard creating a larger master suite. The remodel features custom dormers and skylights, with a total exterior update. The second floor was also expanded to the side to make room for a totally new full bath. All this work doubled the home's square footage and transformed their house into a comfortable, full featured four-bedroom home.
 Studio41 Home Design Showroom
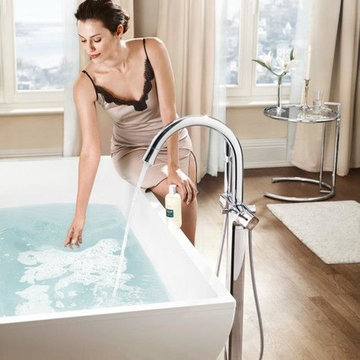
Welcome Home | The GROHE Grandera® collection is both a homage to an age of grandeur long past and an affirmation of a modern sensibility, combining the highest standards of quality and craftsmanship with a love of detail and comfort. Stylistically, the Grandera® collection can be combined with a wide range of bathroom furnishings. Thanks to GROHE StarLight® technology, not only will the fittings retain their shine in the long term but they are also extremely resistant to dirt and scratches. | ShopStudio41.com
 Armor Poxy
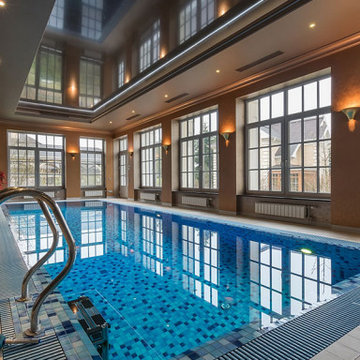
Epoxy flooring has emerged as a popular choice for both residential and commercial spaces, offering durability, versatility, and aesthetic appeal. However, achieving the desired results with epoxy flooring requires careful planning, precise execution, and diligent maintenance. In this comprehensive guide, we’ll delve into the dos and don’ts of epoxy flooring to ensure a successful installation and long-term maintenance plan.
Mastering the dos and don’ts of epoxy flooring installation and maintenance is essential for achieving beautiful, long-lasting results. By following these guidelines and best practices, you can ensure a successful epoxy flooring project that enhances the aesthetics, durability, and value of your space for years to come.

Sponsored
Columbus, OH

Hope Restoration & General Contracting
Columbus Design-Build, Kitchen & Bath Remodeling, Historic Renovations
 Deskins Group LLC
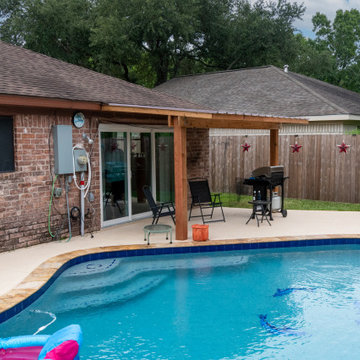
This patio cover was a lighter build than our typical installations, thoughtfully designed to match the footprint of the homeowner’s original structure. We upgraded the materials to sealed rough cedar, offering a warm, natural aesthetic with enhanced durability against Houston’s humidity and sun exposure. For the roofing, we installed R-panel metal, a long-lasting, low-maintenance option that provides excellent protection and a clean, modern look.
Because the entire structure weighs only 375 pounds, we were able to tie the cover in at the eave — a clean, secure connection that preserves the integrity of the existing home while supporting the lightweight design. And unlike traditional nailed assemblies, we screwed the entire cover together, allowing the homeowner to easily disassemble or relocate the structure in the future — a flexible solution that respects both form and function.
If you're considering a custom patio cover in Cypress, Tomball, or Northwest Houston, we specialize in design-driven builds that blend beauty, performance, and long-term value. Reach out today to schedule a no-pressure consultation directly with Shaun — no sales reps, just expert advice and tailored solutions.
 Do Arch LLC
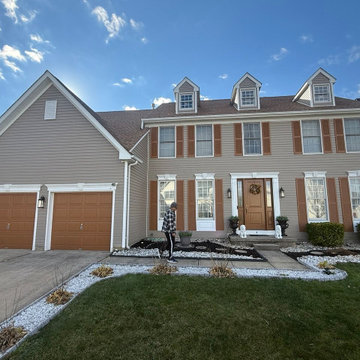
Complete siding replacement project featuring Double 4.5" Encore Dutch Lap siding in Natural Clay, selected for its classic profile and long-lasting performance. The Dutch lap design adds subtle shadow lines, giving the home a more dimensional and upscale appearance.
Our team handled full removal of the existing siding, proper surface preparation, and precision installation to ensure durability and weather resistance. Attention to detail was key throughout the project, especially around trim, corners, and transitions.
All existing shutters and exterior moldings were carefully reinstalled, maintaining the home’s original architectural style while enhancing its overall look with the new siding color and finish.
The finished result is a clean, modernized exterior with improved curb appeal and long-term protection.
 Studio41 Home Design Showroom
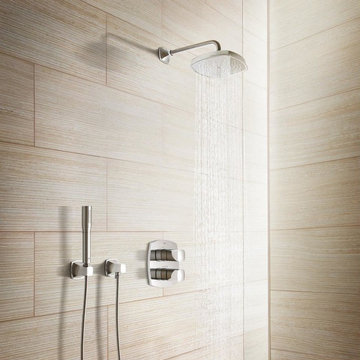
Welcome Home | The GROHE Grandera® collection is both a homage to an age of grandeur long past and an affirmation of a modern sensibility, combining the highest standards of quality and craftsmanship with a love of detail and comfort. Stylistically, the Grandera® collection can be combined with a wide range of bathroom furnishings. Thanks to GROHE StarLight® technology, not only will the fittings retain their shine in the long term but they are also extremely resistant to dirt and scratches. | ShopStudio41.com
 Decor & More, LLC
Debbie Slovin
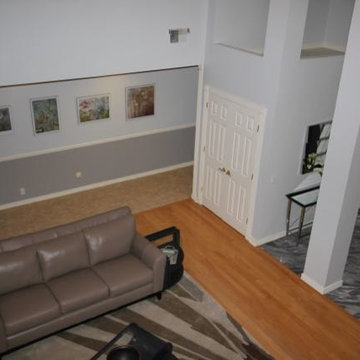
This was a long term project that took almost a year to complete. Owners bought a unique Sea Pines home that required some major remodeling. We also added artwork and furniture to complete the modern design. The plexiglass and brass railing was replaced with a sleek wire, metal and wood design. A cumbersome back staircase was removed and a sleek spiral staircase added to the living room. We used the clients existing coffee table, console table and end table from the early sixties and painted them a glossy black. They add a mid-century look to the design. The long hallways on either side of the living room were used to display abstract art.
 Cantoni Irvine
Designed By: Sarah Buehlman
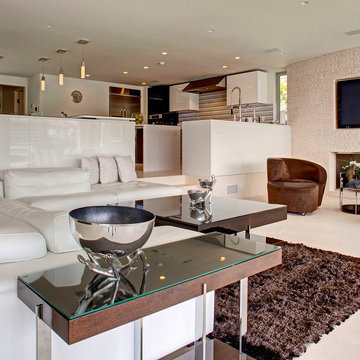
Marc and Mandy Maister were clients and fans of Cantoni before they purchased this harbor home on Balboa Island. The South African natives originally met designer Sarah Buehlman and Cantoni’s Founder and CEO Michael Wilkov at a storewide sale, and quickly established a relationship as they bought furnishings for their primary residence in Newport Beach.
So, when the couple decided to invest in this gorgeous second home, in one of the ritziest enclaves in North America, they sought Sarah’s help in transforming the outdated 1960’s residence into a modern marvel. “It’s now the ultimate beach house,” says Sarah, “and finished in Cantoni from top to bottom—including new custom cabinetry installed throughout.”
But let’s back up. This project began when Mandy contacted Sarah in the midst of the remodel process (in December 2010), asking if she could come take a look and help with the overall design.
“The plans were being drawn up with an architect, and they opted not to move anything major. Instead, they updated everything—as in the small carpeted staircase that became a gorgeous glass and metal sculpture,” Sarah explains. She took photographs and measurements, and then set to work creating the scaled renderings. “Marc and Mandy were drawn to the One and Only Collection. It features a high-gloss brown and white color scheme which served as inspiration for the project,” says Sarah.
Primary pieces in the expansive living area include the Mondrian leather sectional, the Involution sculpture, and a pair of Vladimir Kagan Corkscrew swivel chairs. The Maisters needed a place to house all their electronics but didn’t want a typical entertainment center. The One and Only buffet was actually modified by our skilled shop technicians, in our distribution center, so it could accommodate all the couple’s media equipment. “These artisans are another one of our hidden strengths—in addition to the design tools, inventory and extensive resources we have to get a job done,” adds Sarah. Marc and Mandy also fell in love with the exotic Makassar ebony wood in the Ritz Collection, which Sarah combined in the master bedroom with the Ravenna double chaise to provide an extra place to sit and enjoy the beautiful harbor views.
Beyond new furnishings, the Maisters also decided to completely redo their kitchen. And though Marc and Mandy did not have a chance to actually see our kitchen displays, having worked with Sarah over the years, they had immense trust in our commitment to craftsmanship and quality. In fact, they opted for new cabinetry in four bathrooms as well as the laundry room based on our 3D renderings and lacquer samples alone—without ever opening a drawer. “Their trust in my expertise and Cantoni’s reputation were a major deciding factor,” says Sarah.
This plush second home, complete with a private boat dock right out back, counts as one of Sarah’s proudest accomplishments. “These long-time clients are great. They love Cantoni and appreciate high quality Italian furnishings in particular. The home is so gorgeous that once you are inside and open the Nano doors, you simply don’t want to leave.” The job took almost two years to complete, but everyone seems quite happy with the results, proving that large or small—and in cases necessitating a quick turnaround or execution of a long-term vision—Cantoni has the resources to come through for all clients.
 Patricia Brennan Architects
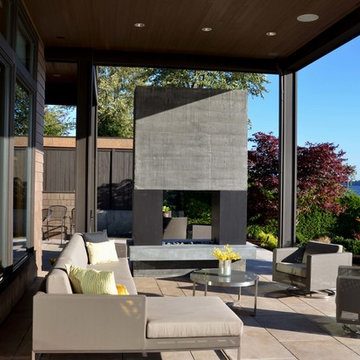
The lifestyle of living on Lake Washington is naturally inclined towards entertaining and outdoor living. However, the homeowners of this Kirkland residence found that occupying the exterior space was difficult in part because there were few spaces that were protected from the harsh western exposure. They longed for a covered patio and more.
Conversations and designs focused on creating a four-season space that addressed the high-exposure demands of the site while also providing a comfortable space to relax and entertain.
The concept of extending the existing second floor level deck as a way to provide protection emerged as an early solution in the process. With the use of natural stone pavers and treads, the existing lower level patio was nearly doubled in usable area with different zones for intimate or large gatherings. The stone treads transition gracefully into the landscaped portion of the site.
The deck above was expanded upon and resurfaced with a low maintenance porcelain pedestal paver system. A glass panel railing is constructed without a top rail, which allows for views of the water to remain unobstructed while sitting or standing.
A custom outdoor fireplace was designed to act as a central focal point and to provide definition for the gathering spaces. The concrete mass is punctured through with a two-way fireplace, providing visual and bodily warmth for
year-round comfort and use of the space.
An updated, modernized outdoor kitchen was a necessity for larger gatherings. Durable yet elegant surfaces were required for this high use area. Cabinetry incorporates Parklex wood panels that are sustainably sourced and finished for long-term durability. Countertops and backsplash were comprised of an exterior-grade porcelain slab. Stainless steel appliances complete a low maintenance workspace.
Energy efficient products were mindful components of this project. New and dimmable LED recessed and indirect lighting provides illumination for entertaining late into the night. Tread lighting provides a beacon of light for returning boaters coming in from the lake.
The homeowner shared their pleasure with their new spaces commenting that the design seamlessly integrates with the existing house. They find themselves enjoying and using their outdoor spaces more thoroughly and on a daily basis. The surprise for them was the unintended additional space resulting from the expanded deck above.


 Jacobson Construction
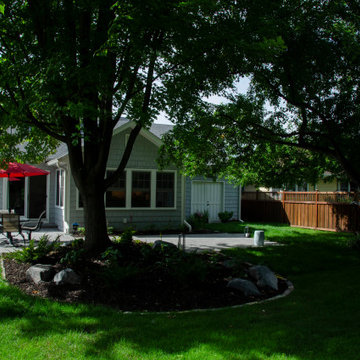
It began ten years ago when the owners bought their “forever” home. Our first remodeling project created a cozy, comfortable second-floor master bedroom with full bath.
Six years ago, we remodeled the basement with a big, warm family room and fireplace, updated laundry and utility room, and a custom wet bar. Read the whole story.
Two years ago, we extended the first floor into the backyard and created a large, open kitchen/dining/family space. We removed the existing bath and added a roomy ¾ bath with shower. Two existing first-floor bedrooms were updated as well. The second floor was expanded toward the backyard creating a larger master suite. The remodel features custom dormers and skylights, with a total exterior update. The second floor was also expanded to the side to make room for a totally new full bath. All this work doubled the home's square footage and transformed their house into a comfortable, full featured four-bedroom home.
 Regency Builders Inc.
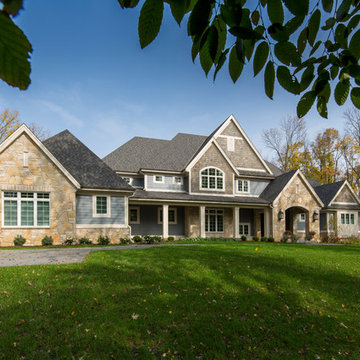
Immaculate, professional design and modern luxury are uniquely embodied in this five bedroom, 5.5 bath custom built home. A short distance to the shores of Lake Michigan, the Regency Wildwood takes advantage of a wide lot with a matching floor plan. Every detail was carefully selected and quality crafted.
Enjoy gatherings in the generously-sized living/dining areas, graced by fireplaces and great views. A four-season room with expansive windows overlooking the terraced backyard provides a retreat for socializing after a business meeting in the richly decorated family office. A dry bar with wine cooler is centrally located for entertaining convenience. Warmer months allow for time on the patio with a built in fire pit, appreciating the great outdoors, no matter what mother nature has in mind.
The first floor master suite has a large spa retreat bathroom and generous closet space. Three bedrooms and three full baths on the second floor provide ample space for family in addition to a bonus space ideal for a kid’s TV/playroom or living quarters for an aging parent adjacent to the elevator. Second floor laundry is convenient for Mom.
The lower lever houses space for billiards, a game of poker, or movie night, ideal for entertaining. An additional bedroom and full bath give privacy from the main living area to a short-term or long-term visitor or family member.
 Winport Group LLC

This contemporary chair can keep you more productive throughout your workday with its comfort and ventilated design. Chrome base arms will provide stylish beauty to your office. Arm covers are removable. Having a comfortable chair is essential when sitting for long periods at a time. The high back design relieves tension in the lower back, preventing long term strain. Tilt control allows the chair's back easily. Chair easily swivels 360 degrees to get the maximum use of your workspace without strain. The pneumatic adjustment lever will allow you to easily adjust the seat to your desired height. This comfortably designed computer chair will make a great option for your home or office space.
Available in BLACK & WHITE
 Bella Systems - Custom Closets
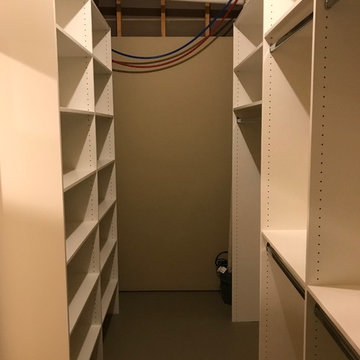
This is a basement storage space. We designed a closet system containing 2 units with double hanging rods, 2 units with single hanger rods and 3 units of adjustable shelving. This was a great use of space for long term or seasonal clothing and shoe storage.

Sponsored
Columbus, OH
Hope Restoration & General Contracting
Columbus Design-Build, Kitchen & Bath Remodeling, Historic Renovations
 Vintage Cellars & Saunas

Walk into the kitchen in this Poway / Rancho Bernardo, San Diego home and it's impossible to miss this gorgeous 2,000 bottle, custom wine cellar showpiece. Completed in 2018, the cellar is complete with custom walnut stained poplar wine racking, rolling ladder for out of reach bottles, and much, much more.
Against each window into the kitchen are floor to ceiling frames showcasing label out, metal racking to add a bit of modern flair. Two high reveal display rows circle the entire room, showcasing this homeowner's best bottles and designed to be angled perfectly to ensure the corks stay wet for long term storage.
An island in the middle of the room acts as a great spot to open and decant wines, and integrated into each side are custom pieces of cabinetry and room for side displayed large format bottles. Also integrated into the racking is a a small countertop and glass rack. LED lights flow throughout to highlight key features and make the whole cellar really pop.
____________
California’s Luxury Custom Wine Cellar Specialists I 8x Best of Houzz
Since 1990, Vintage Cellars has designed and built over 2,750 custom wine cellars in a wide range of styles and applications. Vintage Cellars offers a complete turnkey service (if needed), providing initial wine cellar design options, proper room preparation with vapor barrier and insulation, proper wine cellar cooling unit sizing and installation, wine racking fabrication with custom stain and lacquer options done in house, and final professional installation onsite. We can also design and ship the wine racking without install. We regularly work with Interior Designers, Architects, and Home Builders as well and can help carry out visions already in movement too.
Gene Walder, Jake Austad, and the team at Vintage Cellars specialize in Custom Wine Cellar Design and Consultation, Custom Wine Cellar Cooling Systems, Custom Wine Cellar Doors, Wine Cellar Racking, and everything else wine storage related. By working closely with clients, the team at Vintage Cellars is able to craft a wine storage space to match the collectors' vision and style.
Services Provided
Wine Cellar Design, Wine Cellar Installation, Custom Wine Cellar Construction, Custom Wine Cellar Consultation, Modern Wine Cellars, Contemporary Wine Cellars, Rustic Wine Cellars, Metal Wine Cellars, Wood Wine Cellars, Wine Closet, Wine Room, Wine Cellar Cooling Systems, Wine Cellar Vapor Barrier and Insulation, Custom Wine Cellars, Wine Racking, Custom Wine Racking Design, Wine Cellars
Areas Served
Bonsall, Cardiff By The Sea, Carlsbad, Encinitas, Escondido, Hidden Meadows, Hidden Trails, La Costa, Oceanside, Ranch Santa Fe, Rancho Santa Fe, San Diego, San Marcos, Valley Center, Vista, Orange County, Beverly Hills, Malibu, Newport Beach, Dana Point, Santa Monica, Brentwood, Del Mar, Solana Beach, Napa, San Francisco, Los Angeles, Newport Coast, Corona Del Mar, La Jolla, Huntington Beach, Pacific Palisades, Bel Air, Coronado, Manhattan Beach, Palos Verdes, Ladera Heights, Westwood, Hancock Park, Laguna Beach, Crystal Cove, Laguna Niguel, Torrey Pines, Thousand Oaks, Coto De Caza, Danville
Awards
Featured Articles in Wine Spectator Magazine
Featured in Articles in The Wall Street Journal
Featured in LUXE Magazine
Featured on Bob Vila's "This Old House"
Wine & Spirits Education Trust Certified Level 1, 2 & 3.
California Wine Appellation Specialists
____
Vintage Cellars has built gorgeous custom wine cellars and wine storage rooms across the United States and World for over 25 years. We are your go-to business for anything wine cellar and wine storage related! Whether you're interested in a wine closet, wine racking, custom wine racks, a custom wine cellar door, or a cooling system for your existing space, Vintage Cellars has you covered! We carry all kinds of wine cellar cooling and refrigeration systems, incuding: Breezaire, CellarCool, WhisperKool, Wine Guardian, CellarPro and Commercial systems. We also carry many types of Wine Refrigerators, Wine Cabinets, and wine racking types, including La Cache, Marvel, N'Finity, Transtherm, Vinotheque, Vintage Series, Credenza, Walk in wine rooms, Climadiff, Riedel, Fontenay, and VintageView. Vintage Cellars also does work in many styles, including Contemporary and Modern, Rustic, Farmhouse, Traditional, Craftsman, Industrial, Mediterranean, Mid-Century, Industrial and Eclectic. Some locations we cover often include: Agora Hills, Alameda, Albany, Alhambra, Aliso Viejo, Altadena, Anaheim, Angwin, Arcadia, Aromas, Arroyo Grande, Atascadero, Atherton, Avila Beach, Balboa Terrace, Bel Air, Belmont, Belvedere, Benton, Berkeley, Bermuda Dunes, Beverly Hills, Big Sur, Bolinas, Boyle Heights, Bradbury, Bradley, Brea, Brentwood, Bridgeport, Brisbane, Buellton, Buena Park, Burbank, Burlingame, Calabasas, Calistoga, Cambria, Canoga Park, Cardiff, Carlsbad, Carmel, Carmel By The Sea, Carmel Valley, Carnelian Bay, Carpinteria, Casmalia, Castroville, Cathedral City, Cayucos, Chatsworth, Chualar, City of LA, City of SF, Coachella, Coleville, Colma, Corona Del Mar, Coronado, Coronado Island, Corte Madera, Costa Mesa, Coto De Caza, Creston, Crystal Cove, Cupertino, Cypress, Danville, Deer Park, Del Mar, Diablo, Duarte, Eagle Rock, East Palo Alto, East Pasadena, Echo Park, El Granada, El Monte, Emeryville, Encinitas, Encino, Fairfax, Foster City, Fountain Valley, Fremont, Fullerton, Garden Grove, Glendale, Golden Gate Park, Goleta, Gonzales, Granada Hills, Granite Bay, Greenbrae, Greenfield, Grover Beach, Guadalupe, Half Moon Bay, Hancock Park, Harmony, Hidden Hills, Hillsborough, Hollywood, Hollywood Hills, Huntington Beach, Indian Wells, Indio, Industry, Inner Richmond, Inverness, Irvine, Jolon, June Lake, Kentfield, King City, La Canada Flintridge, La Habra, La Honda, La Jolla, La Palma, La Quinta, Ladera Heights, Laguna Beach, Laguna Hills, Laguna Niguel, Laguna Woods, Lake Balboa, Lake Forest, Lake Tahoe, Lake View Terrace, Larkspur, Laurel Canyon, Lee Vining, Lockwood, Lompoc, Long Beach, Los Alamitos, Los Alamos, Los Altos, Los Altos Hills, Los Angeles, Los Gatos, Los Olivos, Los Osos, Malibu, Mammoth Lakes, Manhattan Beach, Marin, Marina, Marshall, Mayflower Village, Menlo Park, Mill Valley, Millbrae, Mission Hills, Mission Viejo, Mono, Monrovia, Montara, Montebello, Monterey, Monterey Park, Morro Bay, Moss Beach, Moss Landing, Mountain View, Napa, New Cuyama, Newark, Newport Beach, Newport Coast, Nicasio, Nipomo, North Hills, Northridge, Novato, Oakland, Oakville, Ocean Beach, Oceano, Orange, Orange County, Pacific Grove, Pacific Palisades, Pacoima, Palm Desert, Palm Springs, Palo Alto, Palos Verdes, Panorama City, Pasadena, Paso Robles, Pebble Beach, Pescadero, Piedmont, Pismo Beach, Placentia, Point Reyes Station, Pope Valley, Portola Valley, Presidio, Presidio Heights, Rancho Mirage, Rancho Santa Fe, Rancho Santa Margarita, Redondo Beach, Redwood City, Reseda, Rosemead, Russian Cliff, Rutherford, Saint Helena, Salinas, San Anselmo, San Ardo, San Bruno, San Carlos, San Clemente, San Diego, San Fernando, San Francisco, San Gabriel, San Gregorio, San Jose, San Juan Capistrano, San Leandro, San Lorenzo, San Lucas, San Luis Obispo, San Marino, San Mateo, San Miguel, San Rafael, San Simeon, Santa Ana, Santa Barbara, Santa Clara, Santa Clarita, Santa Margarita, Santa Maria, Santa Monica, Santa Ynez, Saratoga, Sausalito, Sea Cliff, Seal Beach, Seaside, Shadow Hills, Shandon, Sherman Oaks, Sierra Madre, Silver Lake, Solana Beach, Soledad, Solvang, Sonoma, South El Monte, South Pasadena, South San Gabriel, Spreckels, Squaw Valley, St Helena, Stanford, Stanton, Stinson Beach, Stough Park, Studio City, Summerland, Sun Valley, Sunland, Sunnyvale, Sylmar, Tahoe City, Tahoe Vista, Tarzana, Temple City, Templeton, Thousand Oaks, Thousand Palms, Tiburon, Toluca Lake, Topanga, Topaz, Torrey Pines, Tujanga, Tustin, Union City, Valencia, Verdugo Mountains, Vernon, Villa Park, Walnut, Walnut Creek, West Puente Valley, Westminster, Westwood, Whittier, Woodside, Yorba Linda, Yountville San Diego Wine Cellars, Rancho Santa Fe Wine Cellars, Beverly Hills Wine Cellars, Bel Air Wine Cellars, Orange County Wine Cellars, Newport Beach Wine Cellars, San Francisco Wine Cellars, Napa Wine Cellars, Sonoma Wine Cellars, Los Angeles Wine Cellars, Santa Barbara Wine Cellars, Palm Desert Wine Cellars, La Jolla Wine Cellars, Del Mar Wine Cellars, Coronado Wine Cellars, Pacific Palisades Wine Cellars, Malibu Wine Cellars, Santa Monica Wine Cellars, Brentwood Wine Cellars, Laguna Wine Cellars, Crystal Cove Wine Cellars, Hollywood Wine Cellars, Bay Area Wine Cellars, South Bay Wine Cellars, LA Wine Cellars, SD Wine Cellars, OC Wine Cellars, SF Wine Cellars, Huntington Beach Wine Cellars, Carlsbad Wine Cellars, Palos Verdes Wine Cellars, Paso Robles Wine Cellars, Encinitas Wine Cellars, Manhattan Beach Wine Cellars, Marin Wine Cellars, Tiburon Wine Cellars, Coto De Caza Wine Cellars, Thousand Oaks Wine Cellars, Cardiff Wine Cellars, RSF Wine Cellars, San Marino Wine Cellars, Ladera Heights Wine Cellars, Westwood Wine Cellars, Hillsborough Wine Cellars, Luxury Wine Cellars, Custom Wine Cellars, High End Wine Cellars, Estate Wine Cellars, Modern Wine Cellars, Contemporary Wine Cellars, Rustic Wine Cellars, Traditional Wine Cellars Contact Vintage Cellars today with any of your Wine Cellar needs! (800) 876-8789 Vintage Cellars 904 Rancheros Drive San Marcos, California 92069 (800) 876-8789
 Luxury Elements
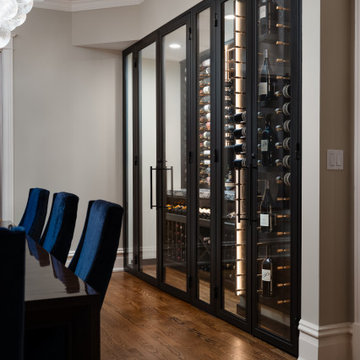
This custom enclosed wine rack and cabinetry project in Evanston, IL was designed to transform a standard dining room alcove into a sophisticated entertaining hub. Conceived as a turnkey millwork solution, this built-in combines the secure storage of an enclosed wine cabinet with the functionality of a residential bar. The design features a solid wood enclosure crafted from rift-cut white oak, finished in a custom limed stain that highlights the grain while providing a durable, matte surface that complements the home's modern aesthetic.
Inside, the wine racking is configured for optimal display and capacity. The left side features a "label-forward" display system in satin black powder-coated metal, allowing bottles to be showcased. The right side utilizes high-density wooden storage to maximize bottle count for longer-term aging. Soft-integrated LED lighting illuminates the collection and creates a warm ambiance visible through the glass-front upper cabinetry, while a ducted wine cooling system discreetly housed in the base maintains ideal temperature and humidity.
Designed for both immediate enjoyment and long-term preservation, the unit integrates seamlessly into the home's architecture. From custom millwork design and metal fabrication to final installation, this project represents a one-stop approach to custom built-ins for discerning homeowners throughout Evanston, the North Shore, and the greater Chicago area.
 Best Hot Tubs "Hot Tub and Spa Experts"
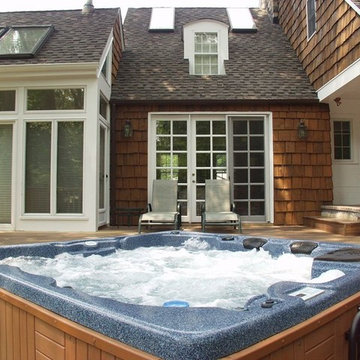
The positive effects of hot water therapy on the nervous system have actually been observed long after the individual actually leaves the water, showing that hot tubs help produce long term benefits that include lowered stress, relaxation, and a sense of well being. Hot tub cases can be designed to match your deck, such as this one.
www.longislandhottub.com
41