
Search results for "Process" in Home Design Ideas

 Studio Industrielle
The program consists of a detached Guest House with full Kitchen, Living and Dining amenities, Carport and Office Building with attached Main house and Master Bedroom wing. The arrangement of buildings was dictated by the numerous majestic oaks and organized as a procession of spaces leading from the Entry arbor up to the front door. Large covered terraces and arbors were used to extend the interior living spaces out onto the site.
All the buildings are clad in Texas limestone with accent bands of Leuders limestone to mimic the local limestone cliffs in the area. Steel was used on the arbors and fences and left to rust. Vertical grain Douglas fir was used on the interior while flagstone and stained concrete floors were used throughout. The flagstone floors extend from the exterior entry arbors into the interior of the Main Living space and out onto the Main house terraces.


Find the right local pro for your project




 A2Z Builders
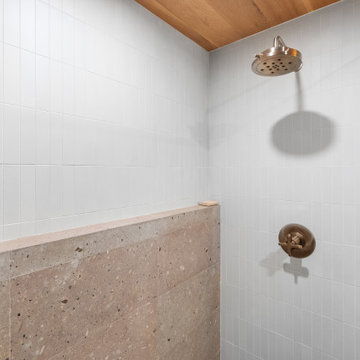
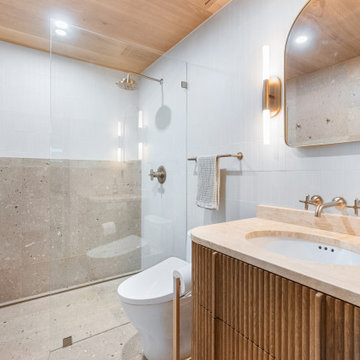
Quay Street Primary Bathroom Remodel: Spa-inspired master bathroom featuring curb-less walk-in shower with glass enclosure, terrazzo tile flooring, gray stone shower surround, white subway tile, wood ceiling, wood vanity with vertical slat detailing, light wood countertop, brass fixtures, and recessed lighting.
 A2Z Builders
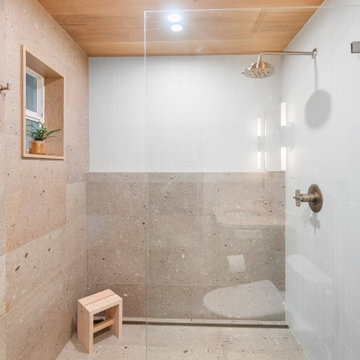
Curb-less walk-in shower with frameless glass enclosure, terrazzo tile flooring, gray stone tile wainscoting, white subway tile upper walls, brass rainfall showerhead and controls, built-in wooden bench seat, wood-trimmed wall niche, and wood ceiling.

 AIBD - American Institute of Building Design
The client’s coastal New England roots inspired this Shingle style design for a lakefront lot. With a background in interior design, her ideas strongly influenced the process, presenting both challenge and reward in executing her exact vision. Vintage coastal style grounds a thoroughly modern open floor plan, designed to house a busy family with three active children. A primary focus was the kitchen, and more importantly, the butler’s pantry tucked behind it. Flowing logically from the garage entry and mudroom, and with two access points from the main kitchen, it fulfills the utilitarian functions of storage and prep, leaving the main kitchen free to shine as an integral part of the open living area.
An ARDA for Custom Home Design goes to
Royal Oaks Design
Designer: Kieran Liebl
From: Oakdale, Minnesota


 Janice Parker Landscape Architects
This is an example of a mid-sized transitional full sun backyard stone garden path in New York for summer.
![AirBnB : Cottage Modern [in process]](https://st.hzcdn.com/fimgs//pictures/exteriors/airbnb-cottage-modern-in-process-studiobaron-design-staging-img~c0917dc10b2e9290_6936-1-5a7d24c-w360-h360-b0-p0.jpg)





43