
Search results for "Processed" in Home Design Ideas
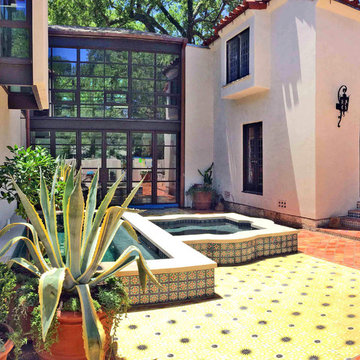
 Baldridge Landscape
See the project process on
http://www.baldridgelandscape.com/before-and-after/bellmeade-residence/


Find the right local pro for your project
 Paul Bethel Design
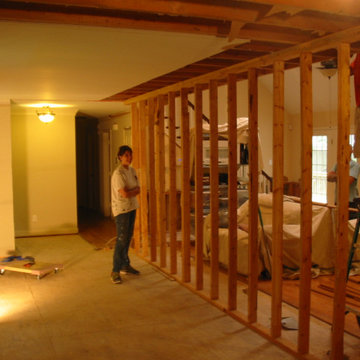
Walls demolished, new steel columns and beams installed, and new bamboo flooring acclimatizing in space. Kitchen shelving on wheels during the process allows for convenience.
 Paul Bethel Design
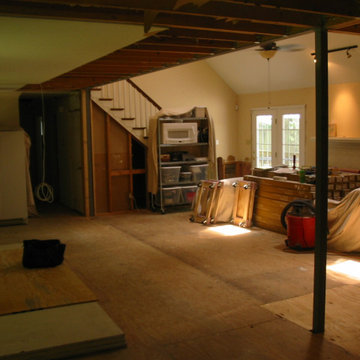
Walls demolished, new steel columns and beams installed, and new bamboo flooring acclimatizing in space. Kitchen shelving on wheels during the process allows for convenience.

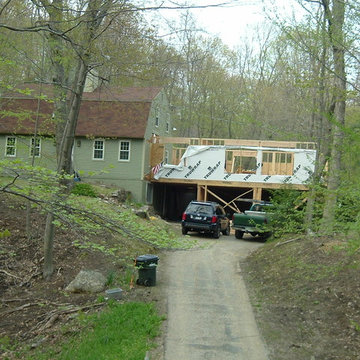
 D. Tarinelli, Architect
Framing in process.
Inspiration for a farmhouse home design remodel in Bridgeport
Inspiration for a farmhouse home design remodel in Bridgeport

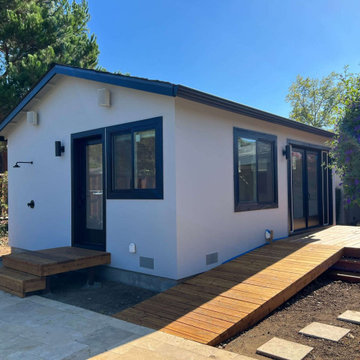
 Summit Remodeling Group
A garage conversion ADU (Accessory Dwelling Unit) is the process of transforming an existing garage space into a fully functional living unit. This conversion typically involves adding basic amenities such as a kitchen, bathroom, and living area, to create a comfortable, independent living space. It is a cost-effective way to add additional living space to a property, often used for rental income, guest housing, or as a private living area for family members.

 Eric The Closet Guy
Maple plywood finished post machine work for a superior fit and finish. This kind of process provides increased durability and a more sophisticated appearance. It is a more expensive process, but well worth it.
 Eric The Closet Guy
Maple plywood finished post machine work for a superior fit and finish. This kind of process provides increased durability and a more sophisticated appearance. It is a more expensive process, but well worth it.

 White Bird Woods
A pair of barn doors ready for shipment.
Inspiration for a huge country detached barn remodel in Portland
Inspiration for a huge country detached barn remodel in Portland


 Kakar House Of Design
Inspiration for a transitional medium tone wood floor and brown floor living room remodel in Miami with white walls and a tv stand

 Rosen+Co Design Studio
Stephani Buchman
Inspiration for a large contemporary open concept dark wood floor and black floor living room remodel in Toronto with white walls, a ribbon fireplace, a stone fireplace and a wall-mounted tv
Inspiration for a large contemporary open concept dark wood floor and black floor living room remodel in Toronto with white walls, a ribbon fireplace, a stone fireplace and a wall-mounted tv

 Snake River Interiors
We love to collaborate, whenever and wherever the opportunity arises. For this mountainside retreat, we entered at a unique point in the process—to collaborate on the interior architecture—lending our expertise in fine finishes and fixtures to complete the spaces, thereby creating the perfect backdrop for the family of furniture makers to fill in each vignette. Catering to a design-industry client meant we sourced with singularity and sophistication in mind, from matchless slabs of marble for the kitchen and master bath to timeless basin sinks that feel right at home on the frontier and custom lighting with both industrial and artistic influences. We let each detail speak for itself in situ.

 ACR Construction
"I couldn't say enough good things about the process and the results. I live in a 1924 Tudor and had strong reservations about increasing the footprint. I didn't want it to look like a tacked-on box but I also needed additional kitchen space. We spent as much time on the exterior design as the interior. The attention to detail and craftsmanship on the exterior actually enhances the original design." - Sheryl Terlouw (homeowner)
122