
Search results for "Processed" in Home Design Ideas


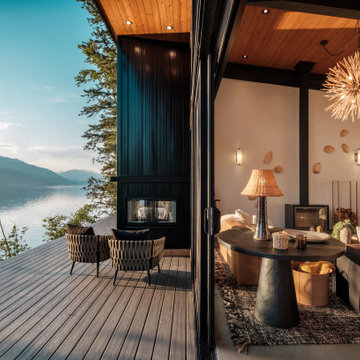
 Purcell Timber Frame Homes
The custom design process is an evolution and collaboration of putting ideas and logistics together until we hear the client say "i love it!"
Living room - 1960s wood ceiling living room idea in Vancouver
Living room - 1960s wood ceiling living room idea in Vancouver

 Bondeko
Reclaimed lumber counter top.
In the process of opening the client's roof to install a 3rd floor addition, we removed joists. These same joists were used to create the counter top.
Find the right local pro for your project

 Valentini Kids Furniture Brooklyn NY
Contemporary Italian Wall Unit VV 3909
Made in Italy
Perfect for both modern and contemporary styled interiors, this modular wall unit line offers lots of customization options so everyone could adjust the composition according to the individual's size and color requirements, creating an entertainment center of the dream. The wall unit line features lots of different units, that are available in several sizes and can wall mounted both vertically and horizontally. All the units from this entertainment center furniture collection are available in walnut, white ash, ivory ash and mink ash wood structure finishes as well as white and mud high gloss lacquers. The structure and the front doors of the same unit can be ordered in different finishes/lacquers to add unique and elegant contrast look to the wall unit design.
Features:
E1-Class ecological panels, which are produced exclusively through a wood recycling production process
The structure and the front in wood finishes are made of chipboard
The lacquered structures and fronts are made of REAL POLISH SCRATCH PROOF LACQUERING, which is non toxic and non allergic products
All the panels are 0.7" thick
Drawers mounted on metal runners with MDF bottom panel, height adjustable and soft-close system
Metal snap-on hinges with adjustable height
The starting price is for the VV Wall Unit Composition 3909 as shown in the main picture in White Ash / Walnut finishes. (Consists of: Base Drawer Cabinet W47.2" x H10.2", Base Drawer Cabinet W59" x H10.2", Three Horizontal Hanging Units W47.2" each).
Dimensions:
Wall Unit: W106.3" x D18.3" x H79"
Individual Components:
Base Drawer Cabinet H10.2": W47.2" x D18.3" x H10.2"
Base Drawer Cabinet H10.2": W59" x D18.3" x H10.2"
Horizontal Hanging Unit: W59" x D13.8" x H13.4"


 sticklab
The hallway in the background leads to main floor bedrooms, baths, and laundry room.
Photo by Lara Swimmer
Example of a large mid-century modern concrete floor great room design in Seattle with white walls, a ribbon fireplace and a plaster fireplace
Example of a large mid-century modern concrete floor great room design in Seattle with white walls, a ribbon fireplace and a plaster fireplace

 Atlanta Tile Installation
Hundreds of homeowners use Atlanta Tile Installation and they have been surprised how easy bathroom remodeling can be. You’ll deal with one person throughout the process and are delighted to see how beautiful their home looks afterwards.

 DF Design Inc
Custom cabinetry was designed for the specific needs of this Long Grove, Illinois couple. Getting to know the client and their patterns and personal needs are an important part of the Design process. Custom vanity seat, drawer space, shelving and other personal touches are all a part of the Interior Design process with DF Design, Inc.

 Jon Allen Fine Metal Art
Moondust by Jon Allen - JAC 138
The Jon Allen Collection is an exclusive, hand-selected group of my most personal work to date. Each piece is hand-painted on aluminum. My art itself and my chosen medium, aluminum, are blissfully married. You may not think of the word organic when you hear the word metal, but this is some of my most organic art and that’s simply because metal allows my work to achieve true sentience. Aluminum’s naturally reflective nature enables each color, shape, and stroke to reach its full potential. A new aspect of the painting will reveal itself to you as it basks in the light that surrounds, evades, or envelops it in that moment. When you see the piece from different angles, you will appreciate how vibrant, dynamic, and environmentally influenced these pieces are. What you may see and feel by morning is not what you’ll see or feel by dusk and in many ways, and as such I feel these pieces capture the ever-ebbing and complex nature of human emotion and perception.
Some of these pieces are truly abstract while others are modern takes on traditional landscapes, marine life, and portraits. I hope you enjoy them a fraction of how much I enjoyed creating them. If you have any questions, please don’t hesitate to reach out.
Number of Pieces: 1
Dimensions: 14" x 46" x 2" off the wall
Care & Cleaning: Clean with a soft cloth and plain soap & water
Other Features: Hardware is pre-installed for simple hanging and art will “float” 2” off the wall

 Touchstone Kitchen and Bath
This master bathroom remodel was part of a larger, second floor renovation. The updates installed brought the home into the 21st century and helped the space feel more light and open in the process.
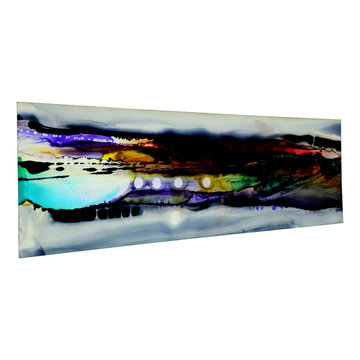 Jon Allen Fine Metal Art
Moondust by Jon Allen - JAC 138
The Jon Allen Collection is an exclusive, hand-selected group of my most personal work to date. Each piece is hand-painted on aluminum. My art itself and my chosen medium, aluminum, are blissfully married. You may not think of the word organic when you hear the word metal, but this is some of my most organic art and that’s simply because metal allows my work to achieve true sentience. Aluminum’s naturally reflective nature enables each color, shape, and stroke to reach its full potential. A new aspect of the painting will reveal itself to you as it basks in the light that surrounds, evades, or envelops it in that moment. When you see the piece from different angles, you will appreciate how vibrant, dynamic, and environmentally influenced these pieces are. What you may see and feel by morning is not what you’ll see or feel by dusk and in many ways, and as such I feel these pieces capture the ever-ebbing and complex nature of human emotion and perception.
Some of these pieces are truly abstract while others are modern takes on traditional landscapes, marine life, and portraits. I hope you enjoy them a fraction of how much I enjoyed creating them. If you have any questions, please don’t hesitate to reach out.
Number of Pieces: 1
Dimensions: 14" x 46" x 2" off the wall
Care & Cleaning: Clean with a soft cloth and plain soap & water
Other Features: Hardware is pre-installed for simple hanging and art will “float” 2” off the wall
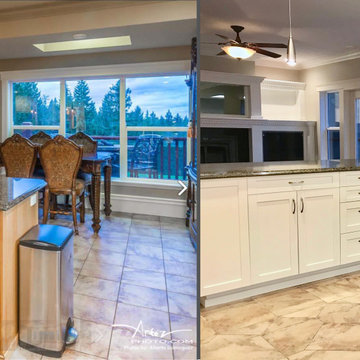
 Cabinet Painting Vancouver
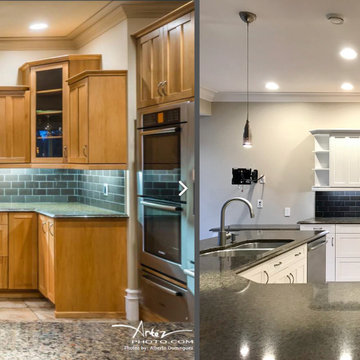
Our 4 day cabinet refinishing process. We resprayed these cabinets with a white lacquer to give it a new factory finish.
Minimalist home design photo in Vancouver
Minimalist home design photo in Vancouver
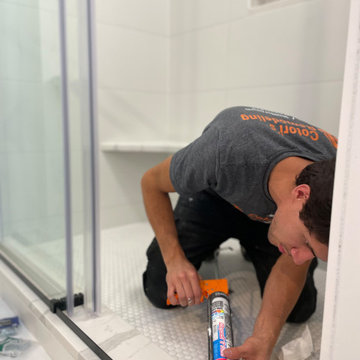
 Cotori’s Remodeling
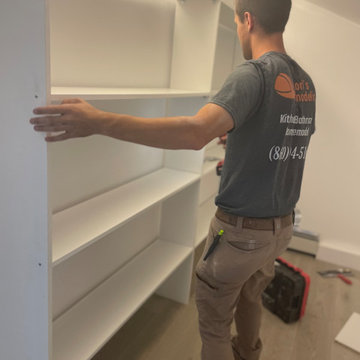
Master suite Remodeling process in Vernon Connecticut.
Example of a large minimalist master white tile and porcelain tile double-sink sliding shower door design with shaker cabinets, white cabinets, quartzite countertops and white countertops
Example of a large minimalist master white tile and porcelain tile double-sink sliding shower door design with shaker cabinets, white cabinets, quartzite countertops and white countertops
 Cabinet Painting Vancouver
Our 4 day cabinet refinishing process. We resprayed these cabinets with a white lacquer to give it a new factory finish.
Example of a minimalist home design design in Vancouver
Example of a minimalist home design design in Vancouver
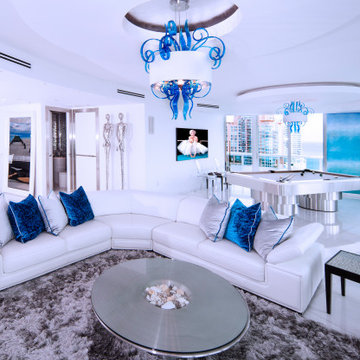
 MONTREAL HOME DESIGN
En collaboration avec JD Living
Espace de vie dans un appartement d'exception
Trendy family room photo in Miami
Trendy family room photo in Miami
 Cotori’s Remodeling
Master suite Remodeling process in Vernon Connecticut.
Inspiration for a large modern master white tile and porcelain tile double-sink sliding shower door remodel with shaker cabinets, white cabinets, quartzite countertops and white countertops
Inspiration for a large modern master white tile and porcelain tile double-sink sliding shower door remodel with shaker cabinets, white cabinets, quartzite countertops and white countertops
 CR Contracting
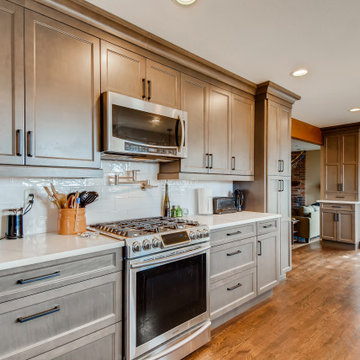
We opened up and brightened this space using our collaborative design build process! Our clients agree, this space is bright, fresh, and more modern!
Eat-in kitchen - mid-sized contemporary l-shaped brown floor eat-in kitchen idea in Louisville with recessed-panel cabinets, marble countertops, white backsplash, ceramic backsplash, stainless steel appliances, a peninsula and white countertops
Eat-in kitchen - mid-sized contemporary l-shaped brown floor eat-in kitchen idea in Louisville with recessed-panel cabinets, marble countertops, white backsplash, ceramic backsplash, stainless steel appliances, a peninsula and white countertops
 User
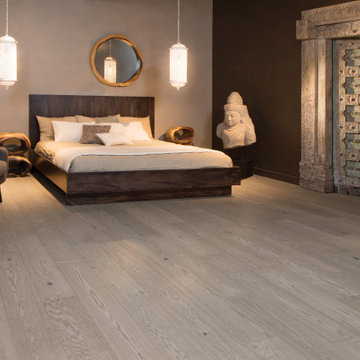
SWEET MEMORIES COLLECTION
The Sweet Memories Collection, a floor with character. Our exclusive staining and brushing processes create floors with all the charms of yesteryear. Variations, knots, cracks, and other natural characteristics give this collection an authentic appearance.
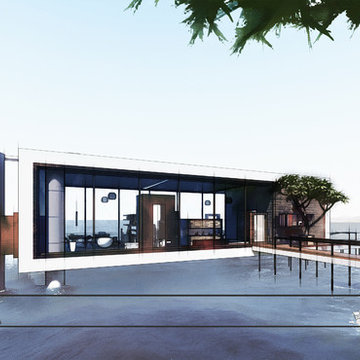
 Arshaz Architects
FLOATING HOUSE
Project No:043
Date: 2018
Type: Concept
Size: SMALL
Client:
Location:
Function: Villa
Designed Area: 280sqm
Processed: @ArshazArchitects
WWW.ARSHAZ.CO
WWW.ArshazArchitects.houzz.com
Architect: Faramarz Darabi
Photo Credits: Faramarz Darabi

 IND Construction, LLC
The process of a complete kitchen remodel.
Kitchen - modern kitchen idea in Los Angeles
Kitchen - modern kitchen idea in Los Angeles
220