
Search results for "Processed" in Home Design Ideas
 BuildWright Construction Inc
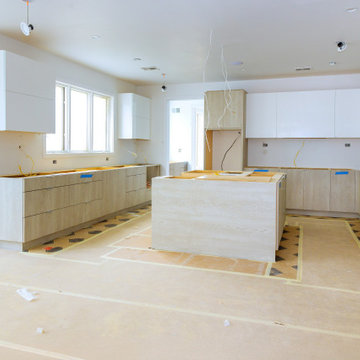
Mid-construction view showcasing new cabinetry installation, island framing, and layout transformation before final finishes.
Eat-in kitchen - mid-sized contemporary l-shaped dark wood floor, brown floor and shiplap ceiling eat-in kitchen idea in Los Angeles with an undermount sink, shaker cabinets, white cabinets, quartz countertops, white backsplash, marble backsplash, stainless steel appliances, an island and white countertops
Eat-in kitchen - mid-sized contemporary l-shaped dark wood floor, brown floor and shiplap ceiling eat-in kitchen idea in Los Angeles with an undermount sink, shaker cabinets, white cabinets, quartz countertops, white backsplash, marble backsplash, stainless steel appliances, an island and white countertops

 Cotori’s Remodeling
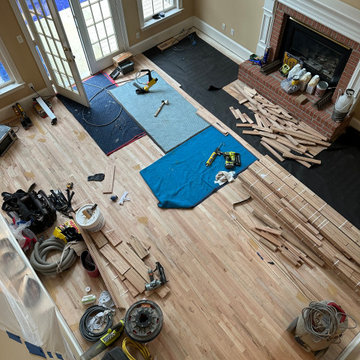
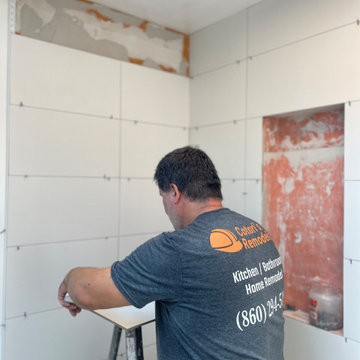
Master suite Remodeling process in Vernon Connecticut.
Example of a large minimalist master white tile and porcelain tile double-sink sliding shower door design with shaker cabinets, white cabinets, quartzite countertops and white countertops
Example of a large minimalist master white tile and porcelain tile double-sink sliding shower door design with shaker cabinets, white cabinets, quartzite countertops and white countertops
Find the right local pro for your project

 Woody's Custom Landscaping, Inc.
During the process of taming the hill with walls, steps, planting and a long gravel pathway.
Inspiration for a large traditional full sun backyard gravel formal garden in Portland.
Inspiration for a large traditional full sun backyard gravel formal garden in Portland.


 Whipple Russell Architects
Wallace Ridge Beverly Hills luxury home primary bathroom shower tile detail. William MacCollum.
Inspiration for a contemporary beige tile bathroom remodel in Los Angeles with beige walls
Inspiration for a contemporary beige tile bathroom remodel in Los Angeles with beige walls

 Kitchens By Clay
Kitchen Designer: Clay Cox; Photos: Frank Berna Photography
Example of a large transitional l-shaped eat-in kitchen design in Miami with shaker cabinets, white cabinets, granite countertops, green backsplash and an island
Example of a large transitional l-shaped eat-in kitchen design in Miami with shaker cabinets, white cabinets, granite countertops, green backsplash and an island



 Riverside Builders, Inc.
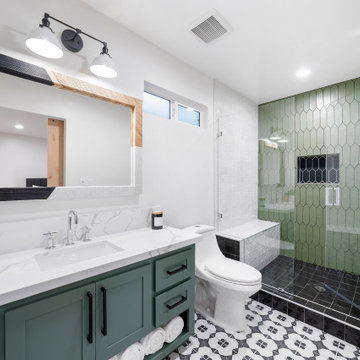
Inspiration for a mid-sized transitional 3/4 ceramic tile, black floor and single-sink bathroom remodel in Sacramento with shaker cabinets, green cabinets, a one-piece toilet, an undermount sink, quartz countertops, white countertops, a floating vanity and white walls



 Riverdell Construction, Inc.
Tyler Maddox of Maddox Productions
Inspiration for a rustic family room remodel in Portland
Inspiration for a rustic family room remodel in Portland
 junebugmama12
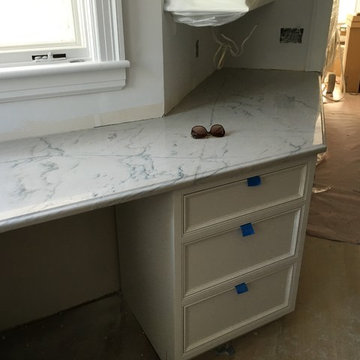
Kitchen in process. Stone is Calucatta Macaubus aka White Macaubus quartzite. Cabinetry is white with contrasting island in cherry. Farm sink and prep sinks are Franke.

 Trim-Tex Drywall Products
Vinyl corner beads make finishing curved surfaces an easy process.
Basement - mid-sized modern carpeted basement idea in Chicago with no fireplace
Basement - mid-sized modern carpeted basement idea in Chicago with no fireplace

 Maggy Costandy Interiors
We are a full service interior design firm, and have been operating since 1979. We treat the design process as a collaborative effort, we listen to you and your wishes, and strive to create beautiful, as well as functional solutions for your environment.

 Knotwood
Here is a current commercial project in process using Knotwood done by DBS
Contractors, Professional pictures to come once project is complete.
Beach style exterior home photo in Brisbane
Beach style exterior home photo in Brisbane
 Knotwood
Here is a current commercial project in process using Knotwood done by DBS
Contractors, Professional pictures to come once project is complete.
Inspiration for a coastal exterior home remodel in Brisbane
Inspiration for a coastal exterior home remodel in Brisbane



 ArchiPlicity, LLC
This shingle style summer house was designed to be a generational family home. The house was designed on a narrow lot. The living area is an open floor plan that connects both visually and functionally to the outdoor space for indoor/outdoor living. The second floor Master Suite also has an outdoor connection with a second floor roof deck that connects the main house to the Carriage house. This is architecture of the the American Summer.

 TAM INTERIORS LLC
Renovated an optometry office into a casual quick service restaurant.
Minimalist home design photo in Denver
Minimalist home design photo in Denver
223