
Search results for "Processed" in Home Design Ideas


Find the right local pro for your project
 Olivia Atherton Decorative Painting & Design
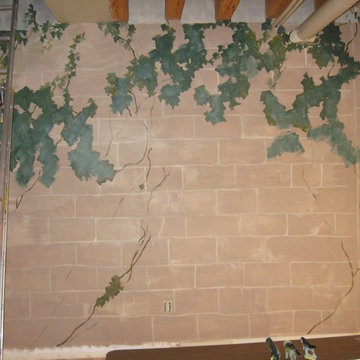
A mural in progress/process. OA
Home design - contemporary home design idea in Portland Maine
Home design - contemporary home design idea in Portland Maine
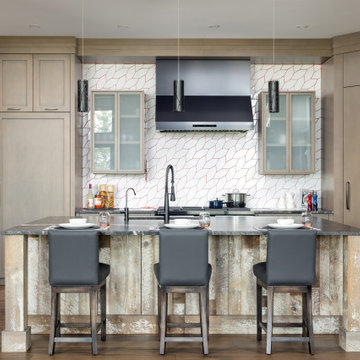
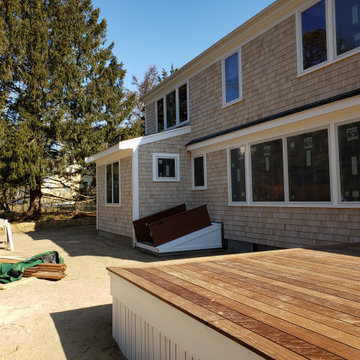


 renobyowner
Sneak peak - in process - 3rd floor bedroom/playroom. Bamboo flooring, insulated ceilings, new lighting/drywall and baseboards.
Inspiration for a large transitional bedroom remodel in Denver
Inspiration for a large transitional bedroom remodel in Denver
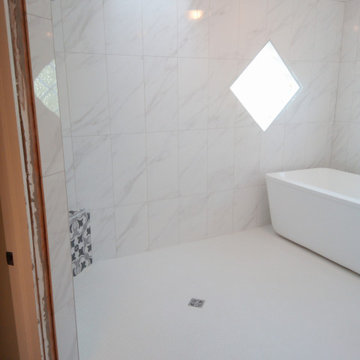


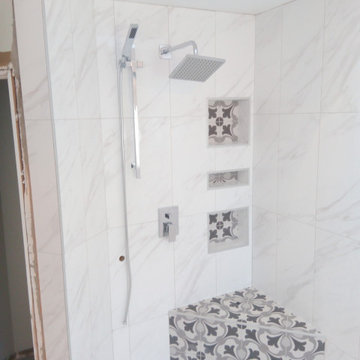

 Russell Landscape Construction
Construction process - front landscape design
This is an example of a large rustic front yard stone retaining wall landscape.
This is an example of a large rustic front yard stone retaining wall landscape.

 Kohn Shnier architects
This single family home sits on a tight, sloped site. Within a modest budget, the goal was to provide direct access to grade at both the front and back of the house.
The solution is a multi-split-level home with unconventional relationships between floor levels. Between the entrance level and the lower level of the family room, the kitchen and dining room are located on an interstitial level. Within the stair space “floats” a small bathroom.
The generous stair is celebrated with a back-painted red glass wall which treats users to changing refractive ambient light throughout the house.
Black brick, grey-tinted glass and mirrors contribute to the reasonably compact massing of the home. A cantilevered upper volume shades south facing windows and the home’s limited material palette meant a more efficient construction process. Cautious landscaping retains water run-off on the sloping site and home offices reduce the client’s use of their vehicle.
The house achieves its vision within a modest footprint and with a design restraint that will ensure it becomes a long-lasting asset in the community.
Photo by Tom Arban

 Innovative Design Build
"I cannot say enough good things about the Innovative Construction team and work product.
They remodeled our water-damaged, 1930s basement, and exceeded all of our expectations - before and after photos simply cannot do this project justice. The original basement included an awkward staircase in an awkward location, one bedroom, one bathroom, a kitchen and small living space. We had a difficult time imagining that it could be much more than that. Innovative Construction's design team was creative, and thought completely out of the box. They relocated the stairwell in a way we did not think was possible, opening up the basement to reconfigure the bedroom, bathroom, kitchenette, living space, but also adding an office and finished storage room. The end result is as functional as it is beautiful.
As with all construction, particularly a renovation of an old house, there will be inconveniences, it will be messy, and plenty of surprises behind the old walls. The Innovative Construction team maintained a clean and safe work site for 100% of the project, with minimal disruption to our daily lives, even when there was a large hole cut into our main living room floor to accommodate new stairs down to the basement. The team showed creativity and an eye for design when working around some of the unexpected "character" revealed when opening the walls.
The team effectively uses technology to keep everyone on the same page about changes, requests, schedules, contracts, invoices, etc. Everyone is friendly, competent, helpful, and responsive. I felt heard throughout the process, and my requests were responded to quickly and thoroughly. I recommend Innovative Construction without reservation."

 Aaron G. Edwards Landscape Architect
The cottage style garden features a long procession of blooms from late winter through autumn.
Inspiration for a craftsman landscaping in New York.
Inspiration for a craftsman landscaping in New York.
145