
Search results for "Processed" in Home Design Ideas
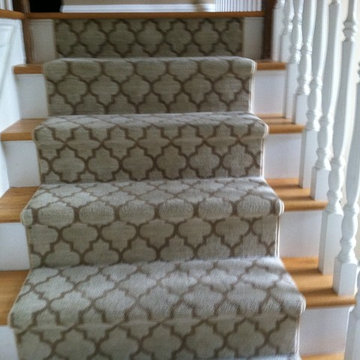
 Floor Town Paramus
CENTER HALL STAIRCASE (BEFORE REMOVING EXISTING RUNNER, DUSTLESS SANDING AND REFINISHING PROCESS)


 Wright Jenkins Home Design
This second-story addition to an already 'picture perfect' Naples home presented many challenges. The main tension between adding the many 'must haves' the client wanted on their second floor, but at the same time not overwhelming the first floor. Working with David Benner of Safety Harbor Builders was key in the design and construction process – keeping the critical aesthetic elements in check. The owners were very 'detail oriented' and actively involved throughout the process. The result was adding 924 sq ft to the 1,600 sq ft home, with the addition of a large Bonus/Game Room, Guest Suite, 1-1/2 Baths and Laundry. But most importantly — the second floor is in complete harmony with the first, it looks as it was always meant to be that way.
©Energy Smart Home Plans, Safety Harbor Builders, Glenn Hettinger Photography
Find the right local pro for your project

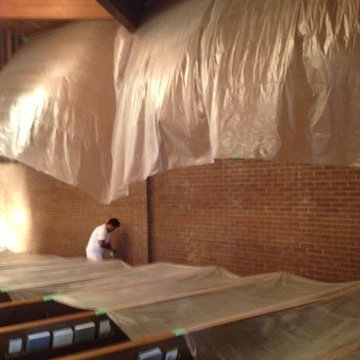
 Aztec Painting Inc.
Due to the nature of using a sprayer during the painting process, it requires extensive prep work.


 Carmen Muniz, Professional Organizer
Small areas that can be tackled in a few hours, end result
Small eclectic enclosed living room photo in Tampa
Small eclectic enclosed living room photo in Tampa

 White Bird Woods
Ribbon sapele with custom moulding.
Example of a large trendy front door design in Portland with a dark wood front door
Example of a large trendy front door design in Portland with a dark wood front door
 White Bird Woods
White oak in varying levels.
Inspiration for a large industrial front door remodel in Portland with a medium wood front door
Inspiration for a large industrial front door remodel in Portland with a medium wood front door

 DezinerTonie, LLC DDI, Interior Designer
During the renovation process, we were consulted on every aspect of this home, indoors and out. From the entry gate, outdoor fixtures, finishes and furnishings.


 INDEC COMPANY
Wallpaper installation process
Large elegant wallpaper living room photo in Seattle with gray walls
Large elegant wallpaper living room photo in Seattle with gray walls

 BONE Structure
High-Performance Design Process
Each BONE Structure home is optimized for energy efficiency using our high-performance process. Learn more about this unique approach.
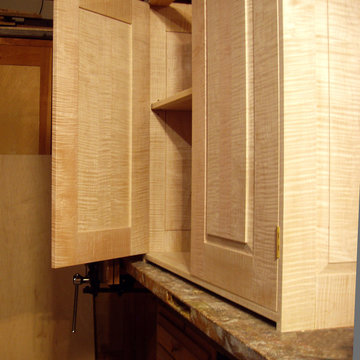
 Christopher Osgood
Tiger Maple Cabinet. For storing rare books and manuscripts. In-process photo.
Home design - mid-sized traditional freestanding desk home design idea
Home design - mid-sized traditional freestanding desk home design idea

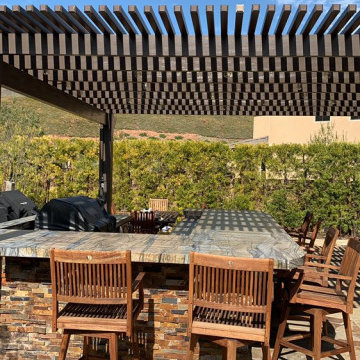
 California Deck Builders
Trex Decking & Concrete Pavers
Patio - mid-sized craftsman backyard concrete paver patio idea in Los Angeles with no cover
Patio - mid-sized craftsman backyard concrete paver patio idea in Los Angeles with no cover


142