
Search results for "Processed" in Home Design Ideas

 Kadlec Architecture + Design
Having successfully designed the then bachelor’s penthouse residence at the Waldorf Astoria, Kadlec Architecture + Design was retained to combine 2 units into a full floor residence in the historic Palmolive building in Chicago. The couple was recently married and have five older kids between them all in their 20s. She has 2 girls and he has 3 boys (Think Brady bunch). Nate Berkus and Associates was the interior design firm, who is based in Chicago as well, so it was a fun collaborative process.
Details:
-Brass inlay in natural oak herringbone floors running the length of the hallway, which joins in the rotunda.
-Bronze metal and glass doors bring natural light into the interior of the residence and main hallway as well as highlight dramatic city and lake views.
-Billiards room is paneled in walnut with navy suede walls. The bar countertop is zinc.
-Kitchen is black lacquered with grass cloth walls and has two inset vintage brass vitrines.
-High gloss lacquered office
-Lots of vintage/antique lighting from Paris flea market (dining room fixture, over-scaled sconces in entry)
-World class art collection
Photography: Tony Soluri, Interior Design: Nate Berkus Interiors and Sasha Adler Design
 DSLD Land Management Company, Inc.
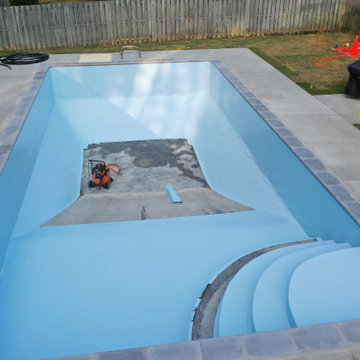
The membrane used in this pool is the light grey. This is a snapshot of the welding process.
Inspiration for a large backyard concrete and rectangular pool landscaping remodel in Birmingham
Inspiration for a large backyard concrete and rectangular pool landscaping remodel in Birmingham

 S&J Properties
Whether you are in the process of designing your home or you want a new look for your stairs, consider these design ideas when choosing the perfect railing.
Find the right local pro for your project
 Zamora's Remodeling & Painting
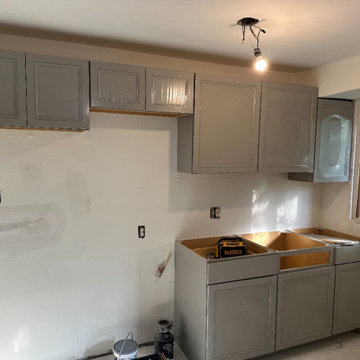
Process of installing kitchen cabinets.
Kitchen - mid-sized modern ceramic tile and white floor kitchen idea in DC Metro with a drop-in sink, shaker cabinets, gray cabinets, quartz countertops, gray backsplash, ceramic backsplash, stainless steel appliances, no island and white countertops
Kitchen - mid-sized modern ceramic tile and white floor kitchen idea in DC Metro with a drop-in sink, shaker cabinets, gray cabinets, quartz countertops, gray backsplash, ceramic backsplash, stainless steel appliances, no island and white countertops

 Greenview Designs, LLC
Greenview Designs has extensive knowledge of working around pools as we work very closely with the nation’s largest and number one rated pool builder. Blue Haven Pools and Greenview Designs provide you with a seem less and headache free process so you can enjoy your backyard paradise before, during and after the build process. You’re working directly with the owners of both companies and we will provide the custom service and install you deserve. Our team work with our two companies, suppliers, architects and engineers will be enjoyable for you throughout the process and we know our knowledge and professionalism will be evident.

 K&D Countertops
"Great experience through the entire process." - Jen P. / O Fallon, MO.
Trendy kitchen photo in St Louis
Trendy kitchen photo in St Louis
 Momentum Homes
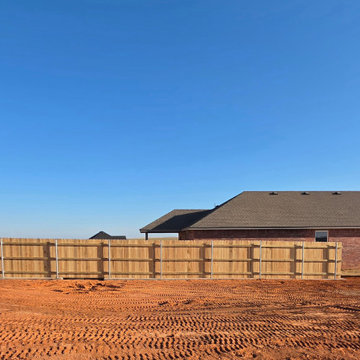
This custom home was built on 1+ acres.
The site developed nicely throughout the building process.

 Dyjak Woodwork's LLC
Catalyzed pigmented paint finish for cabinetry, refrigerator doors have same process along with entertainment center on far right. Backsplash on kitchen is black granite
 My Flooring Guy
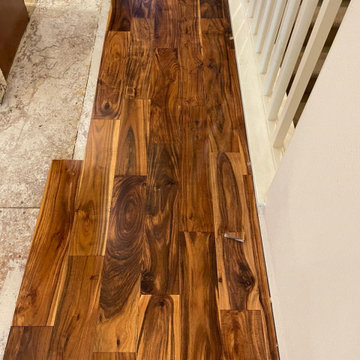
Recently finished this solid hardwood installation in Torrance.
Swipe left to see some process photos. ?
#solidhardwood #engineeredhardwood #hardwoodfloors #flooring #torrance #homerenovation #flooringinspo #smallbusiness
 Cabinet by Design
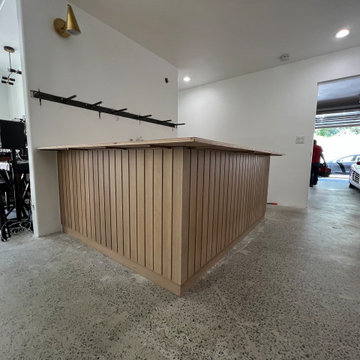
Custom bar fabrication process
Example of a small country u-shaped wet bar design in Los Angeles with floating shelves and light wood cabinets
Example of a small country u-shaped wet bar design in Los Angeles with floating shelves and light wood cabinets

 Main Line Kitchen Design
 is a group of skilled Kitchen Designers each with many years of experience planning kitchens around the Delaware Valley. Using doorstyle and finish kitchen cabinetry samples, photo design books, and laptops to display your kitchen as it is designed, we eliminate the need for and the cost associated with a showroom business model. This makes the design process more convenient for our customers, and we pass the significant savings on to them as well.
Our design process also allows us to spend more time with our customers working on their designs. This is what we enjoy most about our business – it’s what brought us together in the first place. The kitchen cabinet lines we design with and sell are Jim Bishop, Durasupreme, 6 Square, Oracle, Village, Collier, and Bremtowm Fine Custom Cabinetry.

 Saikley Architects
This project is the rebuild of a classic Craftsman bungalow that had been destroyed in a fire. Throughout the design process we balanced the creation of a house that would feel like a true home, to replace the one that had been lost, while managing a budget with challenges from the insurance company, and navigating through a complex approval process.
Photography by Phil Bond and Artisan Home Builders.
https://saikleyarchitects.com/portfolio/craftsman-rebuild/

 California Granite Countertops & Tile
Example of a mid-century modern living room design in Orange County

 UpBuild Design LLC
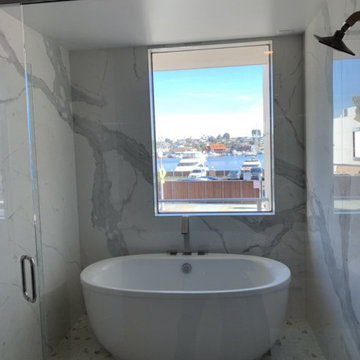
Existing South Florida ranch style house in historical district - required special plan review and permitting process.
Island style exterior home photo in Miami
Island style exterior home photo in Miami
 VokeStone
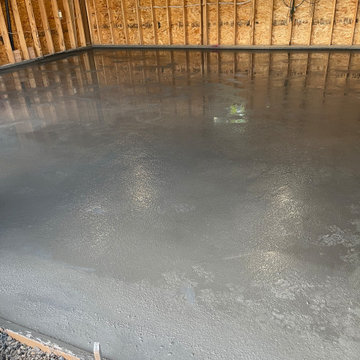
This is the pouring process where the water is moving towards the adjacent overdoor. We can pick where the final drain point of the slab will be
Transitional garage photo in Calgary
Transitional garage photo in Calgary

 PPG Paints - Kansas City
Rear view-painting in process
photo by K. Roppe
Inspiration for a mid-sized timeless gray two-story mixed siding exterior home remodel in Kansas City
Inspiration for a mid-sized timeless gray two-story mixed siding exterior home remodel in Kansas City

 Designhouse
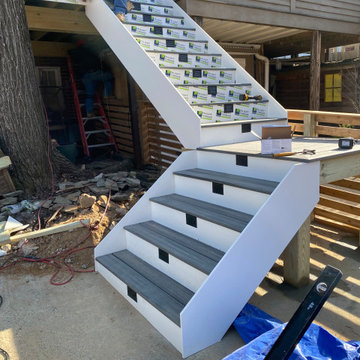
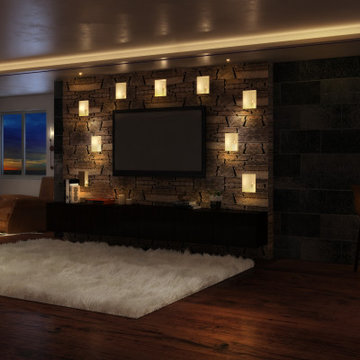
In process remodel of basement. 3D photo realistic rendering to help evaluate the space
Large minimalist home design photo in Denver
Large minimalist home design photo in Denver

 AquaTerra Outdoors
This project was a challenging outdoor renovation. During design process we had to work closely with the City because of the close proximity to drainage easements. Our client was very patient and great to work with as we went through the design process. Based on the end result, the wait was worth it. We were able to design and install a new pool, water feature, raised infinity edge spa, wood deck with fire feature, new fence and all new landscape.
Photography: Wade Griffith
168