
Search results for "Processed" in Home Design Ideas
 Amy Martin Landscape Design
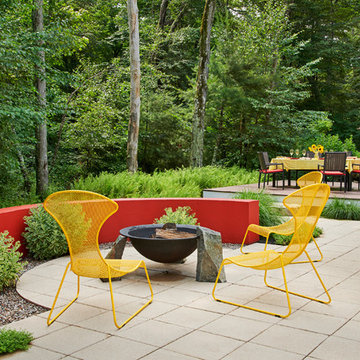
This landscape is based on a painting by pioneering abstract artist Wassily Kandinsky. The Art Garden method of Landscape Design is a process where the outdoor environment's design is based on the the work of a specific artist or work of art, or incorporates multiple art forms into the space, including sculpture, music, dance, performance art and experiential elements. The swirling shape of the front stones give the composition a sense of movement, while the variegated Sedum offer a structural contrast to the red wall, and can tolerate the hot dry microclimate of stone mulch and the concrete wall. Behind the wall is a massing of Hay Scented Fern, a lush bright green contrast to the red wall.
The red arching wall offers a high contrast backdrop to the sculptural fire pit, which is a cast iron sugar kettle from South Carolina. It’s rim sits on top of two of the boulders, while fitting into a notch of the third boulder, creating an asymmetrical, funky balance, typical of Kandinsky’s work.
 Cabinet by Design
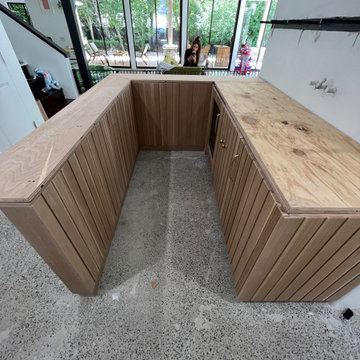
Custom bar fabrication process
Small farmhouse u-shaped wet bar photo in Los Angeles with floating shelves and light wood cabinets
Small farmhouse u-shaped wet bar photo in Los Angeles with floating shelves and light wood cabinets

 STIMSON
Rosemary Fletcher Photography
Design ideas for a contemporary partial sun gravel garden path in Boston.
Design ideas for a contemporary partial sun gravel garden path in Boston.
Find the right local pro for your project

 Yorkville Design Centre
 | Downsview Kitchens Toronto
Ease of cooktop use is greatly enhanced when lower drawers, for storing most often used pots and pans, are featured. A pot filler on the wall allows water to be added any time in the cooking process without a trip to the sink.


 JAQUE
© PURE Design Environments, Inc.
Double shower - contemporary multicolored tile double shower idea in Minneapolis
Double shower - contemporary multicolored tile double shower idea in Minneapolis

 Dream Cabinetry
Inspiration for a transitional u-shaped gray floor kitchen remodel in New York with shaker cabinets, white cabinets, white backsplash, stone slab backsplash and an island

 Karen Korn Interiors
Mid-sized elegant l-shaped slate floor and multicolored floor eat-in kitchen photo in St Louis with a single-bowl sink, quartz countertops, white backsplash, stone slab backsplash, paneled appliances, an island and white countertops

 FOI Designs
The typical process of utilising 2 separate vertical posts in this corner to span glass at an awkward angle was not used here. Our client wanted very simple geometry so we custom machined angle wedges that matched the angle of the flooring to mechanically fasten the glass to the vertical post.

 Calla Lily Designs LLC
This residence was a vintage craftsman reproduction. The client requested color, eclectic and functional style and a purpose for every space in the house. This home is occupied by a young and vibrant family and our goal was to let there personality shine through. The client likes to decorate so we worked around some of her finds through the process.

 Trademark Renovations Ltd.
Flooring Information
Flooring Tile: Krea Series
Flooring Tile Color: Silver Matt
Straight Lay
Mapei #27
Silver Grout
Lighting Information
Purchase from Robinsons
Name: Fybra
Product #: 619590
Wall Colors
Benjamin Moore
0C28
Collingwood
Island Color
BM HC
166
Benjamin Moore
Countertop
Quartz
Silver White
1.25 Thickness


 Hömm Certified Painting Systems
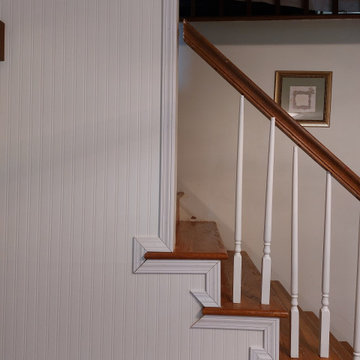
In the process of re-staining the siding in a lighter tone.
Large exterior home idea in DC Metro
Large exterior home idea in DC Metro
 HG Studio
Discover top-rated professional organizers near you. Transform your space with expert organizing and design services. Learn more about the organizing process.

 Dreamie
Conceptual whitebox 3D rendering as an interim step in the design process
Transitional bathroom photo in San Francisco
Transitional bathroom photo in San Francisco
 Sustainable Lumber Co.
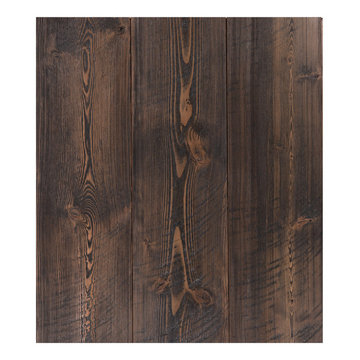
We're in the process of updating pictures on our website. Here's a peek at our Mountain Collection Doug Fir flooring in our Antique color.

 AquaTerra Outdoors
This project was a challenging outdoor renovation. During design process we had to work closely with the City because of the close proximity to drainage easements. Our client was very patient and great to work with as we went through the design process. Based on the end result, the wait was worth it. We were able to design and install a new pool, water feature, raised infinity edge spa, wood deck with fire feature, new fence and all new landscape.
Photography: Wade Griffith

 ADM Flooring
 Design
TITAN GREY- European Oak
Engineered Hardwood.
Wire brushed texture and UV lacquered finish.
Made with bio materials in an eco-friendly production process, our products are designed to withstand years of use and still look like new.
We provide high quality flooring for all forms of applications, while staying within your budget.
 TKS Design Group
Download our free ebook, Creating the Ideal Kitchen. DOWNLOAD NOW
This master bath remodel is the cat's meow for more than one reason! The materials in the room are soothing and give a nice vintage vibe in keeping with the rest of the home. We completed a kitchen remodel for this client a few years’ ago and were delighted when she contacted us for help with her master bath!
The bathroom was fine but was lacking in interesting design elements, and the shower was very small. We started by eliminating the shower curb which allowed us to enlarge the footprint of the shower all the way to the edge of the bathtub, creating a modified wet room. The shower is pitched toward a linear drain so the water stays in the shower. A glass divider allows for the light from the window to expand into the room, while a freestanding tub adds a spa like feel.
The radiator was removed and both heated flooring and a towel warmer were added to provide heat. Since the unit is on the top floor in a multi-unit building it shares some of the heat from the floors below, so this was a great solution for the space.
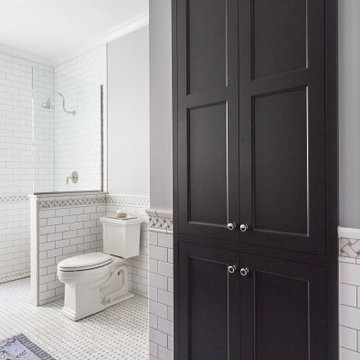
The custom vanity includes a spot for storing styling tools and a new built in linen cabinet provides plenty of the storage. The doors at the top of the linen cabinet open to stow away towels and other personal care products, and are lighted to ensure everything is easy to find. The doors below are false doors that disguise a hidden storage area. The hidden storage area features a custom litterbox pull out for the homeowner’s cat! Her kitty enters through the cutout, and the pull out drawer allows for easy clean ups.
The materials in the room – white and gray marble, charcoal blue cabinetry and gold accents – have a vintage vibe in keeping with the rest of the home. Polished nickel fixtures and hardware add sparkle, while colorful artwork adds some life to the space.

 InterDesign Studio
Previously this was an assembly required Big Box Store pine TV cabinet. The following steps document the process in getting this cabinet to the new look.
Photo: Jamie Snavley
166