
Search results for "Processes involved" in Home Design Ideas
 Alicia Torosian Design
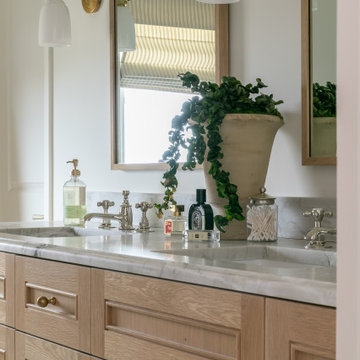
Windover project is a coastal traditional home located in Corona del Mar, California. The design process involved significant transformations, including moving walls and opening up the downstairs space. We turned what was the dining room into a Butler's pantry and office and took the formal living room and made in the new formal dining space. This home was such a special project to work on and we're so happy our clients love it as much as we do!
 Alicia Torosian Design
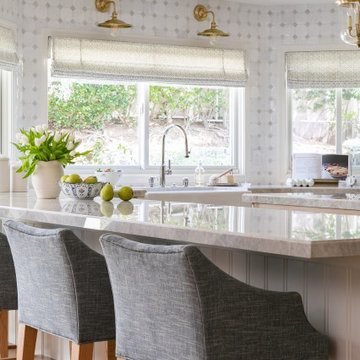
Windover project is a coastal traditional home located in Corona del Mar, California. The design process involved significant transformations, including moving walls and opening up the downstairs space. We turned what was the dining room into a Butler's pantry and office and took the formal living room and made in the new formal dining space. This home was such a special project to work on and we're so happy our clients love it as much as we do!
 Alicia Torosian Design
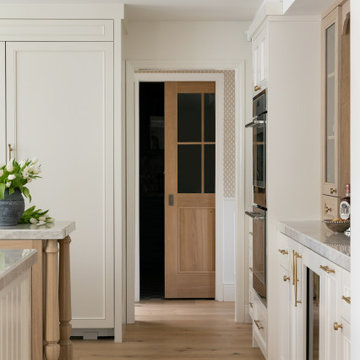
Windover project is a coastal traditional home located in Corona del Mar, California. The design process involved significant transformations, including moving walls and opening up the downstairs space. We turned what was the dining room into a Butler's pantry and office and took the formal living room and made in the new formal dining space. This home was such a special project to work on and we're so happy our clients love it as much as we do!
Find the right local pro for your project
 Marble Restoration Specialist
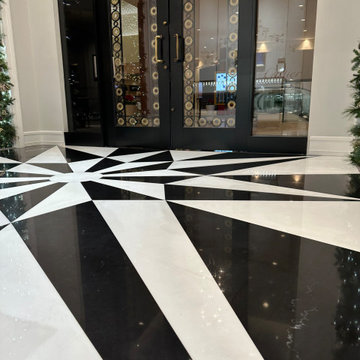
.1. Surface Protection:
Begin by carefully protecting all sensitive areas surrounding the marble surfaces to prevent any unintended damage during the restoration process. This may involve covering adjacent surfaces, walls, or fixtures.
2. Grinding to Remove Stains & Scratches:
Employ precision grinding techniques to address stains and scratches on the marble surface. This step involves the use of specialized tools and abrasives to level the surface and eliminate imperfections.
3. Polishing to a High Sheen:
Follow the grinding phase with a meticulous polishing process. Utilize progressively finer polishing compounds and pads to enhance the marble's natural shine, achieving a high-gloss finish. This step not only minimizes scratches but also brings out the inherent beauty of the stone.
4. Sealing with 2 Coats of Sealer:
Seal the restored marble surfaces with two coats of high-quality sealer. The sealer creates a protective barrier, guarding against future stains and damage. Ensure even and thorough coverage to maximize the effectiveness of the sealer.
This straightforward process outlines key steps to rejuvenate marble surfaces, addressing both aesthetic and protective aspects. It's a systematic approach that combines precision in addressing imperfections with a focus on enhancing the overall appearance of the marble.
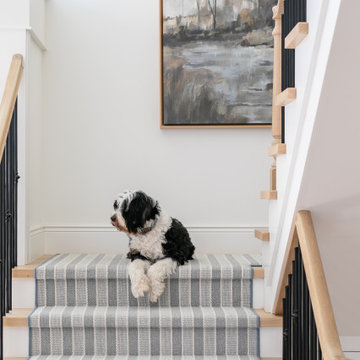 Alicia Torosian Design
Windover project is a coastal traditional home located in Corona del Mar, California. The design process involved significant transformations, including moving walls and opening up the downstairs space. We turned what was the dining room into a Butler's pantry and office and took the formal living room and made in the new formal dining space. This home was such a special project to work on and we're so happy our clients love it as much as we do!
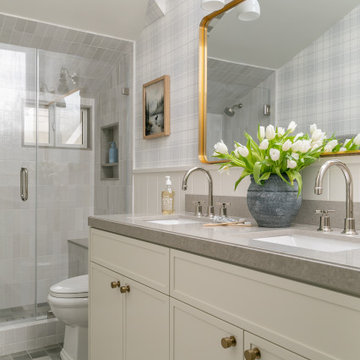 Alicia Torosian Design
Windover project is a coastal traditional home located in Corona del Mar, California. The design process involved significant transformations, including moving walls and opening up the downstairs space. We turned what was the dining room into a Butler's pantry and office and took the formal living room and made in the new formal dining space. This home was such a special project to work on and we're so happy our clients love it as much as we do!
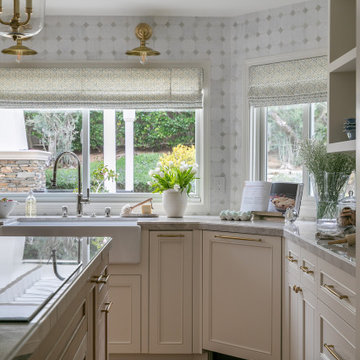 Alicia Torosian Design
Windover project is a coastal traditional home located in Corona del Mar, California. The design process involved significant transformations, including moving walls and opening up the downstairs space. We turned what was the dining room into a Butler's pantry and office and took the formal living room and made in the new formal dining space. This home was such a special project to work on and we're so happy our clients love it as much as we do!
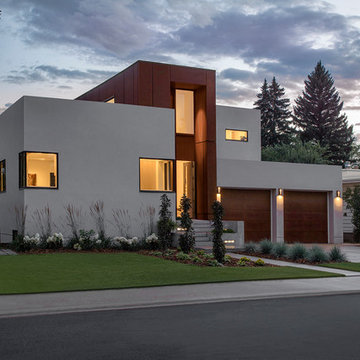
 Ibarra Rosano Design Architects
Photographer: Bill Timmerman
Builder: Jillian Builders
Inspiration for a modern beige two-story mixed siding flat roof remodel in Edmonton
Inspiration for a modern beige two-story mixed siding flat roof remodel in Edmonton
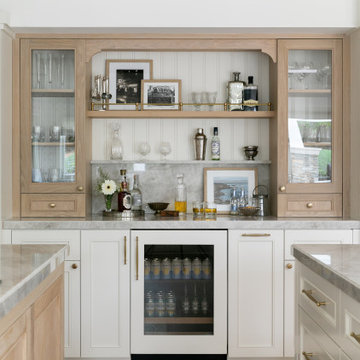 Alicia Torosian Design
Windover project is a coastal traditional home located in Corona del Mar, California. The design process involved significant transformations, including moving walls and opening up the downstairs space. We turned what was the dining room into a Butler's pantry and office and took the formal living room and made in the new formal dining space. This home was such a special project to work on and we're so happy our clients love it as much as we do!
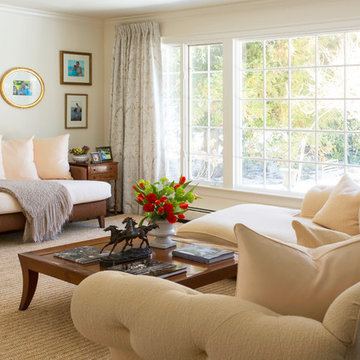
 User
User http://www.catherineandmcclure.com/northshorecolonial.html
Danielle McClure is the daughter of Catherine Skaletsky, both Boston interior designers at the firm Catherine & McClure. Danielle and her husband, Matt moved into the house and the design process began immediately and took about 6 months to complete. The project involved creating an open concept, which is unusual for a 1960’s, center entrance colonial. Every room was painted, the kids’ bathroom was wallpapered, new window treatments all over, new rugs, and all new furniture. 3,000 SF.

 INSPIRED KITCHEN DESIGN
“My desire was to create an IKEA kitchen that was functional, gorgeous to entertain in and felt like home,” he says. The project was part of a larger remodel of his home – which included the bathroom – and required a lot of dedication to complete. In fact, Seth spent a ton of time researching images on HOUZZ, Pinterest and Google photos, and remained very involved throughout the entire process, assembling over 200 cabinetry boxes! “Getting photos of my vision was paramount to explain to the IKEA team and the IKD team as well as my contractors to ensure the project would be completed to my vision,” he says. Specifically, Seth selected IKEA’s GRIMSLOV cabinetry in off white along with IKEA’s SEKTION cabinetry framework throughout the kitchen. To complement the existing Whirlpool refrigerator, he selected a Whirlpool gas stove, hood and dishwasher, and combined those with quartz countertops for warmth.
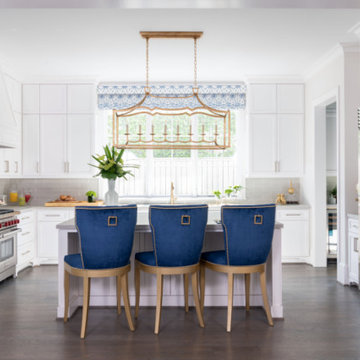
 Missy Stewart Designs
The River Oaks Show House is a part of the American Society of Interior Designers’ local chapter annual event, where Houston’s top interior designers collaborate with host builders to exquisite properties like this three-story home.
The kitchen was in the process of being finished when I became involved with the show house. I was thrilled to design the finishing touches of the space that brings families together - the kitchen! The space encompasses a luxurious and sophisticated look. Generally, when designing, I like to put accent colors in the chairs, flowers, drapery, and chandeliers, while keeping larger fixtures such as cabinets, flooring and paint more neutral.
 Bromik Design & Build

The 7th Avenue project is a contemporary twist on a mid century modern design. The home is designed for a professional couple that are well traveled and love the Taliesen west style of architecture. Design oriented individuals, the clients had always wanted to design their own home and they took full advantage of that opportunity. A jewel box design, the solution is engineered entirely to fit their aesthetic for living. Worked tightly to budget, the client was closely involved in every step of the process ensuring that the value was delivered where they wanted it.

 Gallery KBNY

On this project, Gallery KBNY undertook one of our biggest home renovations to date. The project was a complete overhaul and gut renovation of a Brooklyn brownstone, standing four-stories in the heart of Bed-Stuy, that involved touching every square inch of the entire space.
The owner of this property, a real estate developer who was looking for an all-inclusive firm to handle the entire process, hired Gallery and tasked us with creating an owner’s quadplex with a separate garden studio apartment as a rental unit.


 Alicia Torosian Design
Windover project is a coastal traditional home located in Corona del Mar, California. The design process involved significant transformations, including moving walls and opening up the downstairs space. We turned what was the dining room into a Butler's pantry and office and took the formal living room and made in the new formal dining space. This home was such a special project to work on and we're so happy our clients love it as much as we do!
 QPrime landscaping
This backyard concept is designed for a modern Toronto home, showcasing a clean, low-maintenance patio space perfect for both relaxation and entertaining.
The space features interlock-style pavers, a central fire pit built with stone blocks, and a border of minimal landscaping with native plants. The design focuses on functionality, privacy, and aesthetic balance, ideal for urban and suburban homes across the GTA.
From initial prep to final installation, the images show the complete process, including labor and layout work — giving homeowners an idea of the professional workflow involved in creating a premium outdoor living space.
 Alicia Torosian Design
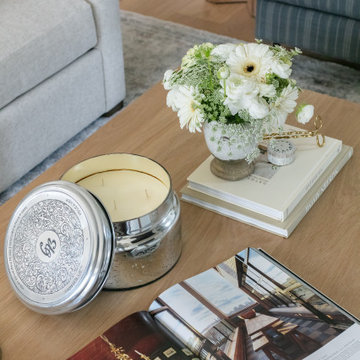
Windover project is a coastal traditional home located in Corona del Mar, California. The design process involved significant transformations, including moving walls and opening up the downstairs space. We turned what was the dining room into a Butler's pantry and office and took the formal living room and made in the new formal dining space. This home was such a special project to work on and we're so happy our clients love it as much as we do!
 Alicia Torosian Design
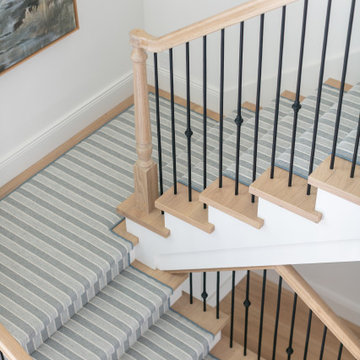
Windover project is a coastal traditional home located in Corona del Mar, California. The design process involved significant transformations, including moving walls and opening up the downstairs space. We turned what was the dining room into a Butler's pantry and office and took the formal living room and made in the new formal dining space. This home was such a special project to work on and we're so happy our clients love it as much as we do!
12