
Search results for "Processes involved" in Home Design Ideas
 Suwannee Sunshine Services
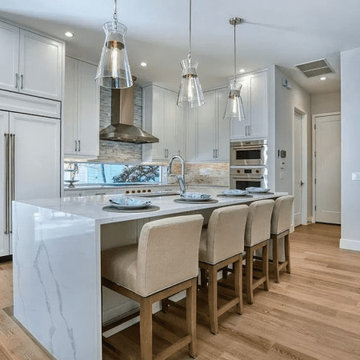
We designed this spectacular kitchen through our three-dimensional kitchen planner. Large, long cabinets add extra storage but furthermore enhance the height of the room. Simple and elegant this design is a perfect example that less is more. The island was made out of 100% quartz for style and durability. Our clients were involved during the entire process and love their new kitchen.
 Suwannee Sunshine Services
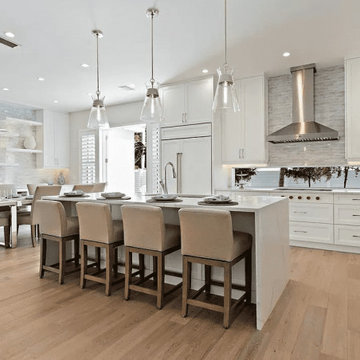
We designed this spectacular kitchen through our three-dimensional kitchen planner. Large, long cabinets add extra storage but furthermore enhance the height of the room. Simple and elegant this design is a perfect example that less is more. The island was made out of 100% quartz for style and durability. Our clients were involved during the entire process and love their new kitchen.
 Suwannee Sunshine Services
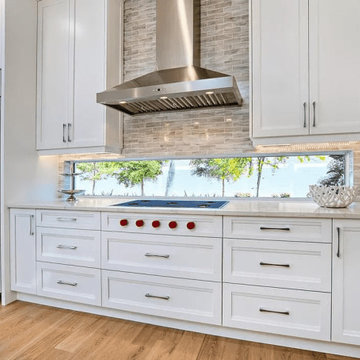
We designed this spectacular kitchen through our three-dimensional kitchen planner. Large, long cabinets add extra storage but furthermore enhance the height of the room. Simple and elegant this design is a perfect example that less is more. The island was made out of 100% quartz for style and durability. Our clients were involved during the entire process and love their new kitchen.
Find the right local pro for your project
 Alicia Torosian Design
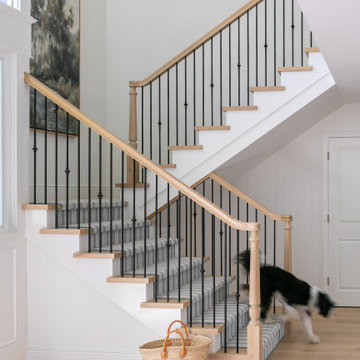
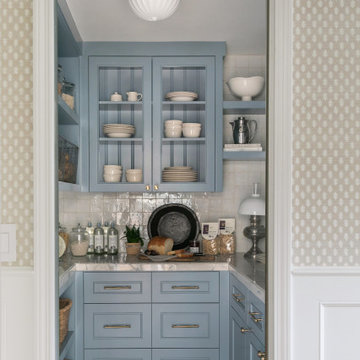
Windover project is a coastal traditional home located in Corona del Mar, California. The design process involved significant transformations, including moving walls and opening up the downstairs space. We turned what was the dining room into a Butler's pantry and office and took the formal living room and made in the new formal dining space. This home was such a special project to work on and we're so happy our clients love it as much as we do!
 Alicia Torosian Design
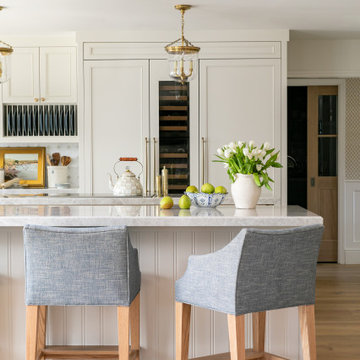
Windover project is a coastal traditional home located in Corona del Mar, California. The design process involved significant transformations, including moving walls and opening up the downstairs space. We turned what was the dining room into a Butler's pantry and office and took the formal living room and made in the new formal dining space. This home was such a special project to work on and we're so happy our clients love it as much as we do!
 Alicia Torosian Design
Windover project is a coastal traditional home located in Corona del Mar, California. The design process involved significant transformations, including moving walls and opening up the downstairs space. We turned what was the dining room into a Butler's pantry and office and took the formal living room and made in the new formal dining space. This home was such a special project to work on and we're so happy our clients love it as much as we do!
 Modern Home Renovators
Price:$5000 to $30,000+
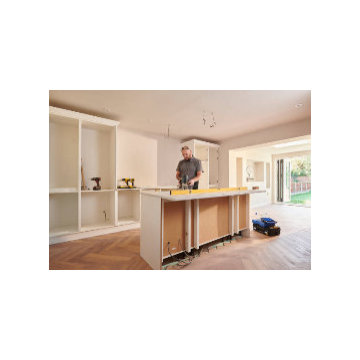
Kitchen remodeling is the process of transforming your kitchen into a more functional, stylish, and efficient space. It can involve upgrading countertops, cabinets, flooring, lighting, and appliances to improve both aesthetics and usability. A well-planned kitchen remodel not only enhances the heart of your home but also increases property value, making it a smart investment. Whether it’s creating an open-concept layout, adding modern storage solutions, or updating finishes to match your style, kitchen remodeling brings comfort, convenience, and beauty together in one of the most important areas of your home.

 TSP Smart Spaces
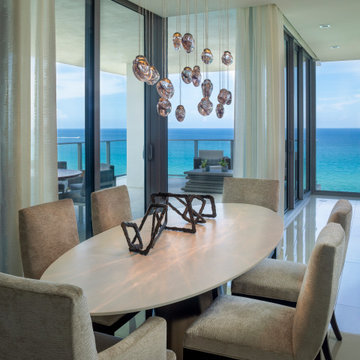
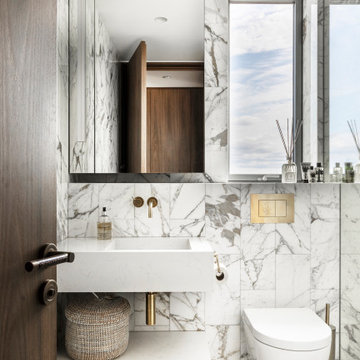
Just as the new homeowners wanted the home’s new design to reflect the very best in Scandanavian and modern design narratives, they wanted the technology in their home to reflect the very best in smart technology and home automation. For this, the homeowners turned to us at TSP Smart Spaces and our nordic subsidiary Nordic Smart Spaces. By collaborating directly with the architects and designers throughout the project’s entirety, we integrated home automation solutions for the entire home that built upon the home’s design narrative or were hidden entirely from view. In all of our projects, we strive to be involved in the design process as well as the build and support processes so that the power and infrastructure smart technology requires is considered at every step.
 BLU Interiors: Chelsea Dunbar
Photo Credit: Willett Photography http://www.willettphoto.com

The home is located in Atlanta, GA and was a complete ground up project. We worked with the very talented architect Rodolfo Castro. We worked closely with him and the clients to achieve the right interior layout as well as the furniture plan. As far as the interior design, we helped with the selections of the various finishes (flooring, bathroom tiles, paint colors for both interior and exterior, hardware, furniture and light fixtures). Working with great vendors such as Francois & Co. for the kitchen hood and the fireplace, Specialty Tile, Circa Lighting, Century Furniture, and many other wonderful local vendors. This helped us achieve the perfect atmosphere and architectural detail in the space. The clients were very involved in the selection process and so it helped that they had great taste! It was a great project from concept to the finished design.
 PSCBATH
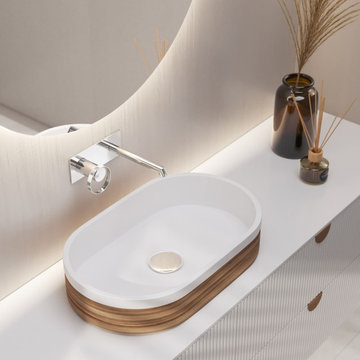
Each basin undergoes a meticulous process involving the impregnation of special epoxy resins that stabilize the wood, making it fully waterproof and highly resistant to heat and scratches. The finishing touches include multiple layers of resins and varnishes, applied by hand between each round of sanding, ensuring both durability and elegance. Every piece is inspected at each manufacturing stage to meet the highest quality standards.
 Cary Concrete Experts
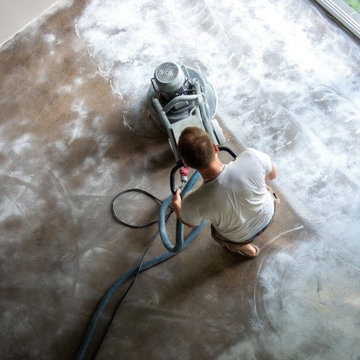
a professional operating a large floor polishing machine on a concrete floor. The image showcases the dusty process, with a swirling pattern of light-colored dust across the darker concrete. This is an excellent visual for businesses offering polished concrete services, concrete restoration, and floor refinishing, highlighting the work involved in achieving a smooth, professional finish.

 Ambiance
This rural contemporary home was designed for a couple with two grown children not living with them. The couple wanted a clean contemporary plan with attention to nice materials and practical for their relaxing lifestyle with them, their visiting children and large dog. The designer was involved in the process from the beginning by drawing the house plans. The couple had some requests to fit their lifestyle.
Central location for the former music teacher's grand piano
Tall windows to take advantage of the views
Bioethanol ventless fireplace feature instead of traditional fireplace
Casual kitchen island seating instead of dining table
Vinyl plank floors throughout add warmth and are pet friendly
 Alicia Torosian Design
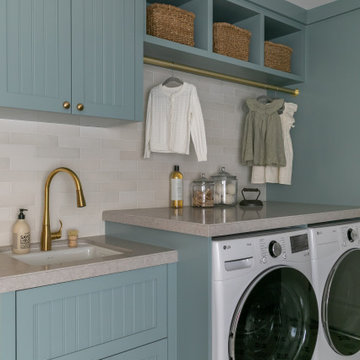
Windover project is a coastal traditional home located in Corona del Mar, California. The design process involved significant transformations, including moving walls and opening up the downstairs space. We turned what was the dining room into a Butler's pantry and office and took the formal living room and made in the new formal dining space. This home was such a special project to work on and we're so happy our clients love it as much as we do!
 Alicia Torosian Design
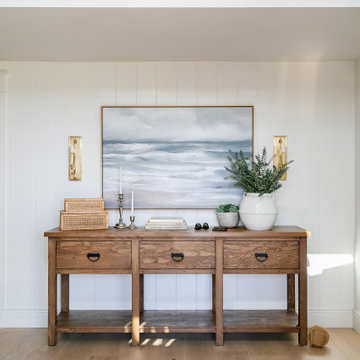
Windover project is a coastal traditional home located in Corona del Mar, California. The design process involved significant transformations, including moving walls and opening up the downstairs space. We turned what was the dining room into a Butler's pantry and office and took the formal living room and made in the new formal dining space. This home was such a special project to work on and we're so happy our clients love it as much as we do!
 Alicia Torosian Design
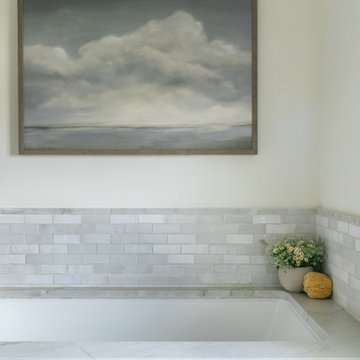
Windover project is a coastal traditional home located in Corona del Mar, California. The design process involved significant transformations, including moving walls and opening up the downstairs space. We turned what was the dining room into a Butler's pantry and office and took the formal living room and made in the new formal dining space. This home was such a special project to work on and we're so happy our clients love it as much as we do!
 User
User http://www.catherineandmcclure.com/northshorecolonial.html

Danielle McClure is the daughter of Catherine Skaletsky, both Boston interior designers at the firm Catherine & McClure. Danielle and her husband, Matt moved into the house and the design process began immediately and took about 6 months to complete. The project involved creating an open concept, which is unusual for a 1960’s, center entrance colonial. Every room was painted, the kids’ bathroom was wallpapered, new window treatments all over, new rugs, and all new furniture. 3,000 SF.
 Alicia Torosian Design
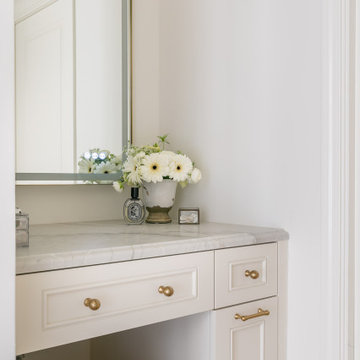
Windover project is a coastal traditional home located in Corona del Mar, California. The design process involved significant transformations, including moving walls and opening up the downstairs space. We turned what was the dining room into a Butler's pantry and office and took the formal living room and made in the new formal dining space. This home was such a special project to work on and we're so happy our clients love it as much as we do!
 Bromik Design & Build
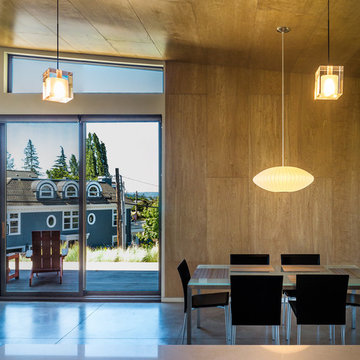
The 7th Avenue project is a contemporary twist on a mid century modern design. The home is designed for a professional couple that are well traveled and love the Taliesen west style of architecture. Design oriented individuals, the clients had always wanted to design their own home and they took full advantage of that opportunity. A jewel box design, the solution is engineered entirely to fit their aesthetic for living. Worked tightly to budget, the client was closely involved in every step of the process ensuring that the value was delivered where they wanted it.
 Alicia Torosian Design
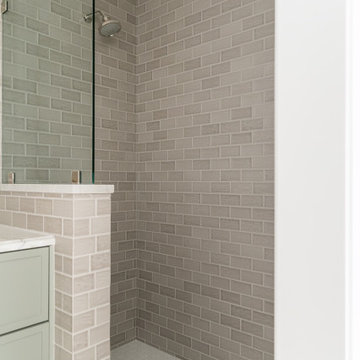
Windover project is a coastal traditional home located in Corona del Mar, California. The design process involved significant transformations, including moving walls and opening up the downstairs space. We turned what was the dining room into a Butler's pantry and office and took the formal living room and made in the new formal dining space. This home was such a special project to work on and we're so happy our clients love it as much as we do!
11