
Search results for "Processes involved" in Home Design Ideas
 Willow Gates Landscaping

Dave & Noreen called when their pool builders were wrapping up their project in October; Dave had considered building a patio himself, but quickly realized it was more work than he was willing to tackle. The hardscape and landscaping design process involved many design hours and 3 meetings until all details of grading, pool fencing, paver selection, and lighting were finalized.
 Architectural Craftsmen
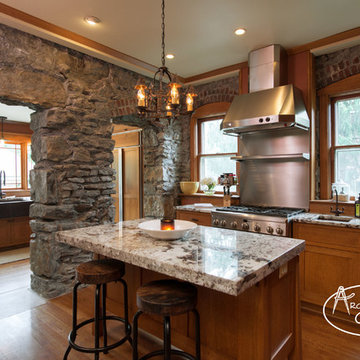
The original idea was to remove the stone wall to make a large open kitchen, but when it was exposed during demolition, our homeowners fell in love with the rustic look.
Working with the wall in place, we created two separate areas with different functions. The outer kitchen (shown here) is for entertaining and involving others in the cooking process. The other area is for food prep and storage and cleanup.
 Crontech Consulting
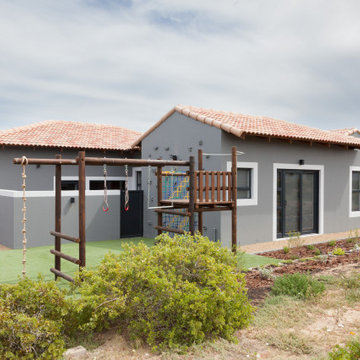
It is always an exciting journey to start a new turnkey project, especially when the owners are a young family planning their first home build. Being involved with each and every step of the process allowed these owners to appreciate all the time and detail that goes into creating their dream home, by adding their personal touch to each and every space and seeing it come to life. Guided by their strong family and professional needs, this home catered to their lives perfectly.
Find the right local pro for your project
 Willow Gates Landscaping

Dave & Noreen called when their pool builders were wrapping up their project in October; Dave had considered building a patio himself, but quickly realized it was more work than he was willing to tackle. The hardscape and landscaping design process involved many design hours and 3 meetings until all details of grading, pool fencing, paver selection, and lighting were finalized.
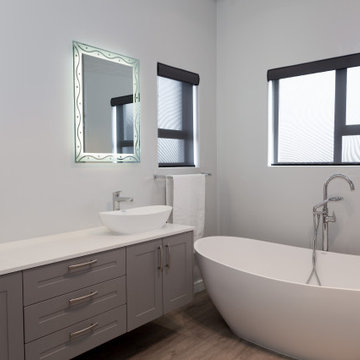 Crontech Consulting
It is always an exciting journey to start a new turnkey project, especially when the owners are a young family planning their first home build. Being involved with each and every step of the process allowed these owners to appreciate all the time and detail that goes into creating their dream home, by adding their personal touch to each and every space and seeing it come to life. Guided by their strong family and professional needs, this home catered to their lives perfectly.
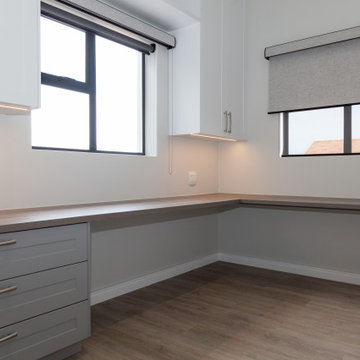 Crontech Consulting
It is always an exciting journey to start a new turnkey project, especially when the owners are a young family planning their first home build. Being involved with each and every step of the process allowed these owners to appreciate all the time and detail that goes into creating their dream home, by adding their personal touch to each and every space and seeing it come to life. Guided by their strong family and professional needs, this home catered to their lives perfectly.


 Celtic Custom Homes
Study room - large transitional built-in desk light wood floor and wall paneling study room idea with black walls

 b9 architects
Our client’s goal was to create a small, high-performance, healthy home for herself and her teenage son while providing a place for her father to age in place. An attached private accessory dwelling provides a space for him as well as flexibility in the future. The new home was designed to minimize its footprint on site, made smaller than the original 1930’s house.
Embracing adaptability and efficiency, the residence includes two dwellings: a one-bedroom 795 square-foot accessory dwelling at the lower grade and a two-story 1330 square-foot primary dwelling located above. Involved in all aspects of project execution, our client oversaw the process by living in a used trailer parked in the backyard throughout the project’s construction. Family-Share focused on maximizing the footprint’s performance, access to natural light and the health of the occupants. Sustainable features include high-performance glazing, solar preheat for domestic and hot water in-floor heating and reclaimed fir car decking rainscreen siding.
 Wright Jenkins Home Design

This second-story addition to an already 'picture perfect' Naples home presented many challenges. The main tension between adding the many 'must haves' the client wanted on their second floor, but at the same time not overwhelming the first floor. Working with David Benner of Safety Harbor Builders was key in the design and construction process – keeping the critical aesthetic elements in check. The owners were very 'detail oriented' and actively involved throughout the process. The result was adding 924 sq ft to the 1,600 sq ft home, with the addition of a large Bonus/Game Room, Guest Suite, 1-1/2 Baths and Laundry. But most importantly — the second floor is in complete harmony with the first, it looks as it was always meant to be that way.
©Energy Smart Home Plans, Safety Harbor Builders, Glenn Hettinger Photography
 b9 architects
Our client’s goal was to create a small, high-performance, healthy home for herself and her teenage son while providing a place for her father to age in place. An attached private accessory dwelling provides a space for him as well as flexibility in the future. The new home was designed to minimize its footprint on site, made smaller than the original 1930’s house.
Embracing adaptability and efficiency, the residence includes two dwellings: a one-bedroom 795 square-foot accessory dwelling at the lower grade and a two-story 1330 square-foot primary dwelling located above. Involved in all aspects of project execution, our client oversaw the process by living in a used trailer parked in the backyard throughout the project’s construction. Family-Share focused on maximizing the footprint’s performance, access to natural light and the health of the occupants. Sustainable features include high-performance glazing, solar preheat for domestic and hot water in-floor heating and reclaimed fir car decking rainscreen siding.
 Alicia Torosian Design

Windover project is a coastal traditional home located in Corona del Mar, California. The design process involved significant transformations, including moving walls and opening up the downstairs space. We turned what was the dining room into a Butler's pantry and office and took the formal living room and made in the new formal dining space. This home was such a special project to work on and we're so happy our clients love it as much as we do!

 Jason Snyder
Photo: Jason Snyder © 2015 Houzz
Inspiration for an eclectic wooden straight staircase remodel
Inspiration for an eclectic wooden straight staircase remodel
 Summit Remodeling Group
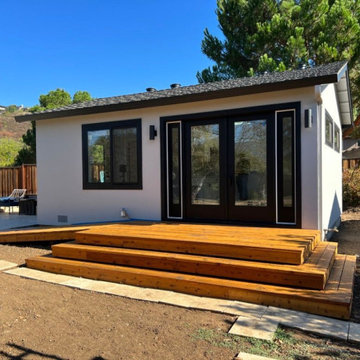
A garage conversion ADU (Accessory Dwelling Unit) is the process of transforming an existing garage space into a fully functional living unit. This conversion typically involves adding basic amenities such as a kitchen, bathroom, and living area, to create a comfortable, independent living space. It is a cost-effective way to add additional living space to a property, often used for rental income, guest housing, or as a private living area for family members.
 Summit Remodeling Group
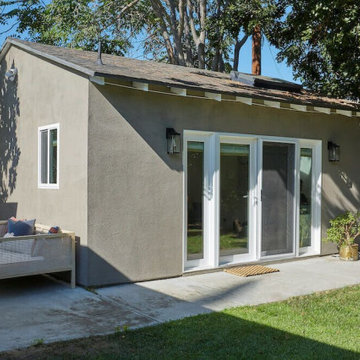
A garage conversion ADU (Accessory Dwelling Unit) is the process of transforming an existing garage space into a fully functional living unit. This conversion typically involves adding basic amenities such as a kitchen, bathroom, and living area, to create a comfortable, independent living space. It is a cost-effective way to add additional living space to a property, often used for rental income, guest housing, or as a private living area for family members.
 Wright Jenkins Home Design
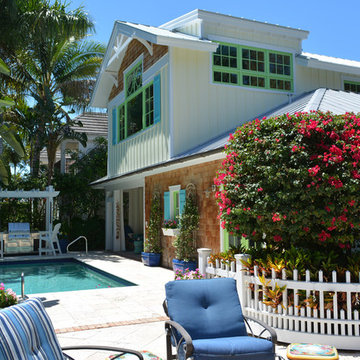
This second-story addition to an already 'picture perfect' Naples home presented many challenges. The main tension between adding the many 'must haves' the client wanted on their second floor, but at the same time not overwhelming the first floor. Working with David Benner of Safety Harbor Builders was key in the design and construction process – keeping the critical aesthetic elements in check. The owners were very 'detail oriented' and actively involved throughout the process. The result was adding 924 sq ft to the 1,600 sq ft home, with the addition of a large Bonus/Game Room, Guest Suite, 1-1/2 Baths and Laundry. But most importantly — the second floor is in complete harmony with the first, it looks as it was always meant to be that way.
©Energy Smart Home Plans, Safety Harbor Builders, Glenn Hettinger Photography
 Falcon Industries
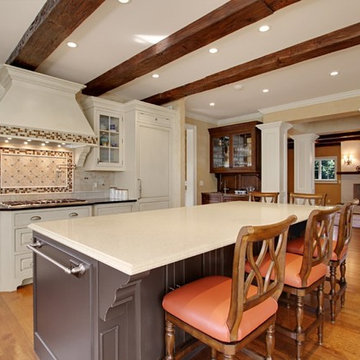
This Spring Lake residence is an absolute treasure. This custom home serves as a seashore escape for its owners who were heavily involved in the design and construction process. Our team's custom carpentry skills were again called on to create various one-of-a-kind aspects for the homeowners, including a custom hanging bed made by hand by the Falcon Industries team.
 G.C.W General Contractor Roofing & Remodeling

The Design Staff at GCW Landscape Contractors is your first stop in the process of planning your new landscape or re-vitalizing your existing property. With a combined 4 years experience in landscape design our staff will work with you to discuss the overall goals and scope of the project involved
Our staff’s experience will help guide the process to produce an aesthetically pleasing and highly functional plan to meet our client’s desires and budget. From gardens and plantings, kitchens and entertainment spaces, or just adding color or repairing drainage issues our staff will see the project through from start to completion.
 Sissela Malmstrom Architect
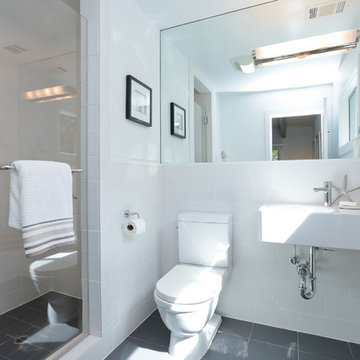
Master Bathroom
Inspiration for a modern home design remodel in San Francisco
Inspiration for a modern home design remodel in San Francisco
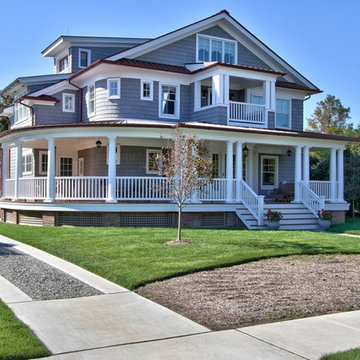 Falcon Industries
This Spring Lake residence is an absolute treasure. This custom home serves as a seashore escape for its owners who were heavily involved in the design and construction process. Our team's custom carpentry skills were again called on to create various one-of-a-kind aspects for the homeowners, including a custom hanging bed made by hand by the Falcon Industries team.
5