
Search results for "Processes involved" in Home Design Ideas
 Falcon Industries
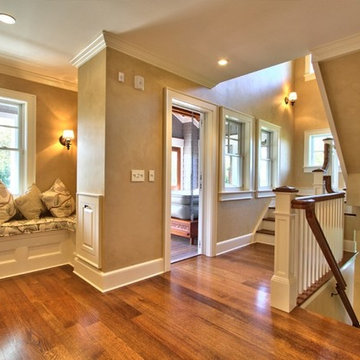
This Spring Lake residence is an absolute treasure. This custom home serves as a seashore escape for its owners who were heavily involved in the design and construction process. Our team's custom carpentry skills were again called on to create various one-of-a-kind aspects for the homeowners, including a custom hanging bed made by hand by the Falcon Industries team.

 Custom Design & Construction
Our client approached us while he was in the process of purchasing his ½ lot detached unit in Hermosa Beach. He was drawn to a design / build approach because although he has great design taste, as a busy professional he didn’t have the time or energy to manage every detail involved in a home remodel. The property had been used as a rental unit and was in need of TLC. By bringing us onto the project during the purchase we were able to help assess the true condition of the home. Built in 1976, the 894 sq. ft. home had extensive termite and dry rot damage from years of neglect. The project required us to reframe the home from the inside out.
To design a space that your client will love you really need to spend time getting to know them. Our client enjoys entertaining small groups. He has a custom turntable and considers himself a mixologist. We opened up the space, space-planning for his custom turntable, to make it ideal for entertaining. The wood floor is reclaimed wood from manufacturing facilities. The reframing work also allowed us to make the roof a deck with an ocean view. The home is now a blend of the latest design trends and vintage elements and our client couldn’t be happier!
View the 'before' and 'after' images of this project at:
http://www.houzz.com/discussions/4189186/bachelors-whole-house-remodel-in-hermosa-beach-ca-part-1
http://www.houzz.com/discussions/4203075/m=23/bachelors-whole-house-remodel-in-hermosa-beach-ca-part-2
http://www.houzz.com/discussions/4216693/m=23/bachelors-whole-house-remodel-in-hermosa-beach-ca-part-3
Features: subway tile, reclaimed wood floors, quartz countertops, bamboo wood cabinetry, Ebony finish cabinets in kitchen
 Osborn Studio +
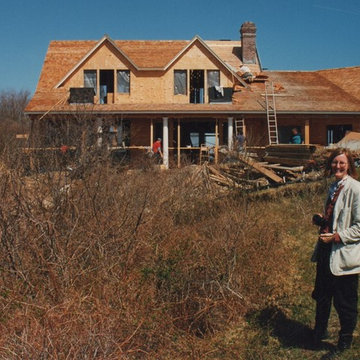
Construction supervision, and working with contractors and the trades, is one of my favorite parts of the job. Here is my sister on one of the monthly meetings. Everyone working went over in the early morning on the ferry and played cards and drank beer on the way home. The clients were happy to forego any involvement in the building process, and they only came up once towards the very end, because I insisted they weigh in on a few things, like paint colors.
Find the right local pro for your project
 User
User http://www.catherineandmcclure.com/northshorecolonial.html

Danielle McClure is the daughter of Catherine Skaletsky, both Boston interior designers at the firm Catherine & McClure. Danielle and her husband, Matt moved into the house and the design process began immediately and took about 6 months to complete. The project involved creating an open concept, which is unusual for a 1960’s, center entrance colonial. Every room was painted, the kids’ bathroom was wallpapered, new window treatments all over, new rugs, and all new furniture. 3,000 SF.
#bostoninteriordesigners
 Bromik Design & Build

The 7th Avenue project is a contemporary twist on a mid century modern design. The home is designed for a professional couple that are well traveled and love the Taliesen west style of architecture. Design oriented individuals, the clients had always wanted to design their own home and they took full advantage of that opportunity. A jewel box design, the solution is engineered entirely to fit their aesthetic for living. Worked tightly to budget, the client was closely involved in every step of the process ensuring that the value was delivered where they wanted it.
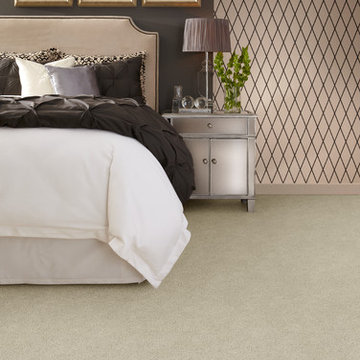
 The Carpet House
The Carpet House is your personal guide to a beautiful home. We have been serving Lincoln, Illinois and surrounding areas since 1976 as a locally owned and family operated business.
Our process includes one-on-one involvement with each client to ensure the perfect flooring choice is made and our delivery and installation process surpasses customer expectations. We carry a wide variety of manufacturers in vinyl flooring, area rugs, hardwood floors, ceramic tiles, laminate, and fine carpeting. Our product offering for flooring is unmatched throughout Central Illinois. Please stop by our showroom at 1320 Woodlawn Rd. in Lincoln, Illinois to find the perfect flooring for your next home remodeling project
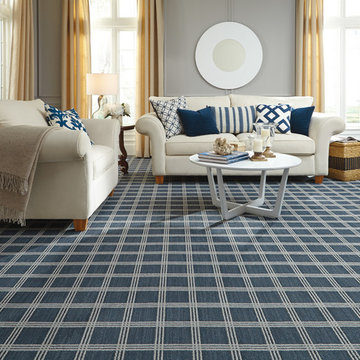 The Carpet House
The Carpet House is your personal guide to a beautiful home. We have been serving Lincoln, Illinois and surrounding areas since 1976 as a locally owned and family operated business.
Our process includes one-on-one involvement with each client to ensure the perfect flooring choice is made and our delivery and installation process surpasses customer expectations. We carry a wide variety of manufacturers in vinyl flooring, area rugs, hardwood floors, ceramic tiles, laminate, and fine carpeting. Our product offering for flooring is unmatched throughout Central Illinois. Please stop by our showroom at 1320 Woodlawn Rd. in Lincoln, Illinois to find the perfect flooring for your next home remodeling project
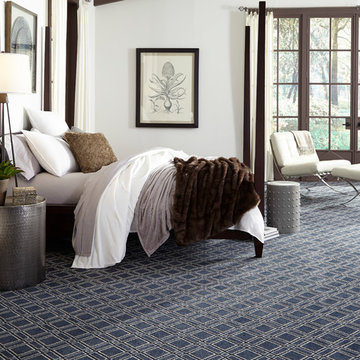 The Carpet House
The Carpet House is your personal guide to a beautiful home. We have been serving Lincoln, Illinois and surrounding areas since 1976 as a locally owned and family operated business.
Our process includes one-on-one involvement with each client to ensure the perfect flooring choice is made and our delivery and installation process surpasses customer expectations. We carry a wide variety of manufacturers in vinyl flooring, area rugs, hardwood floors, ceramic tiles, laminate, and fine carpeting. Our product offering for flooring is unmatched throughout Central Illinois. Please stop by our showroom at 1320 Woodlawn Rd. in Lincoln, Illinois to find the perfect flooring for your next home remodeling project
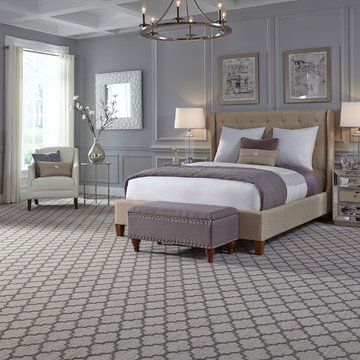 The Carpet House
The Carpet House is your personal guide to a beautiful home. We have been serving Lincoln, Illinois and surrounding areas since 1976 as a locally owned and family operated business.
Our process includes one-on-one involvement with each client to ensure the perfect flooring choice is made and our delivery and installation process surpasses customer expectations. We carry a wide variety of manufacturers in vinyl flooring, area rugs, hardwood floors, ceramic tiles, laminate, and fine carpeting. Our product offering for flooring is unmatched throughout Central Illinois. Please stop by our showroom at 1320 Woodlawn Rd. in Lincoln, Illinois to find the perfect flooring for your next home remodeling project

 Amy A. Alper, Architect
Eric Rorer Photographer
Inspiration for a mid-sized contemporary gray two-story concrete fiberboard house exterior remodel in San Francisco with a shed roof and a shingle roof
Inspiration for a mid-sized contemporary gray two-story concrete fiberboard house exterior remodel in San Francisco with a shed roof and a shingle roof
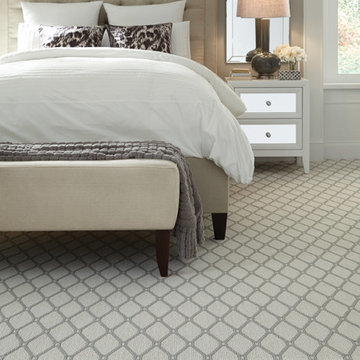 The Carpet House
The Carpet House is your personal guide to a beautiful home. We have been serving Lincoln, Illinois and surrounding areas since 1976 as a locally owned and family operated business.
Our process includes one-on-one involvement with each client to ensure the perfect flooring choice is made and our delivery and installation process surpasses customer expectations. We carry a wide variety of manufacturers in vinyl flooring, area rugs, hardwood floors, ceramic tiles, laminate, and fine carpeting. Our product offering for flooring is unmatched throughout Central Illinois. Please stop by our showroom at 1320 Woodlawn Rd. in Lincoln, Illinois to find the perfect flooring for your next home remodeling project
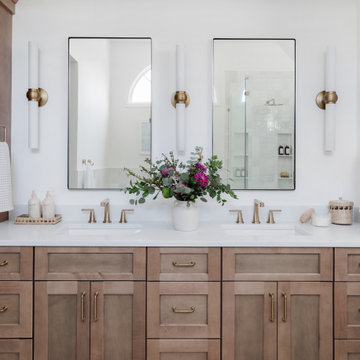
 Watershed Builders
This project involved a complete removal of the primary bathroom and replacement of all finishes. As part of the process we created a new doorway opening into a private office beyond, and an enlarged storage area where a small linen closet had been previously. Ceilings were clipped to eliminate busy wall angles and the shower was raised to create loft in the space.

 b9 architects
Our client’s goal was to create a small, high-performance, healthy home for herself and her teenage son while providing a place for her father to age in place. An attached private accessory dwelling provides a space for him as well as flexibility in the future. The new home was designed to minimize its footprint on site, made smaller than the original 1930’s house.
Embracing adaptability and efficiency, the residence includes two dwellings: a one-bedroom 795 square-foot accessory dwelling at the lower grade and a two-story 1330 square-foot primary dwelling located above. Involved in all aspects of project execution, our client oversaw the process by living in a used trailer parked in the backyard throughout the project’s construction. Family-Share focused on maximizing the footprint’s performance, access to natural light and the health of the occupants. Sustainable features include high-performance glazing, solar preheat for domestic and hot water in-floor heating and reclaimed fir car decking rainscreen siding.
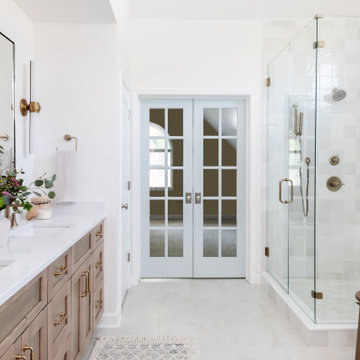 Watershed Builders
This project involved a complete removal of the primary bathroom and replacement of all finishes. As part of the process we created a new doorway opening into a private office beyond, and an enlarged storage area where a small linen closet had been previously. Ceilings were clipped to eliminate busy wall angles and the shower was raised to create loft in the space.
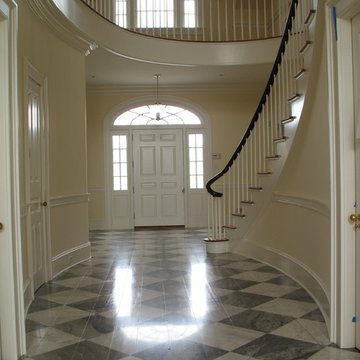
 Ober Woodworking
This is a shaped handrail which serpentines around an elliptical landing and down and elliptical stairway. My head still spins when I recall the math involved getting this just right. The long runs were shaped with machines and routers, but the turnout at the bottom was all done by hand and a keen eye. To further complicate the process, the finish on it is a multi-stepped process which needed to be done in place after all the joinery was completed and faired. We did all that on temporary spindles and then enlisted the help of all the carpenters on site to lift it up in one piece and set it back down on over 150 spindles. The contractor on this project was Birdseye Building Company of Richmond, Vermont.
 Michelle Montgomery Interiors

Open concept kitchen - large contemporary l-shaped medium tone wood floor open concept kitchen idea in Salt Lake City with flat-panel cabinets, metallic backsplash, stainless steel appliances, white walls, an undermount sink, medium tone wood cabinets, marble countertops, metal backsplash and two islands
 Ober Woodworking
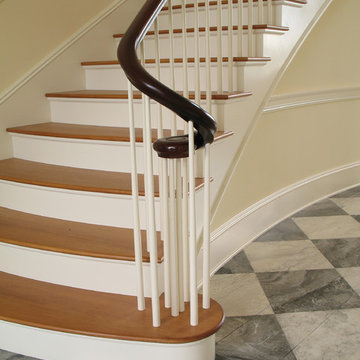
This is a shaped handrail which serpentines around an elliptical landing and down and elliptical stairway. My head still spins when I recall the math involved getting this just right. The long runs were shaped with machines and routers, but the turnout at the bottom was all done by hand and a keen eye. To further complicate the process, the finish on it is a multi-stepped process which needed to be done in place after all the joinery was completed and faired. We did all that on temporary spindles and then enlisted the help of all the carpenters on site to lift it up in one piece and set it back down on over 150 spindles. The contractor on this project was Birdseye Building Company of Richmond, Vermont.
 Watershed Builders
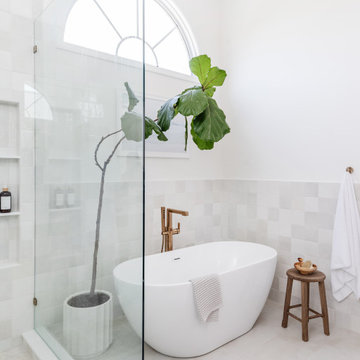
This project involved a complete removal of the primary bathroom and replacement of all finishes. As part of the process we created a new doorway opening into a private office beyond, and an enlarged storage area where a small linen closet had been previously. Ceilings were clipped to eliminate busy wall angles and the shower was raised to create loft in the space.
 Falcon Industries
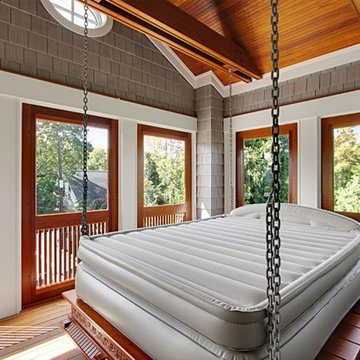
This Spring Lake residence is an absolute treasure. This custom home serves as a seashore escape for its owners who were heavily involved in the design and construction process. Our team's custom carpentry skills were again called on to create various one-of-a-kind aspects for the homeowners, including a custom hanging bed made by hand by the Falcon Industries team.
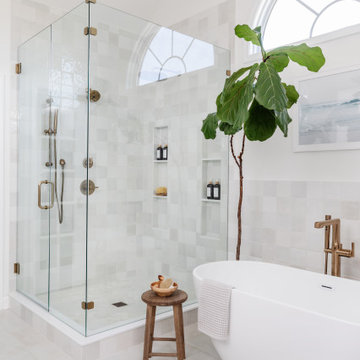 Watershed Builders
This project involved a complete removal of the primary bathroom and replacement of all finishes. As part of the process we created a new doorway opening into a private office beyond, and an enlarged storage area where a small linen closet had been previously. Ceilings were clipped to eliminate busy wall angles and the shower was raised to create loft in the space.
6