
Search results for "Processing aim" in Home Design Ideas

 Blackband Design
This Coastal Inspired Farmhouse with bay views puts a casual and sophisticated twist on beach living.
Interior Design by Blackband Design and Home Build by Arbor Real Estate.

 Artistic Kitchen Design - Los Altos Builders
Sophisticated and beautiful office space cabinets in Pedini's exclusive heat-treated oak. The heat-treating is an revolutionary process made with woods such as oak or ash, with the aim to increase the cohesion and the compactness of the fibers while providing excellent mechanical properties and resistance. The refined angles of the top and side drawer allow for easy access to the channel and allow for an handle-less, seamless design.


Find the right local pro for your project

 FineLine Kitchens, Inc.
Our designer has achieved a stylish look by combining dark cabinets and light-colored marbles.
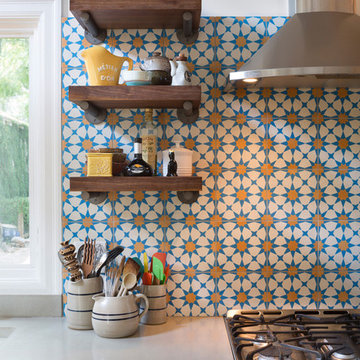


 Hancock Custom Homes
Inspiration for a large transitional white two-story brick gable roof remodel in Oklahoma City with a shingle roof

 Rose T Bien-Aime
Modern Chic home with Bold Pop of Colors
My client are engineers and very tech savvy. Being analyticals, they did their research and requested me to be their designer.
They were in the process of renovating their home to a modern design and wanted the interior to also reflect that aesthetic. The goals and needs were simple: modern living room with bold color accents.
With that in mind, I designed the room with smaller pieces and artwork that are bold in color and allowed the main furniture to remain neutral. This allows them a canvas to change out the pops of colors as of as they like.
Photography by Jordany Metelus

 TOTAL CONCEPTS
Example of a farmhouse galley medium tone wood floor and brown floor eat-in kitchen design in San Francisco with recessed-panel cabinets, gray cabinets, gray backsplash, stainless steel appliances, an island and black countertops

 Kat & Klove
Example of a country open concept medium tone wood floor and brown floor living room design with white walls, a standard fireplace and a stone fireplace
 Rose T Bien-Aime
Modern Chic home with Bold Pop of Colors
My client are engineers and very tech savvy. Being analyticals, they did their research and requested me to be their designer.
They were in the process of renovating their home to a modern design and wanted the interior to also reflect that aesthetic. The goals and needs were simple: modern living room with bold color accents.
With that in mind, I designed the room with smaller pieces and artwork that are bold in color and allowed the main furniture to remain neutral. This allows them a canvas to change out the pops of colors as of as they like.
Photography by Jordany Metelus
 Rose T Bien-Aime
Modern Chic home with Bold Pop of Colors
My client are engineers and very tech savvy. Being analyticals, they did their research and requested me to be their designer.
They were in the process of renovating their home to a modern design and wanted the interior to also reflect that aesthetic. The goals and needs were simple: modern living room with bold color accents.
With that in mind, I designed the room with smaller pieces and artwork that are bold in color and allowed the main furniture to remain neutral. This allows them a canvas to change out the pops of colors as of as they like.
Photography by Jordany Metelus
 Rose T Bien-Aime
Modern Chic home with Bold Pop of Colors
My client are engineers and very tech savvy. Being analyticals, they did their research and requested me to be their designer.
They were in the process of renovating their home to a modern design and wanted the interior to also reflect that aesthetic. The goals and needs were simple: modern living room with bold color accents.
With that in mind, I designed the room with smaller pieces and artwork that are bold in color and allowed the main furniture to remain neutral. This allows them a canvas to change out the pops of colors as of as they like.
Photography by Jordany Metelus
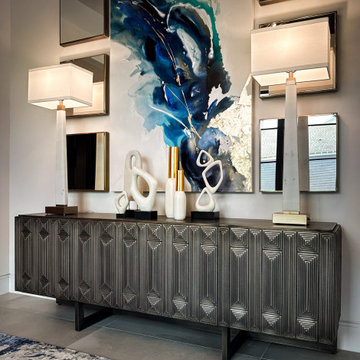
 The Design Firm
Welcome to our transitional entryway, where elegance seamlessly meets modern artistry. Each piece has been meticulously curated with the space in mind, resulting in a design that embodies sophistication and individuality. Our careful selection process aimed to craft an atmosphere that authentically reflects the unique style of our esteemed client.
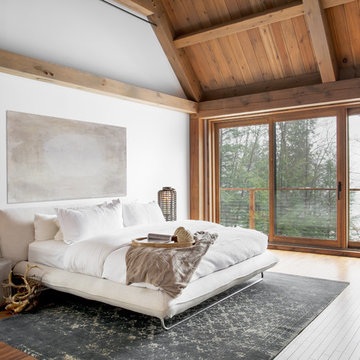

 EBL Interiors
Stunning, functional and future-focused!
This superb kitchen done in Snaidero's Way collection. Appliances by Gaggenau, Meile and Liebherr. Hood by Maxfire, sink and accessories by Steeltime.

 Rikki Snyder
Photo: Rikki Snyder © 2015 Houzz
Example of an eclectic formal medium tone wood floor living room design in New York with beige walls and a standard fireplace
Example of an eclectic formal medium tone wood floor living room design in New York with beige walls and a standard fireplace

 Beautiful Chaos Interior Design & Styling
Inspiration for a cottage 3/4 white tile and subway tile medium tone wood floor and brown floor bathroom remodel in Minneapolis with white walls, shaker cabinets, gray cabinets, an undermount sink and white countertops

 Interiors by Natasha
I was hired by the parents of a soon-to-be teenage girl turning 13 years-old. They wanted to remodel her bedroom from a young girls room to a teenage room. This project was a joy and a dream to work on! I got the opportunity to channel my inner child. I wanted to design a space that she would love to sleep in, entertain, hangout, do homework, and lounge in.
The first step was to interview her so that she would feel like she was a part of the process and the decision making. I asked her what was her favorite color, what was her favorite print, her favorite hobbies, if there was anything in her room she wanted to keep, and her style.
The second step was to go shopping with her and once that process started she was thrilled. One of the challenges for me was making sure I was able to give her everything she wanted. The other challenge was incorporating her favorite pattern-- zebra print. I decided to bring it into the room in small accent pieces where it was previously the dominant pattern throughout her room. The color palette went from light pink to her favorite color teal with pops of fuchsia. I wanted to make the ceiling a part of the design so I painted it a deep teal and added a beautiful teal glass and crystal chandelier to highlight it. Her room became a private oasis away from her parents where she could escape to. In the end we gave her everything she wanted.
Photography by Haigwood Studios

 Standard Sealcoating
A customer in Marlborough, MA, decided to have us sealcoat their newly installed driveway a little over a year after its installation. They recognized the importance of protecting their investment from the harsh wear and tear caused by New England weather. By opting for our sealcoating services, they aimed to slow down the inevitable weathering process while also enhancing the appearance of their driveway with a stunning jet black finish. This treatment not only adds a layer of protection but also significantly improves the visual appeal of the property, ensuring the driveway looks pristine and well-maintained for years to come.
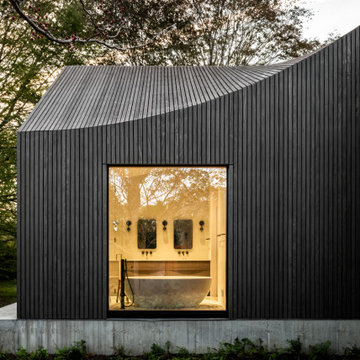
 reSAWN TIMBER co.
Butter Lane featuring IKIGAI Charred FSC-Certified
Accoya® wood exterior cladding and roof cladding
2