
Search results for "Proclaiming" in Home Design Ideas

 Paul Davis Restoration&Remodeling Suburban MD&DC
A self proclaimed entertainer - and with designs like these, she should be - Mrs. Steinhorn focused all of her attention on creating a space for guests and family members to gather comfortably. With the help of Brian and Bob of Paul Davis Restoration & Remodeling, the once barren walls took on the shapes of designer cabinetry accented with gorgeous updated counter tops and a back splash tile to draw the eye in. The space was enlarged to allow more access for dinner parties and cooking area as well. Brigitte says she’s thrown “countless parties and events since the loss took place, it’s been phenomenal.”
Photo:
Doug Mathurin
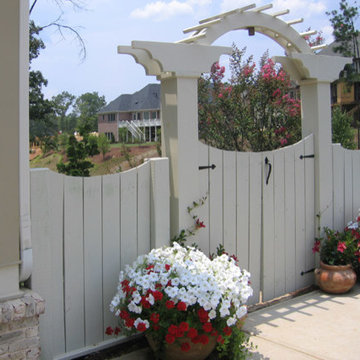
 Southern Dreamscapes LLC
This Cypress Arbor entrance with simple latched gate and fencing compliments the architectural lines of this magnificent Craftsman home.
Flowers, pots and the specimen pink Crape Myrtle are just part of a creative landscape scheme, designed by Avery Howell of Proclaim Landscape Architects.
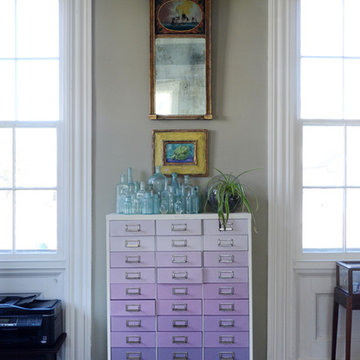
![Design Fixation [Faith Provencher]](https://st.hzcdn.com/fimgs/07a3fbf7003fc8b3_6655-w32-h32-b0-p0--.jpg) Design Fixation [Faith Provencher]
Design Fixation [Faith Provencher]Photo: Faith Towers Media © 2016 Houzz
Eclectic living room photo in New York
Eclectic living room photo in New York
Find the right local pro for your project
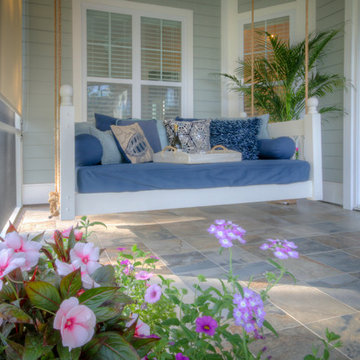
 Design Results: Creative Coastal Living
A cozy, comfortable, custom, porch bed swing commands a room of its own! Suspended above african slate and shaded by outdoor curtains, this bed is the perfect spot for a good cup of coffee or a glass of wine.
photo credit: Proclaim Interactive
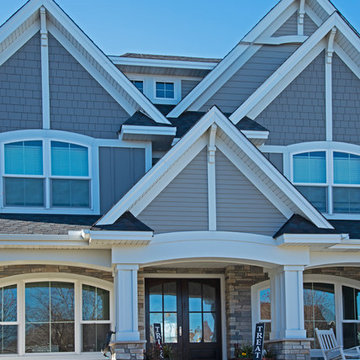
 Hoffman Weber Construction
While the Halloween greetings proclaim trick or treat, this Hoffman Weber Construction hail damage restoration project is total architectural eye candy.
 Claire Cavalieri

This classic mid-century modern master bedroom is designed with neutral tones of blacks & whites highlighted by an exciting pop of bold red. The iconic Bertoia Diamond chair (by Knoll) is much like a piece of modern sculpture. Its geometric pattern of repeating squares is echoed by the graphic stitching on the cotton bedspread. Modern teak furniture always fosters a timeless warm quality. Different textural fabrics such as cashmere, velvet, furs, and ultrasuede offer interesting sensory contrasts throughout the room. Original B&W photography adds a unique dimension to the space.
These homeowners desired high quality and an enduring, clean look. There is nothing more timeless than the combination of black and white which was inspired by the beautiful art glass collection displayed on the teak wall unit. A small but bright touch of red proclaims love, passion, strength, and energy. The homeowners announce, Absolutely fabulous!
 Claire Cavalieri
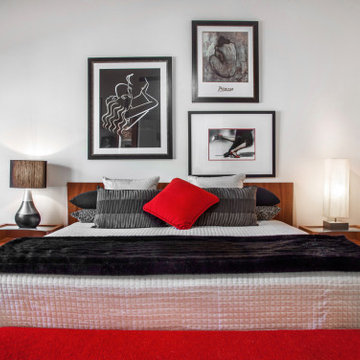
This classic mid-century modern master bedroom is designed with neutral tones of blacks & whites highlighted by an exciting pop of bold red. The iconic Bertoia Diamond chair (by Knoll) is much like a piece of modern sculpture. Its geometric pattern of repeating squares is echoed by the graphic stitching on the cotton bedspread. Modern teak furniture always fosters a timeless warm quality. Different textural fabrics such as cashmere, velvet, furs, and ultrasuede offer interesting sensory contrasts throughout the room. Original B&W photography adds a unique dimension to the space.
These homeowners desired high quality and an enduring, clean look. There is nothing more timeless than the combination of black and white which was inspired by the beautiful art glass collection displayed on the teak wall unit. A small but bright touch of red proclaims love, passion, strength, and energy. The homeowners announce, Absolutely fabulous!
 User
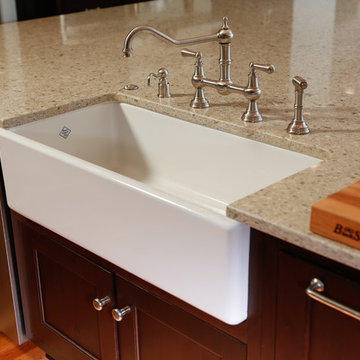
UserThe Farmhouse sink (a Rohl fireclay apron front sink, complete with a Rohl bridge spray faucet) is located in the kitchen island, directly across from the range. The dishwasher is adjacent to the sink, trashcan, and garbage disposal, creating a perfect triangle for cooking – a whole meal can be prepared, from start to finish, in Mom’s contained prep and cook spaces which also offer a clear line of sight to the kids’ zone. And, for client, who is a self-proclaimed “messy cook,” having the sink, dishwasher and trash can right below her prep space makes clean-up a breeze!
Chris Davis Photography
 Fireclay Tile
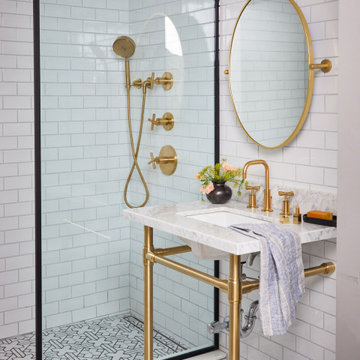
A self-proclaimed huge fan of Fireclay, she chose 3x6 Ceramic Tile in White Wash, part of our budget-friendly Foundations collection, and Handpainted Kasbah Trellis Tile in Neutral Motif to transform her bathroom into a chic and timeless oasis.
TILE SHOWN
White Wash 3 x 6
DESIGN
Kim Raver
PHOTOS
Kate Jordan
 User
UserDesign by Bella Mancini
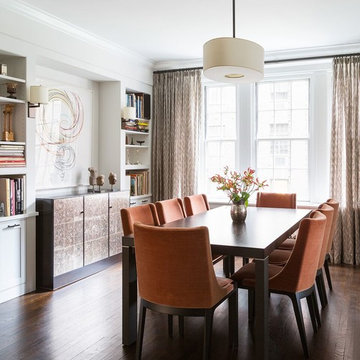
Inspiration for a transitional dark wood floor dining room remodel in New York with white walls
Inspiration for a transitional dark wood floor dining room remodel in New York with white walls
 Design Results: Creative Coastal Living
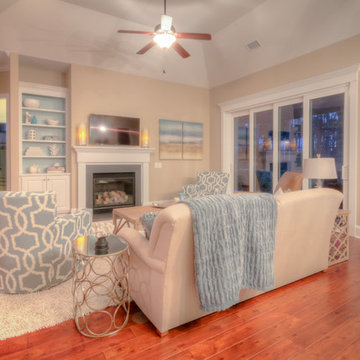
Soft ocean blues, gentle tans and sand colors all come together in a comfortable living space full of texture and charm.
photo credit: Proclaim Interactive

 Advance Design Studio, Ltd.
Scott and Janet of Elgin have had four design to build renovations with Advance Design over the last decade. We got the chance to sit down and talk with Janet about her experience working with Advance Design on so many different areas of her home. Starting with her kitchen in 2009, Janet proclaimed, “The reason we kept coming back is because our first [renovation] went so extremely well, exceeding all of my expectations.”
Since their kitchen renovation with Advance Design ten years ago, Scott and Janet have also worked with Advance to remodel their master bedroom, their power room, a wet bar, and most recently their master bath. Having renovated practically every major room in the house with the team, we asked Janet what made her experience with Advance Design so special. “We went with Advance Design because we trusted them so much more, their experience, and everything that they brought. We were confident they were giving us what we wanted for the money we were spending.”
For their most recent renovation, Scott and Janet clearly knew what to expect going into their master bath renovation. They were familiar with Advance’s step by step design process that epitomizes the “Common Sense Remodeling” philosophy applied in every project Advance creates. After once again experiencing the careful budgeting analysis, the pointed design meetings, and the clear documentation that leads up the a thoroughly managed installation, Janet’s simple summary of their experience is this; “The word I would use to describe the process is – collaboration!”
Working closely with Advance Design kitchen designer Michelle Lecinski, together they were able to develop a new master bath design that not only worked with their investment goal, but also made sense for their lifestyle. “Oh Michelle, my designer! I connected with her immediately. She spent time getting to know us, our lifestyle, even the setting of our house.” The threesome had a great experience designing and producing yet another successful project together.
When it came to their new project plans, Scott and Janet were interested in creating a relaxing “spa-like” experience in their master bath. One of the many ideas Michelle introduced during the design process was installing a Kohler Alteo series showerhead for a rain-like shower experience. This designer showerhead, mixed with the warm ambiance of the lighting and pebble accent running throughout the shower make for what Janet calls a “luxury spa essence”. From the oversized glass sliding door to the recessed niche for accessories, each special detail was considered and implemented intentionally so as to create the maximumly optimized use of the compact space. Not only was this transformation one of beauty and luxury, but special attention was given to every way possible to provide additional storage to maximize the functionality of the bath area as a whole.
Once design was complete and the bath construction project began in their home, making sure everything happened efficiently and on schedule became new priority number one. “Having a project manager made an enormous difference,” Janet said, “It was so worth it to hire professionals that knew exactly what they were doing. Even after all of these years, I wouldn’t change a thing.”
“It was a pleasure working together with Janet and Scott to create this beautiful space that will enhance their lives for many years,” says Michelle. “It is so much fun to get to do this job every day, I love that I can have this sort of impact on their lives by doing something for them [Janet & Scott] that comes so naturally to me!”
After reviewing the long-term relationship with clients like Scott and Janet, owner Todd Jurs had this to say, “Clients returning and asking us to transform that next area of their home really warms my heart. It reaffirms that every decision to please clients no matter what is always the right choice, and that our honesty and integrity along with the immense collective talent of this team is recognized and appreciated by those who continue to return to us year after year.” He continued to say, “I always say how blessed we truly are to be able to do what we do, and experiences like this one put a smile on my face every time.”
 Soudi Amini Design
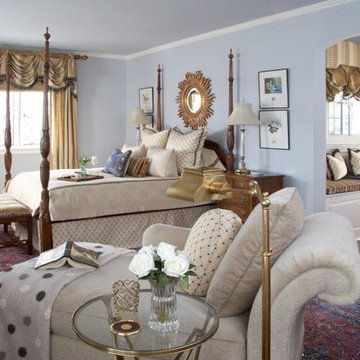
Bronze accents add to the whimsy of the decor bringing in luxurious elements suitable for any self proclaimed royal. Warm wood makes the space inviting and compliment the color palette.
 Claire Cavalieri
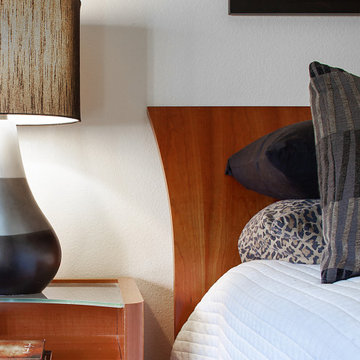
This classic mid-century modern master bedroom is designed with neutral tones of blacks & whites highlighted by an exciting pop of bold red. The iconic Bertoia Diamond chair (by Knoll) is much like a piece of modern sculpture. Its geometric pattern of repeating squares is echoed by the graphic stitching on the cotton bedspread. Modern teak furniture always fosters a timeless warm quality. Different textural fabrics such as cashmere, velvet, furs, and ultrasuede offer interesting sensory contrasts throughout the room. Original B&W photography adds a unique dimension to the space.
These homeowners desired high quality and an enduring, clean look. There is nothing more timeless than the combination of black and white which was inspired by the beautiful art glass collection displayed on the teak wall unit. A small but bright touch of red proclaims love, passion, strength, and energy. The homeowners announce, Absolutely fabulous!
 Design Results: Creative Coastal Living
Authentic details on the porch bed swing tie the coastal theme together nicely.
photo credit: Proclaim Interactive
Large beach style tile screened-in side porch idea in Wilmington with a roof extension
Large beach style tile screened-in side porch idea in Wilmington with a roof extension
 Design Results: Creative Coastal Living
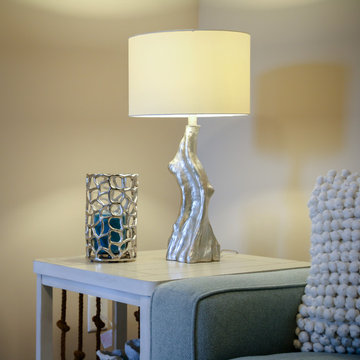
Cozy meets classic in the perfect corner to curl up and read. A richly textured pillow nestles along the track arm of a linden green love seat near the soft glow of a table lamp. Inspired by the natural twists in driftwood, the silver base of the lamp is complemented by organic free form shapes in the candle lantern.
The knotted hemp rope along the side of the table adds some nautical interest.
photo credit: Proclaim Interactive
 Duke Homes, Inc.

The client's self-proclaimed "indoor she-shed" features built-in book shelves and a cozy daybed for reading.
Example of a huge classic carpeted, brown floor and wood wall bedroom design in Indianapolis with brown walls
Example of a huge classic carpeted, brown floor and wood wall bedroom design in Indianapolis with brown walls
 InsideStyle Home and Design
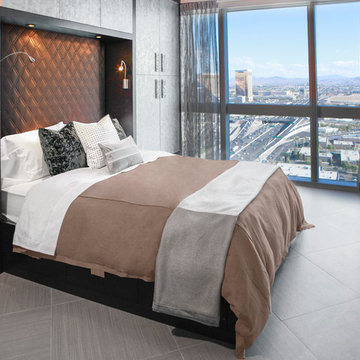
My favorite room in this project is the guest room! Our clients are self proclaimed "fashion hoars!" They said it! Not me! As a solution to much needed storage space, this entire room was custom made for tons of hanging space to account for all of their clothes! Even the bed platform has drawers all the way around! An Elegant and Very Functional solution!
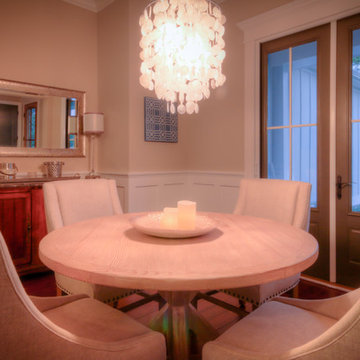 Design Results: Creative Coastal Living
"Simplicity is the highest form of sophisitication", Leonardo da Vinci.
To get the look we showcased a custom table made of reclaimed wood, encircled by slipper chairs in Belgian linen and crowned by a chandelier made of capiz shells.
photo credit: Proclaim Interactive
 Advance Design Studio, Ltd.
Scott and Janet of Elgin have had four design to build renovations with Advance Design over the last decade. We got the chance to sit down and talk with Janet about her experience working with Advance Design on so many different areas of her home. Starting with her kitchen in 2009, Janet proclaimed, “The reason we kept coming back is because our first [renovation] went so extremely well, exceeding all of my expectations.”
Since their kitchen renovation with Advance Design ten years ago, Scott and Janet have also worked with Advance to remodel their master bedroom, their power room, a wet bar, and most recently their master bath. Having renovated practically every major room in the house with the team, we asked Janet what made her experience with Advance Design so special. “We went with Advance Design because we trusted them so much more, their experience, and everything that they brought. We were confident they were giving us what we wanted for the money we were spending.”
For their most recent renovation, Scott and Janet clearly knew what to expect going into their master bath renovation. They were familiar with Advance’s step by step design process that epitomizes the “Common Sense Remodeling” philosophy applied in every project Advance creates. After once again experiencing the careful budgeting analysis, the pointed design meetings, and the clear documentation that leads up the a thoroughly managed installation, Janet’s simple summary of their experience is this; “The word I would use to describe the process is – collaboration!”
Working closely with Advance Design kitchen designer Michelle Lecinski, together they were able to develop a new master bath design that not only worked with their investment goal, but also made sense for their lifestyle. “Oh Michelle, my designer! I connected with her immediately. She spent time getting to know us, our lifestyle, even the setting of our house.” The threesome had a great experience designing and producing yet another successful project together.
When it came to their new project plans, Scott and Janet were interested in creating a relaxing “spa-like” experience in their master bath. One of the many ideas Michelle introduced during the design process was installing a Kohler Alteo series showerhead for a rain-like shower experience. This designer showerhead, mixed with the warm ambiance of the lighting and pebble accent running throughout the shower make for what Janet calls a “luxury spa essence”. From the oversized glass sliding door to the recessed niche for accessories, each special detail was considered and implemented intentionally so as to create the maximumly optimized use of the compact space. Not only was this transformation one of beauty and luxury, but special attention was given to every way possible to provide additional storage to maximize the functionality of the bath area as a whole.
Once design was complete and the bath construction project began in their home, making sure everything happened efficiently and on schedule became new priority number one. “Having a project manager made an enormous difference,” Janet said, “It was so worth it to hire professionals that knew exactly what they were doing. Even after all of these years, I wouldn’t change a thing.”
“It was a pleasure working together with Janet and Scott to create this beautiful space that will enhance their lives for many years,” says Michelle. “It is so much fun to get to do this job every day, I love that I can have this sort of impact on their lives by doing something for them [Janet & Scott] that comes so naturally to me!”
After reviewing the long-term relationship with clients like Scott and Janet, owner Todd Jurs had this to say, “Clients returning and asking us to transform that next area of their home really warms my heart. It reaffirms that every decision to please clients no matter what is always the right choice, and that our honesty and integrity along with the immense collective talent of this team is recognized and appreciated by those who continue to return to us year after year.” He continued to say, “I always say how blessed we truly are to be able to do what we do, and experiences like this one put a smile on my face every time.”
2