
Search results for "Proclaiming" in Home Design Ideas
 Sandra Costa Design Group

Nothing can beat the Santa Monica beach view.
Proclaim tile runs throughout the 3000 sq ft condominium and onto the balacies.
Mid-sized trendy glass railing balcony photo in Los Angeles with a roof extension
Mid-sized trendy glass railing balcony photo in Los Angeles with a roof extension
 Falken Reynolds Interiors
Photo by: Lucas Finlay

A successful entrepreneur and self-proclaimed bachelor, the owner of this 1,100-square-foot Yaletown property sought a complete renovation in time for Vancouver Winter Olympic Games. The goal: make it party central and keep the neighbours happy. For the latter, we added acoustical insulation to walls, ceilings, floors and doors. For the former, we designed the kitchen to provide ample catering space and keep guests oriented around the bar top and living area. Concrete counters, stainless steel cabinets, tin doors and concrete floors were chosen for durability and easy cleaning. The black, high-gloss lacquered pantry cabinets reflect light from the single window, and amplify the industrial space’s masculinity.
To add depth and highlight the history of the 100-year-old garment factory building, the original brick and concrete walls were exposed. In the living room, a drywall ceiling and steel beams were clad in Douglas Fir to reference the old, original post and beam structure.
We juxtaposed these raw elements with clean lines and bold statements with a nod to overnight guests. In the ensuite, the sculptural Spoon XL tub provides room for two; the vanity has a pop-up make-up mirror and extra storage; and, LED lighting in the steam shower to shift the mood from refreshing to sensual.
 Falken Reynolds Interiors
Photo by: Lucas Finlay

A successful entrepreneur and self-proclaimed bachelor, the owner of this 1,100-square-foot Yaletown property sought a complete renovation in time for Vancouver Winter Olympic Games. The goal: make it party central and keep the neighbours happy. For the latter, we added acoustical insulation to walls, ceilings, floors and doors. For the former, we designed the kitchen to provide ample catering space and keep guests oriented around the bar top and living area. Concrete counters, stainless steel cabinets, tin doors and concrete floors were chosen for durability and easy cleaning. The black, high-gloss lacquered pantry cabinets reflect light from the single window, and amplify the industrial space’s masculinity.
To add depth and highlight the history of the 100-year-old garment factory building, the original brick and concrete walls were exposed. In the living room, a drywall ceiling and steel beams were clad in Douglas Fir to reference the old, original post and beam structure.
We juxtaposed these raw elements with clean lines and bold statements with a nod to overnight guests. In the ensuite, the sculptural Spoon XL tub provides room for two; the vanity has a pop-up make-up mirror and extra storage; and, LED lighting in the steam shower to shift the mood from refreshing to sensual.
Find the right local pro for your project
 Troico
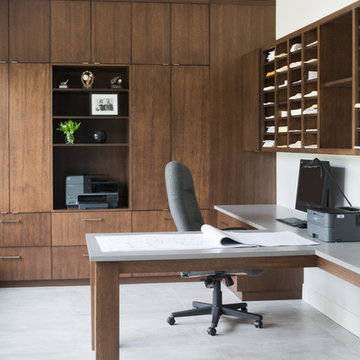
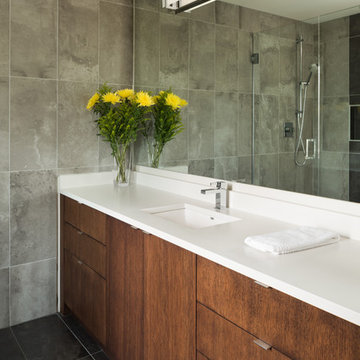
This mesmerizing modern home should be featured on the front cover of Architectural Digest! Stunning modern-contemporary custom cabinetry throughout the home sets the stage for the bright yet modern look that this client was going for. We combined the textures of white high gloss and vertical grain stained oak cabinets to really make the millwork stand out against the cool, concrete colored flooring and neutral walls. With its self-proclaimed beauty, this home is basically begging to host a fabulous dinner party!
 Troico
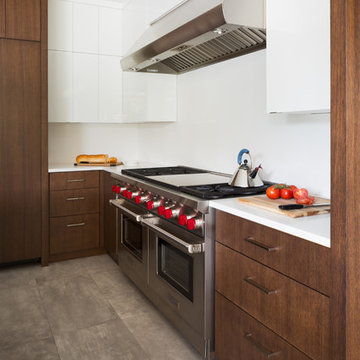
This mesmerizing modern home should be featured on the front cover of Architectural Digest! Stunning modern-contemporary custom cabinetry throughout the home sets the stage for the bright yet modern look that this client was going for. We combined the textures of white high gloss and vertical grain stained oak cabinets to really make the millwork stand out against the cool, concrete colored flooring and neutral walls. With its self-proclaimed beauty, this home is basically begging to host a fabulous dinner party!
 Troico
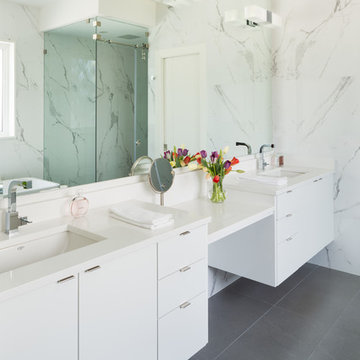
This mesmerizing modern home should be featured on the front cover of Architectural Digest! Stunning modern-contemporary custom cabinetry throughout the home sets the stage for the bright yet modern look that this client was going for. We combined the textures of white high gloss and vertical grain stained oak cabinets to really make the millwork stand out against the cool, concrete colored flooring and neutral walls. With its self-proclaimed beauty, this home is basically begging to host a fabulous dinner party!
 Troico
This mesmerizing modern home should be featured on the front cover of Architectural Digest! Stunning modern-contemporary custom cabinetry throughout the home sets the stage for the bright yet modern look that this client was going for. We combined the textures of white high gloss and vertical grain stained oak cabinets to really make the millwork stand out against the cool, concrete colored flooring and neutral walls. With its self-proclaimed beauty, this home is basically begging to host a fabulous dinner party!
 Meek Temple Contracting

The flow of the design continues within the staircase, which is a showpiece from the main level. Proclaiming creative beauty, this well put together trim design captures attention without shouting or looking too busy.
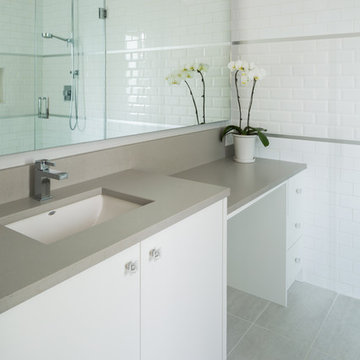 Troico
This mesmerizing modern home should be featured on the front cover of Architectural Digest! Stunning modern-contemporary custom cabinetry throughout the home sets the stage for the bright yet modern look that this client was going for. We combined the textures of white high gloss and vertical grain stained oak cabinets to really make the millwork stand out against the cool, concrete colored flooring and neutral walls. With its self-proclaimed beauty, this home is basically begging to host a fabulous dinner party!
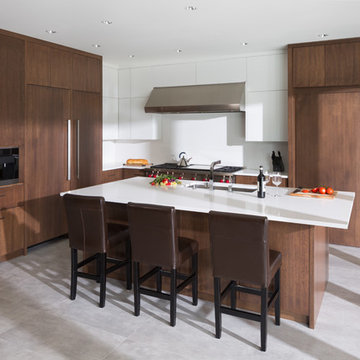 Troico
This mesmerizing modern home should be featured on the front cover of Architectural Digest! Stunning modern-contemporary custom cabinetry throughout the home sets the stage for the bright yet modern look that this client was going for. We combined the textures of white high gloss and vertical grain stained oak cabinets to really make the millwork stand out against the cool, concrete colored flooring and neutral walls. With its self-proclaimed beauty, this home is basically begging to host a fabulous dinner party!
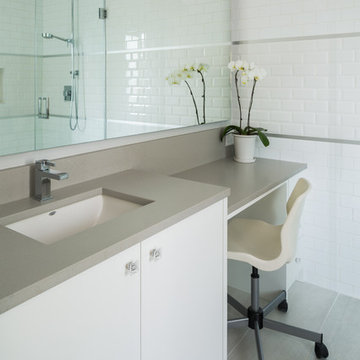 Troico
This mesmerizing modern home should be featured on the front cover of Architectural Digest! Stunning modern-contemporary custom cabinetry throughout the home sets the stage for the bright yet modern look that this client was going for. We combined the textures of white high gloss and vertical grain stained oak cabinets to really make the millwork stand out against the cool, concrete colored flooring and neutral walls. With its self-proclaimed beauty, this home is basically begging to host a fabulous dinner party!
 Meek Temple Contracting
The flow of the design continues within the staircase, which is a showpiece from the main level. Proclaiming creative beauty, this well put together trim design captures attention without shouting or looking too busy.
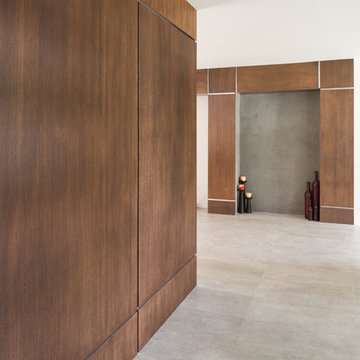 Troico
This mesmerizing modern home should be featured on the front cover of Architectural Digest! Stunning modern-contemporary custom cabinetry throughout the home sets the stage for the bright yet modern look that this client was going for. We combined the textures of white high gloss and vertical grain stained oak cabinets to really make the millwork stand out against the cool, concrete colored flooring and neutral walls. With its self-proclaimed beauty, this home is basically begging to host a fabulous dinner party!
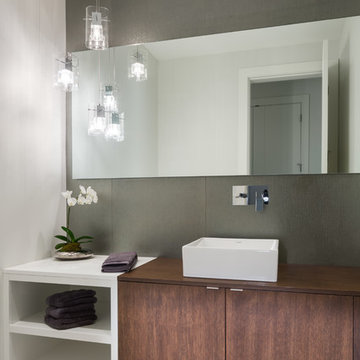 Troico
This mesmerizing modern home should be featured on the front cover of Architectural Digest! Stunning modern-contemporary custom cabinetry throughout the home sets the stage for the bright yet modern look that this client was going for. We combined the textures of white high gloss and vertical grain stained oak cabinets to really make the millwork stand out against the cool, concrete colored flooring and neutral walls. With its self-proclaimed beauty, this home is basically begging to host a fabulous dinner party!
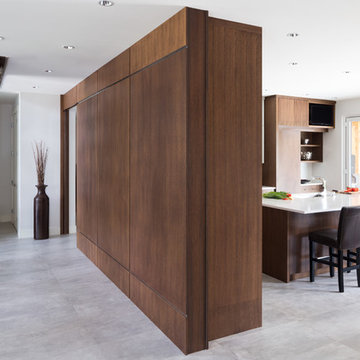 Troico
This mesmerizing modern home should be featured on the front cover of Architectural Digest! Stunning modern-contemporary custom cabinetry throughout the home sets the stage for the bright yet modern look that this client was going for. We combined the textures of white high gloss and vertical grain stained oak cabinets to really make the millwork stand out against the cool, concrete colored flooring and neutral walls. With its self-proclaimed beauty, this home is basically begging to host a fabulous dinner party!
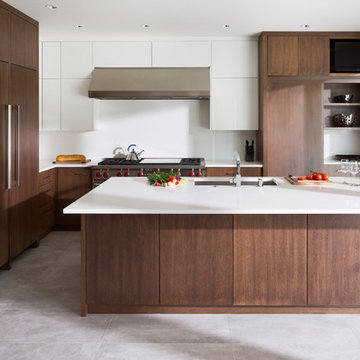 Troico
This mesmerizing modern home should be featured on the front cover of Architectural Digest! Stunning modern-contemporary custom cabinetry throughout the home sets the stage for the bright yet modern look that this client was going for. We combined the textures of white high gloss and vertical grain stained oak cabinets to really make the millwork stand out against the cool, concrete colored flooring and neutral walls. With its self-proclaimed beauty, this home is basically begging to host a fabulous dinner party!
 Troico
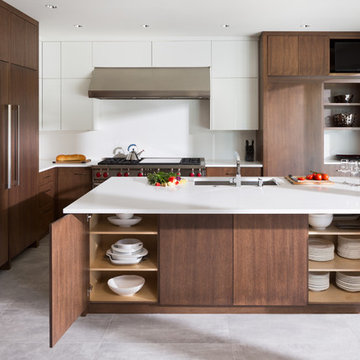
This mesmerizing modern home should be featured on the front cover of Architectural Digest! Stunning modern-contemporary custom cabinetry throughout the home sets the stage for the bright yet modern look that this client was going for. We combined the textures of white high gloss and vertical grain stained oak cabinets to really make the millwork stand out against the cool, concrete colored flooring and neutral walls. With its self-proclaimed beauty, this home is basically begging to host a fabulous dinner party!
 Troico
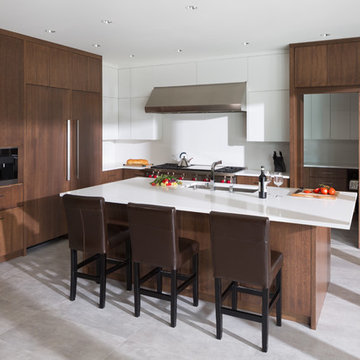
This mesmerizing modern home should be featured on the front cover of Architectural Digest! Stunning modern-contemporary custom cabinetry throughout the home sets the stage for the bright yet modern look that this client was going for. We combined the textures of white high gloss and vertical grain stained oak cabinets to really make the millwork stand out against the cool, concrete colored flooring and neutral walls. With its self-proclaimed beauty, this home is basically begging to host a fabulous dinner party!

 Advance Design Studio, Ltd.
Scott and Janet of Elgin have had four design to build renovations with Advance Design over the last decade. We got the chance to sit down and talk with Janet about her experience working with Advance Design on so many different areas of her home. Starting with her kitchen in 2009, Janet proclaimed, “The reason we kept coming back is because our first [renovation] went so extremely well, exceeding all of my expectations.”
Since their kitchen renovation with Advance Design ten years ago, Scott and Janet have also worked with Advance to remodel their master bedroom, their power room, a wet bar, and most recently their master bath. Having renovated practically every major room in the house with the team, we asked Janet what made her experience with Advance Design so special. “We went with Advance Design because we trusted them so much more, their experience, and everything that they brought. We were confident they were giving us what we wanted for the money we were spending.”
For their most recent renovation, Scott and Janet clearly knew what to expect going into their master bath renovation. They were familiar with Advance’s step by step design process that epitomizes the “Common Sense Remodeling” philosophy applied in every project Advance creates. After once again experiencing the careful budgeting analysis, the pointed design meetings, and the clear documentation that leads up the a thoroughly managed installation, Janet’s simple summary of their experience is this; “The word I would use to describe the process is – collaboration!”
Working closely with Advance Design kitchen designer Michelle Lecinski, together they were able to develop a new master bath design that not only worked with their investment goal, but also made sense for their lifestyle. “Oh Michelle, my designer! I connected with her immediately. She spent time getting to know us, our lifestyle, even the setting of our house.” The threesome had a great experience designing and producing yet another successful project together.
When it came to their new project plans, Scott and Janet were interested in creating a relaxing “spa-like” experience in their master bath. One of the many ideas Michelle introduced during the design process was installing a Kohler Alteo series showerhead for a rain-like shower experience. This designer showerhead, mixed with the warm ambiance of the lighting and pebble accent running throughout the shower make for what Janet calls a “luxury spa essence”. From the oversized glass sliding door to the recessed niche for accessories, each special detail was considered and implemented intentionally so as to create the maximumly optimized use of the compact space. Not only was this transformation one of beauty and luxury, but special attention was given to every way possible to provide additional storage to maximize the functionality of the bath area as a whole.
Once design was complete and the bath construction project began in their home, making sure everything happened efficiently and on schedule became new priority number one. “Having a project manager made an enormous difference,” Janet said, “It was so worth it to hire professionals that knew exactly what they were doing. Even after all of these years, I wouldn’t change a thing.”
“It was a pleasure working together with Janet and Scott to create this beautiful space that will enhance their lives for many years,” says Michelle. “It is so much fun to get to do this job every day, I love that I can have this sort of impact on their lives by doing something for them [Janet & Scott] that comes so naturally to me!”
After reviewing the long-term relationship with clients like Scott and Janet, owner Todd Jurs had this to say, “Clients returning and asking us to transform that next area of their home really warms my heart. It reaffirms that every decision to please clients no matter what is always the right choice, and that our honesty and integrity along with the immense collective talent of this team is recognized and appreciated by those who continue to return to us year after year.” He continued to say, “I always say how blessed we truly are to be able to do what we do, and experiences like this one put a smile on my face every time.”
 Advance Design Studio, Ltd.
Scott and Janet of Elgin have had four design to build renovations with Advance Design over the last decade. We got the chance to sit down and talk with Janet about her experience working with Advance Design on so many different areas of her home. Starting with her kitchen in 2009, Janet proclaimed, “The reason we kept coming back is because our first [renovation] went so extremely well, exceeding all of my expectations.”
Since their kitchen renovation with Advance Design ten years ago, Scott and Janet have also worked with Advance to remodel their master bedroom, their power room, a wet bar, and most recently their master bath. Having renovated practically every major room in the house with the team, we asked Janet what made her experience with Advance Design so special. “We went with Advance Design because we trusted them so much more, their experience, and everything that they brought. We were confident they were giving us what we wanted for the money we were spending.”
For their most recent renovation, Scott and Janet clearly knew what to expect going into their master bath renovation. They were familiar with Advance’s step by step design process that epitomizes the “Common Sense Remodeling” philosophy applied in every project Advance creates. After once again experiencing the careful budgeting analysis, the pointed design meetings, and the clear documentation that leads up the a thoroughly managed installation, Janet’s simple summary of their experience is this; “The word I would use to describe the process is – collaboration!”
Working closely with Advance Design kitchen designer Michelle Lecinski, together they were able to develop a new master bath design that not only worked with their investment goal, but also made sense for their lifestyle. “Oh Michelle, my designer! I connected with her immediately. She spent time getting to know us, our lifestyle, even the setting of our house.” The threesome had a great experience designing and producing yet another successful project together.
When it came to their new project plans, Scott and Janet were interested in creating a relaxing “spa-like” experience in their master bath. One of the many ideas Michelle introduced during the design process was installing a Kohler Alteo series showerhead for a rain-like shower experience. This designer showerhead, mixed with the warm ambiance of the lighting and pebble accent running throughout the shower make for what Janet calls a “luxury spa essence”. From the oversized glass sliding door to the recessed niche for accessories, each special detail was considered and implemented intentionally so as to create the maximumly optimized use of the compact space. Not only was this transformation one of beauty and luxury, but special attention was given to every way possible to provide additional storage to maximize the functionality of the bath area as a whole.
Once design was complete and the bath construction project began in their home, making sure everything happened efficiently and on schedule became new priority number one. “Having a project manager made an enormous difference,” Janet said, “It was so worth it to hire professionals that knew exactly what they were doing. Even after all of these years, I wouldn’t change a thing.”
“It was a pleasure working together with Janet and Scott to create this beautiful space that will enhance their lives for many years,” says Michelle. “It is so much fun to get to do this job every day, I love that I can have this sort of impact on their lives by doing something for them [Janet & Scott] that comes so naturally to me!”
After reviewing the long-term relationship with clients like Scott and Janet, owner Todd Jurs had this to say, “Clients returning and asking us to transform that next area of their home really warms my heart. It reaffirms that every decision to please clients no matter what is always the right choice, and that our honesty and integrity along with the immense collective talent of this team is recognized and appreciated by those who continue to return to us year after year.” He continued to say, “I always say how blessed we truly are to be able to do what we do, and experiences like this one put a smile on my face every time.”
4