
Search results for "Procurement" in Home Design Ideas

 Joel Reis Architecture and Real Estate Photography
Example of a large trendy 3/4 white tile pebble tile floor and gray floor bathroom design in Los Angeles with white walls, wood countertops, flat-panel cabinets, light wood cabinets, a wall-mount toilet and a vessel sink



Find the right local pro for your project



 Vision Interiors
The focal point of the kitchen is the blue subway tiles on the range wall. Having only one wall of backsplash allowed for a bit more fun with tile without any worry of getting too much color or becoming too busy. The shiplap on the window wall adds a nice texture and detail to the space. Shutters painted in the wall color rather stand out against the white trim.
Photographer: Ashley Avila Photography
Interior Design: Vision Interiors by Visbeen
Builder: Joel Peterson Homes

 Regan Baker Design Inc.
Stylish brewery owners with airline miles that match George Clooney’s decided to hire Regan Baker Design to transform their beloved Duboce Park second home into an organic modern oasis reflecting their modern aesthetic and sustainable, green conscience lifestyle. From hops to floors, we worked extensively with our design savvy clients to provide a new footprint for their kitchen, dining and living room area, redesigned three bathrooms, reconfigured and designed the master suite, and replaced an existing spiral staircase with a new modern, steel staircase. We collaborated with an architect to expedite the permit process, as well as hired a structural engineer to help with the new loads from removing the stairs and load bearing walls in the kitchen and Master bedroom. We also used LED light fixtures, FSC certified cabinetry and low VOC paint finishes.
Regan Baker Design was responsible for the overall schematics, design development, construction documentation, construction administration, as well as the selection and procurement of all fixtures, cabinets, equipment, furniture,and accessories.
Key Contributors: Green Home Construction; Photography: Sarah Hebenstreit / Modern Kids Co.
 User

UserThe interior tells enchanting tale of beachfront living through distinctive details and thoughtful design. Photography: Dan Zeeff
Mid-sized beach style formal and enclosed light wood floor living room photo in Chicago with beige walls, a standard fireplace, a tile fireplace and a wall-mounted tv
Mid-sized beach style formal and enclosed light wood floor living room photo in Chicago with beige walls, a standard fireplace, a tile fireplace and a wall-mounted tv
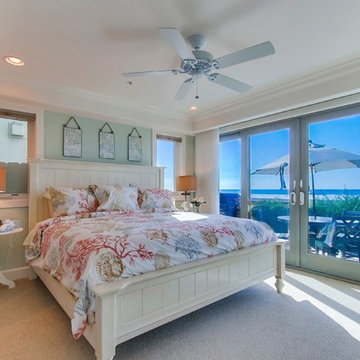
 J Hill Interiors
These particular clients are from San Francisco and hired us to decorate their second home in Mission Beach. The goal of this project was to decorate in such a way that accommodated the family for their uses, and also renters while they are away. Window treatments, decor, bedding and furniture were strategically procured with both users in mind. Enjoy the pictures!
 W Design Interiors
Tricia Shay
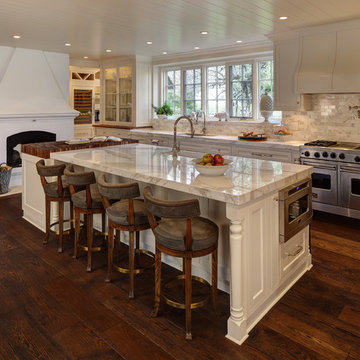
Kitchen - traditional dark wood floor kitchen idea in Cleveland with a farmhouse sink, shaker cabinets, white cabinets, white backsplash, stainless steel appliances and an island
Kitchen - traditional dark wood floor kitchen idea in Cleveland with a farmhouse sink, shaker cabinets, white cabinets, white backsplash, stainless steel appliances and an island
 Chris Woodburn Interiors
Jeri Koegel
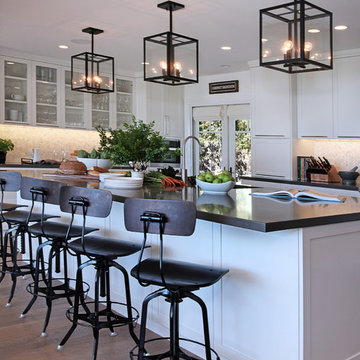
Kitchen - transitional medium tone wood floor kitchen idea in Orange County with flat-panel cabinets, white cabinets and an island
Kitchen - transitional medium tone wood floor kitchen idea in Orange County with flat-panel cabinets, white cabinets and an island



 Cheng Design
Fu-Tung Cheng, CHENG Design
• Master Bedroom featuring Wood Sculpture by David Ward, House 6 Concrete and Wood Home
House 6, is Cheng Design’s sixth custom home project, was redesigned and constructed from top-to-bottom. The project represents a major career milestone thanks to the unique and innovative use of concrete, as this residence is one of Cheng Design’s first-ever ‘hybrid’ structures, constructed as a combination of wood and concrete.
Photography: Matthew Millman
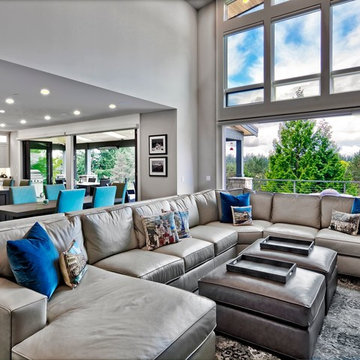


 Jennifer Gustafson Interior Design
• Custom designed loft bedroom
• Furniture + accessory procurement
• White platform bed - BoConcept
• Custom linens - Fabricated by Stitch
• Vintage Textile - Tony Kitz Gallery
• Round dark wood nightstands - Halifax Ball
• Table lamps - Post Kristit
• Ghost chair - Kartell LCP Lounge
• Tribal wood side table
• Exposed brick wall



 Passione
Inspiration for a mid-sized contemporary master slate floor and gray floor freestanding bathtub remodel in Orange County with medium tone wood cabinets, an undermount sink and white walls
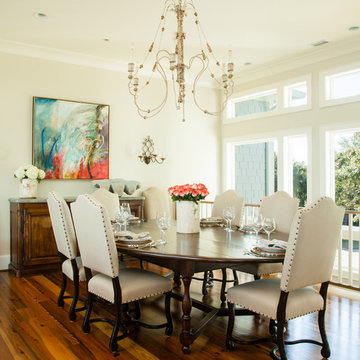
 Mortise and Tenon

Open to the other living areas is a beautiful dining space. Sunny natural light from the walls of windows brightens the room. This room features handmade furniture from Mortise & Tenon, as well as antiques and other furnishings procured by the designer.

 Tricia Fortin Interiors
Layered in timeless blues, soft greens, and warm creams, this space balances tradition with everyday comfort. Thoughtfully designed with family in mind, the room invites both connection and quiet moments—ample seating encourages gathering, while a dedicated game table sets the stage for friendly competition and shared memories. A traditional secretary desk adds a functional, collected touch, perfect for homework, correspondence, or simply keeping life organized.
Comfortable, classic, and meant to be lived in—this is a living room where style and family life coexist beautifully.
 User
UserJoshua Caldwell

Example of a mid-sized trendy 3/4 blue tile and stone tile marble floor alcove shower design in Salt Lake City with a console sink and white walls
Example of a mid-sized trendy 3/4 blue tile and stone tile marble floor alcove shower design in Salt Lake City with a console sink and white walls
10