
Search results for "Procurement" in Home Design Ideas
 KEH Interiors
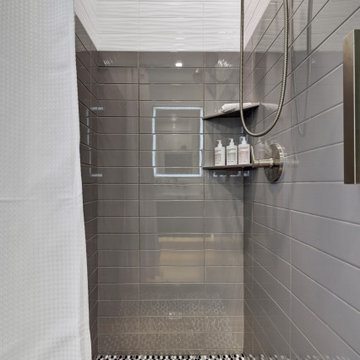
This 5BD / 3BA home was purchased by our client in an auction, after a year of being unoccupied. This 1st Phase scope included updating 3 bathrooms, interior & exterior paint, a complete lighting plan, converting their wood-burning fireplace to an electric fireplace; adding LED-lit wood paneling to the fireplace wall, and curating, procuring and placing furnishings, linens, and some decor pieces throughout the home. After the dining room chandelier is installed, we will have our professional “after” photo session. The Client’s design vision is “Pacific Northwest Vibe” for this personal chef concept Airbnb. The 2nd Phase will include updating the flooring and kitchen.
 Angie Bascom
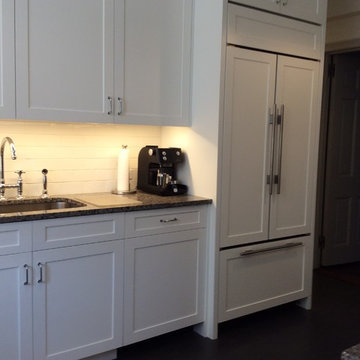
Complete renovation of contemporary Kitchen in Upper East Side Manhattan apartment.
Services Rendered:
Design Consulting
Project Management
Finish Selection & Specification
Procurement
Features:
Custom Shaker Cabinets (Supplied by others)
Sub-Zero/Wolf Appliances (Supplied by others)
Custom Granite Counter Surfaces
Custom Ceramic Tile Back Splash (Heath)
Large Format Italian Porcelain Tile Floor
Rohl Country Kitchen Faucet
and Franke Oceana Sink in Stainless Steel
Photography by Angie Bascom
 Dena Caron Interiors
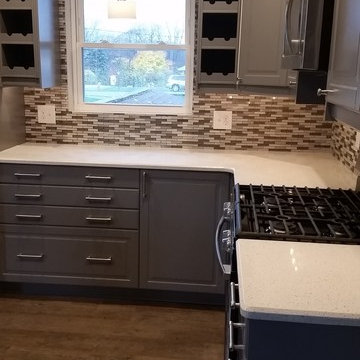
Voted BEST OF HOUZZ 2015. The mission of Dena Caron Interiors is to create a space that you are proud to call your own. You know what you like or maybe what you don't like. We are here to guide you in the defining, refining and execution of a finished design, that will reflect you at your best. Let's turn up the dial on your style. We provide interior design services and project management. This includes: color consultations, finish selections, space planning, remodeling and new construction planning and consulting, window treatments, furniture selection, accessory placement and procurement, wall and flooring treatment and bid preparation.
In addition to my design and project management services, I can also assist clients in purchasing and selecting a "Fixer Upper" or "Unlivable" home and Redefine its Design to suit their needs and budget. Visit my other business Redefined Design, where we see the potential in the homes others have forgotten or wouldn't even consider purchasing. http://www.houzz.com/pro/denacaron/redefined-design
Find the right local pro for your project
 Srote & Co Architects | Planners | Interiors

This architecture and interior design project was introduced to us by the client’s contractor after their villa had been damaged extensively by a fire. The entire main level was destroyed with exception of the front study.
Srote & Co reimagined the interior layout of this St. Albans villa to give it an "open concept" and applied universal design principles to make sure it would function for our clients as they aged in place. The universal approach is seen in the flush flooring transitions, low pile rugs and carpets, wide walkways, layers of lighting and in the seated height countertop and vanity. For convenience, the laundry room was relocated to the master walk-in closet. This allowed us to create a dedicated pantry and additional storage off the kitchen where the laundry was previously housed.
All interior selections and furnishings shown were specified or procured by Srote & Co Architects.

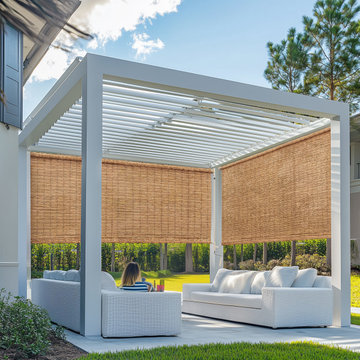
 Keego blinds
Engineered for Enterprise: Commercial Grade Patio Awnings Built for Scale & Durability
Deliver unmatched value to your clients with Commercial Grade Patio Awnings, designed to meet the demanding needs of hotels, restaurants, and corporate facilities. Featuring bulk purchase discounts and turnkey installation services, our awnings combine wind-load certified aluminum frames (up to 90mph) with fire-retardant vinyl coatings (ASTM E84 Class A) for safety in high-traffic zones.
Optimized for ADA compliance and OSHA workplace standards, these awnings include 24/7 maintenance contracts and freight-inclusive pricing to streamline procurement. The modular expandable systems allow seamless scalability across multiple locations, while energy-efficient UV blockage (95%+) reduces HVAC costs by up to 30%.
Ideal for healthcare facility shading, school outdoor zones, or retail store branding, our solutions integrate low-lifecycle costs with tax-deductible commercial purchases.
 STACKLAB
GARRISON 1-51
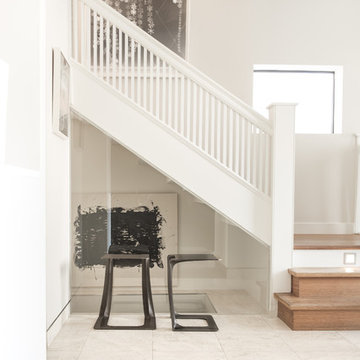
The Garrison is a sculptural iron casting intended for use a stool or side table. It recycles steel salvaged from the 2015 demolition of the namesake Garrison bridge near Toronto’s Fort York. True to STACKLAB’s ethos, however, the Garrison’s shape is not intended to be a formal representation or memorialization of any of the bridge’s attributes.
Instead, the Garrison exemplifies STACKLAB’s mission to emphasize that all material matters. Discarded or waste materials are repurposed in a way that imbues them with new life and meaning.
Its form was derived using digital real-time parametric design and fabrication technology. STACKLAB optimized the product to be as light and strong as possible: the Garrison’s 35-lb. weight can support a load of 900 lbs.
STACKLAB and its partnering firm Rebart procured two tons of bridge rebar, enough to release a limited-edition run of 102 units. STACKLAB designed the Garrison to be sand-cast and engineered the pattern (used to generate sand moulds) so that small manufacturing defects, typical of this process, would only appear at the tip of the piece. Units 1 to 51 have a thermally applied 1/16” solid bronze coating in this location, which ameliorates these defects. This coating turns units that may have been discarded into premium ones, enabling a near-100-percent yield out of the run. The sand-casting process produces faintly perceptible irregularities that enhance the Garrison’s tactility.
Garrison 1-51 is available exclusively at Maison Gerard.
Type
Stool, Side Table
Year
2015
Dimensions
16” W x 14” D x 18” H
Materials
Cast Iron and Bronze
Design
Collaborators
Rebart
Photography: Patrick Thompson
 Augustine Painting

Augustine Painting would like to acknowledge Tom Ploche, Colleen Rosenthal and Jim Bartsch Photography for their photos. Additionally, we would like to thank Village Properties for partnering with us to procure these photos.

 Gallery KBNY
For our full gut renovation of this Manhattan loft penthouse, we partnered with architecture firm Todd Zwigard Architects. Many of our clients know us as experts in the full design-build approach, where we handle every aspect of the project. But in this case, architectural plans were already drawn, the full schedule was finished, and our clients needed a partner to execute on the architectural plans – enter Gallery. Construction management is as vital to a project as the design phase, so we’re happy to offer our expertise in this type of scenario.
A DIFFERENT APPROACH
Construction and design are often the face of most renovations, but the planning and follow-through are naturally just as necessary to make it all come together. The project itself was a fairly straightforward gut renovation of the loft. Everything was included: new floors, a new kitchen, new bathrooms, new lighting. Our task was to manage every aspect of the construction, ensuring that the planning work of Todd Zwigard Architects was executed to the exact vision imagined for this Manhattan loft renovation.
CONTEMPORARY GOES ECLECTIC
Although we didn’t contribute to the aesthetic of the interior design in this project, we did carry out the plans that brought it life. The tone was very modern, with some eclectic touches. The kitchen, featuring an island with a baby blue lacquered finish, blends contemporary clean lines into an industrial-tinged, almost futuristic aesthetic. Reclaimed wooden doors and art pieces collected throughout the years are an ode to the client's travels, an artistic touch from Todd Zwigard Architects.
LET’S TALK
Quality of work is of course important, but there are several components of construction management that are equally vital: communication; processes that make sure you're able to adhere to schedules; protocols with both safety and communication. You might say this is the nerding out of the construction process. It’s not often the face of a project, but it’s absolutely massive in terms of carrying out a successful renovation, whether it’s a penthouse loft in Manhattan, a condo in Prospect Heights, or a kitchen in a Brooklyn brownstone. Quality construction management is probably one of the biggest ways to separate professional contractors from those who aren’t.
ART FROM CHAOS
This was such a large project, so our ability to procure and source all the finishes and fixtures was hugely important to our clients. The sheer number of floors, tiles, and plumbing fixtures alone that need to be ordered, in addition to everything else, plus figuring out lead times, shipments, deliveries, and inspections. It can quickly become chaotic, but there’s an art to the planning and organization, and we’ve mastered it.
The larger a project is, the more likely that havoc will rear its head. The antidote is not only really proper planning and construction management, as we achieved in this Manhattan loft penthouse renovation, but also a great working relationship with everyone else involved in the project: contractors, architect, and clients alike.
GET IN TOUCH
Is a loft renovation in New York in your future? We’re experts in renovating New York homes, from apartment combinations in managed buildings to kitchens and bathrooms in co-ops and condos to gut renovations of historic spaces and landmark renovations.
Contact us to learn more about our approach as a design-and-build firm, where all aspects of your project are handled under the same roof. In addition to construction management, you’ll get our in-house architect in-house and the added renovation benefits of experts in design, material selection, and paperwork.
 Avid Interior Design Inc.

This was a whole home renovation where nothing was left untouched. We took out a few walls to create a gorgeous great room, custom designed millwork throughout, selected all new materials, finishes in all areas of the home.
We also custom designed a few furniture pieces and procured all new furnishings, artwork, drapery and decor.
 MONTREAL HOME DESIGN
En collaboration avec JD Living
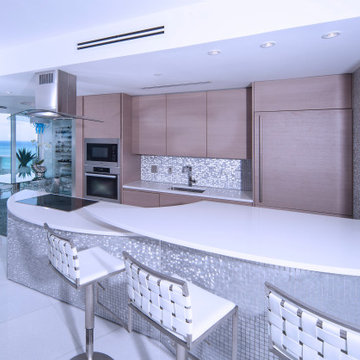
Espace cuisine et mosaïque sur mesure
Mid-sized trendy eat-in kitchen photo in Miami with metallic backsplash
Mid-sized trendy eat-in kitchen photo in Miami with metallic backsplash
 Just the Thing Decorating, Staging, and Windows
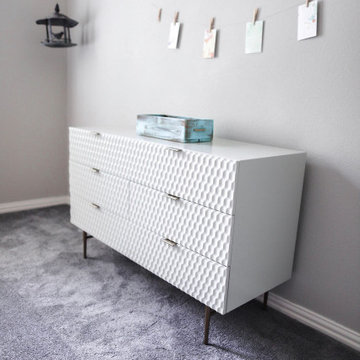
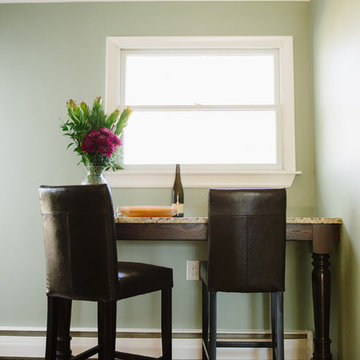
This wonderful client was keeping their New Hampshire home, but was relocating for 2 years to Texas for work. Before the family arrived, I was tasked with furnishing the whole house so the children feel "at home" when they arrived.
Using a unified color scheme, I procured and coordinated the essentials for an on time, and on budget, and on trend delivery!
Photo Credit: Boldly Beige
 Boyd's Custom Masonry LLC
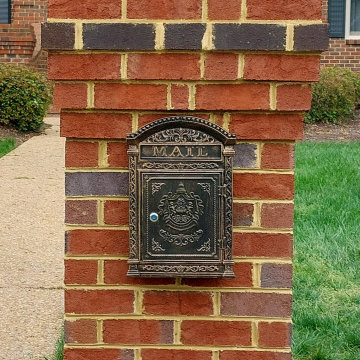
✨ CUSTOM Brick Masonry Mailbox with CUSTOM Black Cap ? ?
☎️ Call Mike at 757-412-5630 to discuss your next masonry project. Now scheduling for JULY 2024. ?️
This CUSTOM mailbox was built to the client’s specifications. The mailbox was designed to match the existing columns on the house with the addition of a CUSTOM black brick step-out band & a CUSTOM black concrete cap.
Brick: Triangle Cap Cod O/S
Mortar: Workrite 2081 N Sawgrass
28x28 Custom Black Concrete Cap
Mailbox: Procured by the client
Materials from Riverside Brick & Supply Co., Inc. -- Chesapeake
#brick #masonry #brickmailbox #mailboxideas #custom #customwork #art #skilledtrades #skills

 Boyd's Custom Masonry LLC
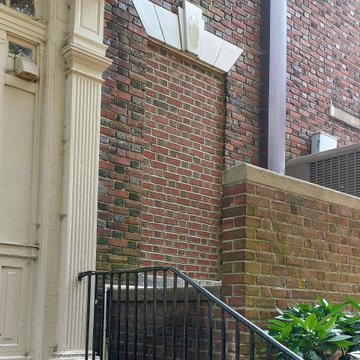
Recently I got the opportunity to do a small brick repair on a building with a rich history: Saint Paul’s Episcopal Church in Norfolk, VA. Notable historical mentions of this church include a cannon ball fired by Lord Dunmore in 1776 still lodged in the brick wall of one of the buildings and the garden wall of the church holds a marker for the “Northern Limit of Old Norfolk”. Check out the photos! To learn more about the church’s interesting history, check out their website ( http://www.stpaulsnorfolk.org/history/ ).
Materials: Procured by the client from Batchelder & Collins
#boydscustommasonry #brick #block #stone #historicalmasonry #757nfk #norfolkva #757 #loveva #hamptonroads #nfkvb #NFK #DowntownNorfolk #stpaulsnorfolk #historicalbrick #historicalbrickwork #historic #history #historicbuildings #historicarchitecture #historical #historylover #historylovers #historygeek #skilledtrades #mason #flemishbond #masonry #brickwork #bricklaying #construction #brickrepair #masonryrepair #BRICKLAYERSONLINE #cool #exterior #757Brick #skills
 Terri Becker Designs
Austin's Casa Azul is the the spot for all things happy.

This AirBnb remodel it is joyful, hip and functional. I was hired to design, procure and set up this one bedroom private apartment, an Austin jewel nestled in Windsor Park.
The bedroom, living room and dining space are furnished in bold colors and fun and eclectic style with a nod to Moroccan vibes.
Take time to relax in the private outdoor area designated to you and your guest. We painted the fence a bright happy color and faced it with a colorful mural, making the space bright and fun. Chair lounge chairs, fire pit, café lights and grill finish the space making it party ready. Herb garden, succulent arrangement and fun, colorful metal art and décor add pops of color and interest.
Casa Azul is ready for your stay.
 Aussietecture
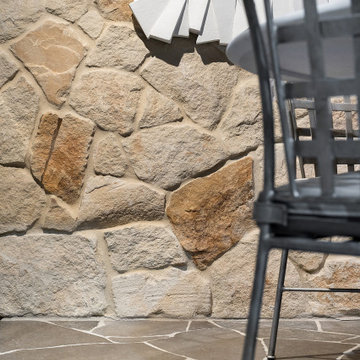
Timeless and textured – our Sarina Lodge Limestone Cladding brings an earthy elegance to every project. With its soft, natural tones and rustic finish, it’s the perfect balance of charm and durability. Whether you’re building a countryside retreat or adding warmth to a modern facade, Sarina Lodge delivers that grounded, architectural feel that stands the test of time.
?Now on display at our Newstead Procurement Hub & Yardware Alexandria
https://aussietecture.com.au
NSW: 02 8378 0730
Unit 26 / 85-115 Alfred Rd Chipping Norton NSW 2170
QLD: 07 3112 7562
1/5-7 Byres street, Newstead QLD 4006
T4 145 North St, Toowoomba QLD 4350
hi@aussietecture.com.au
 Tumu Studio
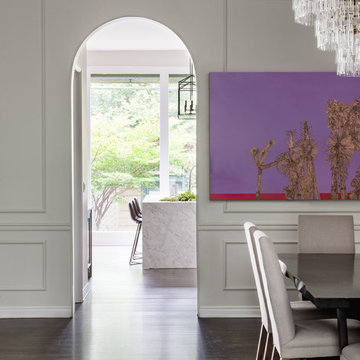
he scope of this project included a full renovation of an existing home in Lincoln Park along with interior design, styling, and procurement. The design language for the home combined transitional style with a more modern flair. Several pieces of custom furniture and built-ins were created to enhance and personalize the living spaces.
 MARGARITA BRAVO
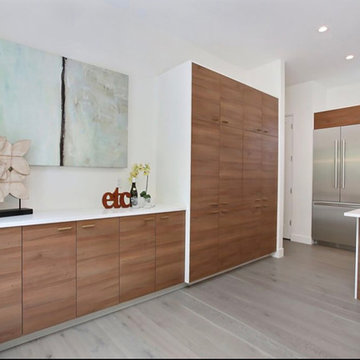
This was a brand new construction in a really beautiful Denver neighborhood. My client wanted a modern style across the board keeping functionality and costs in mind at all times. Beautiful Scandinavian white oak hardwood floors were used throughout the house.
I designed this two-tone kitchen to bring a lot of personality to the space while keeping it simple combining white countertops and black light fixtures.
Project designed by Denver, Colorado interior designer Margarita Bravo. She serves Denver as well as surrounding areas such as Cherry Hills Village, Englewood, Greenwood Village, and Bow Mar.
For more about MARGARITA BRAVO, click here: https://www.margaritabravo.com/
To learn more about this project, click here: https://www.margaritabravo.com/portfolio/bonnie-brae/
 Just the Thing Decorating, Staging, and Windows
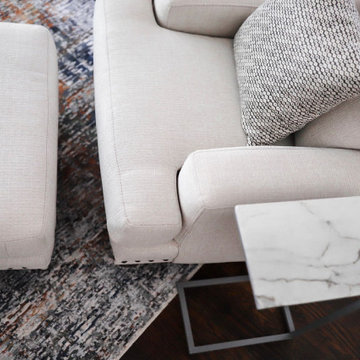
This wonderful client was keeping their New Hampshire home, but was relocating for 2 years to Texas for work. Before the family arrived, I was tasked with furnishing the whole house so the children feel "at home" when they arrived.
Using a unified color scheme, I procured and coordinated the essentials for an on time, and on budget, and on trend delivery!
Photo Credit: Boldly Beige
67