
Search results for "Produce" in Home Design Ideas
 Ambient Construction
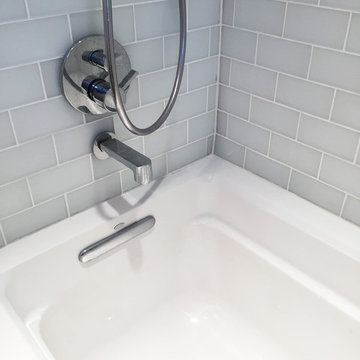
This hall bathroom is a newly created space that took on a beauty of its own. The sea-foam glass accent niche, frosted glass subway tiles, and teak wood vanity altogether produce a calm and soothing atmosphere for both adults and children who will use this bathroom.
 Uson Tile Solutions LLC
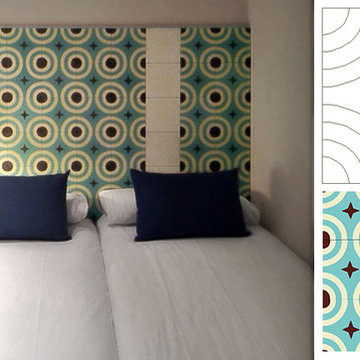
The Mosaic del Sur® collection offers over 1200 designs, all of which can be produced combining any of our 72 colours. Cement tiles come in all traditional sizes, from 5cm to 30cm square tiles, as well as hexagonal, octagonal tiles, borders and skirting tiles. Patterned cement tiles or plain - unicolor -. Your cement tile flooring will be unique!
 AH Design Studio
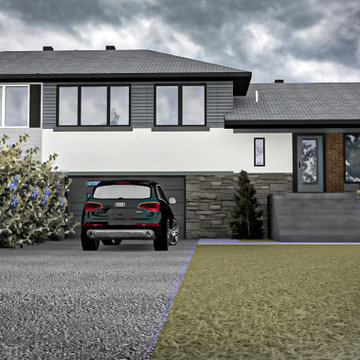
3D Renderings can be used for a number of purposes. Sometimes, we need to see the space before it is built to be sure of our decisions. In other cases, municipalities require 3D views of proposed modifications. And for developers, 3D renderings can be a tool to help sell a building under construction. Whatever the need for a 3D rendering, AH Design Studio aims to produce 3D renderings of the highest quality where aesthetic and accuracy are top priorities.
Find the right local pro for your project

 Amanda Martocchio Architecture
Photo credit Michael Partenio
This new home takes advantage of a beautiful hilltop site. The outdoor spaces function as an extension of the house and support the family’s casual, sports-oriented lifestyle. The design, for a family of seven, provides spaces for individual privacy and family gatherings.
The design challenge was to incorporate a number of sustainable features into the design. The south-facing roof is integrated with a 5-kilowatt photovoltaic system, generating electricity for the home and furnishing emergency backup power. The heating is exclusively radiant with high efficiency boilers partially burning biofuel. Measures taken to produce an efficient building envelope include a drainage plane behind the siding, spray foam insulation, and high performance, insulated window glass.



 Emily Wilson Design
Photography: Ryan Davis, Serena Perry
Inspiration for a mid-century modern home design remodel in Nashville
Inspiration for a mid-century modern home design remodel in Nashville

 Gilbert Design Build
Pendant lights were specified to hang above the new kitchen island and provide ample lighting for meal preparations and entertaining guests. This kitchen was made to produce a warm and welcoming feel.

 Panda Windows & Doors
Photos by: Ledyard Homes
This is a new custom luxury home built by Ledyard Homes in Utah – This is the Juniper model at the Lookout Ridge Promontory community features Panda’s thermally broken technology in their 12′ high doors. These custom thermally broken luxury doors were needed at this palatial rural home and Ledyard Homes selected Panda Windows and Doors to supply their thermally broken TS.19 in order for the future residents to fully enjoy their outdoor atmosphere from the comfort of their living space. While closed the thermal brake technology engineered into the TS.19 produces an air tight seal which enables the home to save energy and keep the great room interior space comfortable in both winter and summer and during harsh weather conditions. In addition to the energy and thermal benefits the doors also greatly reduce outdoor sound producing a serene environment inside the living space.

 CHARLES STREET DESIGN, LLC
We gave this newly-built weekend home in New London, New Hampshire a colorful and contemporary interior style. The successful result of a partnership with Smart Architecture, Grace Hill Construction and Terri Wilcox Gardens, we translated the contemporary-style architecture into modern, yet comfortable interiors for a Massachusetts family. Creating a lake home designed for gatherings of extended family and friends that will produce wonderful memories for many years to come.

 Chester County Kitchen & Bath
Gorgeous dream bathroom with Echelon cabinetry, Wesley in Linen with Pewter Glaze. Heated radiant floor. Lovely warm light and custom shower. Large bathroom remodel with wide plank flooring and radiant heat. Granite is a gorgeous Bianco Antico. Chester County Kitchen and Bath made custom mirrors to match cabinetry. So many final touches produced a spectacular bathroom oasis!

 Custom Fireplace Bbq & Spa
Custom Fireplace, Patio & BBQ
Heating Elements
Outdoor Heating
Infratech 39" Single Heating Element
Wall Mounted
39"; 7'x7" Coverage area, producing 8,530 BTU's
This particular project was operated by a switch. Option for timer, heat adjustment and smart app control!
Alamo, CA
 Victory Home Remodeling
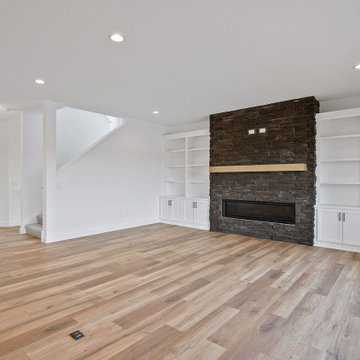
Call us as your Maple Valley general contractor, and get the best home remodel in Maple Valley for your needs. Our home remodeling in Maple Valley is bound to produce a soothing and refreshing feeling for your entire family.
Home Remodeling in Maple Valley WA - https://www.vhrseattle.com/

 Kamarron Design, Inc.
Green Thumb
This herb garden is a great visual for our clients home as well as a producing garden. We created this area for our clients to take snippets of herbs to add to their delectable cooking. The herb table in placed in a sunroom so the lighting is perfect for growing. Adding the garden accessories gave it a fun vibe.

 Home Fashions
Countertops - Meganite Acrylic in "South Beach Boulder"
Cabinets - Glenwood produced, framless style with rasied panel doors and plain slab drawers, stained in "Porto" colour

 Curtains4Australia
QYR62 curtain rod pole is made of steel material, the bracket is refined steel, there are 4 colours for you choose. QYR62 has 28mm diameter, The surface is produced using electroplating coating. QYR62 curtain rod is capable to support 40kg curtains and could be used for more than 20 years.

 Treeland Nursery
DD Blanchard Magnolia installed in a frontyard by Treeland Nursery. In the spring and sporadically throughout the summer the DD Blanchard produces large fragrant creamy white saucer shaped flowers.
Visit our website to learn more. https://www.tree-land.com/tree-finder/tree/dd-blanchard-magnolia/?

 JDD Wine Cellars, LLC
Custom wine cellar produced in Ash with a hand-rubbed Jacobean color stain. Functional counter/decanting area outfitted with a LED Puck light valence.

 Someone's in the Kitchen, Inc.
Authentic mortise and tenon post & beam framing provides the "bones" for this kitchen.
Ensemble elements include - blacksmith-produced iron vent-hood shell and oven housing; open pantry and cutting block of solid walnut; scrolled metal bakers rack and chandeliers; tumbled travertine wall and floor tile.

 BV Builders
Unit A - Living room slightly removed from the kitchen and dining area. The fireplace does not have any glass because it is a steam fireplace. There is a refillable water tank under the faux wood that, when on, works like a humidifier producing steam which is then lit from below creating a flame like look without any of the fire. The unit has a built in space heater that blows into the room if desired.

 Southern Coastal Homes
This home is a little something special. Located in Stock Farm, it the heart of Old Town Bluffton, this home melds traditional elements of a Lowcountry home with a contemporary twist.
Traditional Lowcountry color palette on the outside, modern, clean and sleek on the inside.
This home proves that melding design styles is not only possible but produces beautiful, and livable, results.
194