
Search results for "Producing features" in Home Design Ideas

 threshold interiors
Location: Nantucket, MA, USA
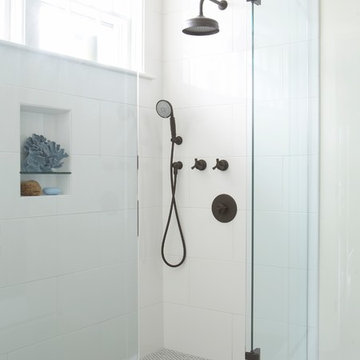
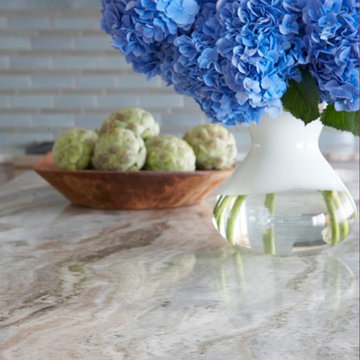
A gorgeous New England beach compound which features a tranquil, sophisticated kitchen. The blue backsplash is the perfect backdrop to a sunny breakfast at the island or a glamorous dinner party in the paneled banquet. The cabinets are accented with hand-made European hardware that enhances the bespoke nature of the kitchen. The children's bathroom has a fun penny tile on the floor juxtaposed against the over-sized subway wall tile. The master bath features crystal fixtures and fittings imported from France. threshold interiors loves working with our clients to produce the perfect blend of relaxation and sophistication in your beach home!
Photographed by: Michael Partenio
 threshold interiors
Location: Nantucket, MA, USA
A gorgeous New England beach compound which features a tranquil, sophisticated kitchen. The blue backsplash is the perfect backdrop to a sunny breakfast at the island or a glamorous dinner party in the paneled banquet. The cabinets are accented with hand-made European hardware that enhances the bespoke nature of the kitchen. The children's bathroom has a fun penny tile on the floor juxtaposed against the over-sized subway wall tile. The master bath features crystal fixtures and fittings imported from France. threshold interiors loves working with our clients to produce the perfect blend of relaxation and sophistication in your beach home!
Photographed by: Michael Partenio

 Scott Byron & Co., Inc.
Summer annuals display. Photo by Rachel Carlson
This is an example of a traditional partial sun landscaping in Chicago for summer.
This is an example of a traditional partial sun landscaping in Chicago for summer.
Find the right local pro for your project

 LK Design
This project began with an entire penthouse floor of open raw space which the clients had the opportunity to section off the piece that suited them the best for their needs and desires. As the design firm on the space, LK Design was intricately involved in determining the borders of the space and the way the floor plan would be laid out. Taking advantage of the southwest corner of the floor, we were able to incorporate three large balconies, tremendous views, excellent light and a layout that was open and spacious. There is a large master suite with two large dressing rooms/closets, two additional bedrooms, one and a half additional bathrooms, an office space, hearth room and media room, as well as the large kitchen with oversized island, butler's pantry and large open living room. The clients are not traditional in their taste at all, but going completely modern with simple finishes and furnishings was not their style either. What was produced is a very contemporary space with a lot of visual excitement. Every room has its own distinct aura and yet the whole space flows seamlessly. From the arched cloud structure that floats over the dining room table to the cathedral type ceiling box over the kitchen island to the barrel ceiling in the master bedroom, LK Design created many features that are unique and help define each space. At the same time, the open living space is tied together with stone columns and built-in cabinetry which are repeated throughout that space. Comfort, luxury and beauty were the key factors in selecting furnishings for the clients. The goal was to provide furniture that complimented the space without fighting it.
 threshold interiors
Location: Nantucket, MA, USA
A gorgeous New England beach compound which features a tranquil, sophisticated kitchen. The blue backsplash is the perfect backdrop to a sunny breakfast at the island or a glamorous dinner party in the paneled banquet. The cabinets are accented with hand-made European hardware that enhances the bespoke nature of the kitchen. The children's bathroom has a fun penny tile on the floor juxtaposed against the over-sized subway wall tile. The master bath features crystal fixtures and fittings imported from France. threshold interiors loves working with our clients to produce the perfect blend of relaxation and sophistication in your beach home!
Photographed by: Michael Partenio





 Steve Masley Consulting and Design
Eggplants thrive in terra-cotta pots. Photo by Steve Masley.
Photo of a traditional landscaping in San Francisco.
Photo of a traditional landscaping in San Francisco.
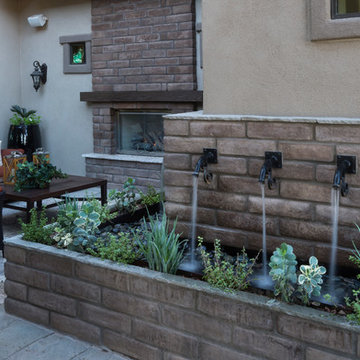
 Creative Environments
The first step to creating your outdoor paradise is to get your dreams on paper. Let Creative Environments professional landscape designers listen to your needs, visions, and experiences to convert them to a visually stunning landscape design! Our ability to produce architectural drawings, colorful presentations, 3D visuals, and construction– build documents will assure your project comes out the way you want it! And with 60 years of design– build experience, several landscape designers on staff, and a full CAD/3D studio at our disposal, you will get a level of professionalism unmatched by other firms.

 Klopf Architecture
How do you expand an L shaped Eichler with the challenge of extending a long dark entry? Klopf Architecture's solution, to design a light filled atrium in the hallway to open up the bedroom expansion with green plants, sky lights and a glass wall. Not to mention the thoughtfulness of a blind door with wood siding similar to the rest of the home.
Klopf Architecture Project Team: John Klopf, AIA, Geoff Campen, Jeffrey Prose, and Angela Todorova
Contractor: William Lowe Construction
Photography ©2013 Mariko Reed
Location: Palo Alto, CA
Year completed: 2013
 Lola Cwikowski Studio
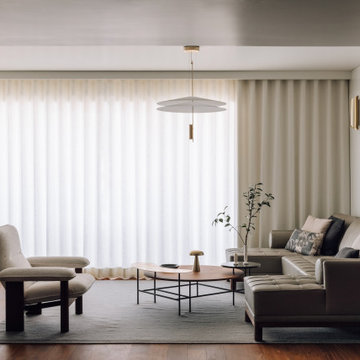
A couple relocating to Lisbon found a property in a recently upgraded building with open layouts and modernized features. Our studio was entrusted to bring elegant comfort to the interior with carefully curated, custom-designed furniture and decor. From a blank canvas, the home was enlivened with walnut furnishings by Portuguese producers, warm-hued textiles in botanical motifs, and accents of delicate brass lighting.
The entryway leads toward a spacious living room, where hand-woven rugs delineate areas for different activities. The first features a dining collection with upholstered shell chairs that comfortably envelop end-of-evening conversation. Midway, a daybed and display shelving system nestled under the lowered ceiling offer an intimate, yet versatile space. Stepping into the lounge, theatrical curtains reveal the pastel medley of Lisbon’s built landscape, the river, and hills in the distance. The dialogue of the room continues around a multi-tiered center table and featherweight pendant: a Brazilian modernist armchair faces a bespoke tufted-leather sofa, its throw cushions tailored to the palette of the media cabinet.
Outside, the balcony’s slate lacquered dining set caters to convivial meals. Private appreciation is found in a pair of leisurely chairs adjacent to the bedroom, with a side table quoting the terracotta background.
The main suite is endued with a crafted spindle bed dressed in deep blue linens and a lively made-to-measure embroidered bedspread. White Estremoz marble nightstands were designed to organize reading material and provide cable management. Circular ceramic lamps and bedside tables complement an ample upholstered bed to accommodate guests, and a floating console offers a discreet solution for remote meetings.
 Lola Cwikowski Studio
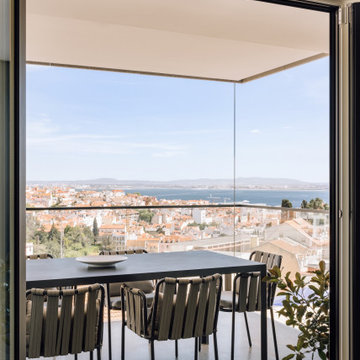
A couple relocating to Lisbon found a property in a recently upgraded building with open layouts and modernized features. Our studio was entrusted to bring elegant comfort to the interior with carefully curated, custom-designed furniture and decor. From a blank canvas, the home was enlivened with walnut furnishings by Portuguese producers, warm-hued textiles in botanical motifs, and accents of delicate brass lighting.
The entryway leads toward a spacious living room, where hand-woven rugs delineate areas for different activities. The first features a dining collection with upholstered shell chairs that comfortably envelop end-of-evening conversation. Midway, a daybed and display shelving system nestled under the lowered ceiling offer an intimate, yet versatile space. Stepping into the lounge, theatrical curtains reveal the pastel medley of Lisbon’s built landscape, the river, and hills in the distance. The dialogue of the room continues around a multi-tiered center table and featherweight pendant: a Brazilian modernist armchair faces a bespoke tufted-leather sofa, its throw cushions tailored to the palette of the media cabinet.
Outside, the balcony’s slate lacquered dining set caters to convivial meals. Private appreciation is found in a pair of leisurely chairs adjacent to the bedroom, with a side table quoting the terracotta background.
The main suite is endued with a crafted spindle bed dressed in deep blue linens and a lively made-to-measure embroidered bedspread. White Estremoz marble nightstands were designed to organize reading material and provide cable management. Circular ceramic lamps and bedside tables complement an ample upholstered bed to accommodate guests, and a floating console offers a discreet solution for remote meetings.

 NILES
NILESThis private studio, built in collaboration with producer, engineer, and pianist Ian Miller, is a fully custom creative space designed around his workflow and artistic process. The project blended NILES’ technical execution with Ian’s hands-on finishing work, resulting in a studio where every corner has intention and every system supports a seamless, plug-and-play workflow.
The structure began as a barn-style two-car garage with a second floor. After exploring several layouts and engineering options, we landed on a design that leveraged the high ceilings and existing footprint to create a dynamic and spacious acoustic environment. Generous daylight from surrounding windows connects the interior to the outdoors, while layered textures, warm tones, and custom finishes create a grounded yet inspiring atmosphere.
The Control Room is fully isolated from the rest of the building with sound-reducing wall systems, a full soft-ceiling bass trap, tuned corner traps, treatment throughout, and full-lite doors for controlled transmission and visibility. Though modest in size, it delivers accurate monitoring and integrates smoothly with the larger live environment.
Roasted Bean Studio was built to support any direction Ian pursues—from producing to mixing to live performance. The space provides the sonic palette and creative flexibility needed for a wide range of projects, offering a visually inspiring and acoustically reliable environment that empowers his work every day.

Sponsored
Sunbury, OH

J.Holderby - Renovations
Franklin County's Leading General Contractors - 2X Best of Houzz!
 Lola Cwikowski Studio
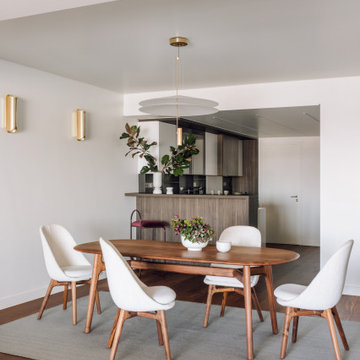
A couple relocating to Lisbon found a property in a recently upgraded building with open layouts and modernized features. Our studio was entrusted to bring elegant comfort to the interior with carefully curated, custom-designed furniture and decor. From a blank canvas, the home was enlivened with walnut furnishings by Portuguese producers, warm-hued textiles in botanical motifs, and accents of delicate brass lighting.
The entryway leads toward a spacious living room, where hand-woven rugs delineate areas for different activities. The first features a dining collection with upholstered shell chairs that comfortably envelop end-of-evening conversation. Midway, a daybed and display shelving system nestled under the lowered ceiling offer an intimate, yet versatile space. Stepping into the lounge, theatrical curtains reveal the pastel medley of Lisbon’s built landscape, the river, and hills in the distance. The dialogue of the room continues around a multi-tiered center table and featherweight pendant: a Brazilian modernist armchair faces a bespoke tufted-leather sofa, its throw cushions tailored to the palette of the media cabinet.
Outside, the balcony’s slate lacquered dining set caters to convivial meals. Private appreciation is found in a pair of leisurely chairs adjacent to the bedroom, with a side table quoting the terracotta background.
The main suite is endued with a crafted spindle bed dressed in deep blue linens and a lively made-to-measure embroidered bedspread. White Estremoz marble nightstands were designed to organize reading material and provide cable management. Circular ceramic lamps and bedside tables complement an ample upholstered bed to accommodate guests, and a floating console offers a discreet solution for remote meetings.
 Paul Langston Interiors

Our latest project, an elegant modernisation of a 1920s seafront detached Essex property, features in the February 2024 edition of 25 beautiful Homes. This enterprise grew from an initial entrance hall cabinetry commission into a much larger project, encompassing many aspects of interior design, including decorative schemes for colours and finishes, spatial planning and lighting design. We also produced a wide range of cabinetry designs throughout the property, including the wine wall, principle bed and headboard, his and hers dressing room wardrobes and bespoke 5m drop staircase lighting feature, which runs through the whole house. We were fortunate to be part of a great project team, working alongside talented builders Intelligent Building, joinery masters Nord Build and home automation wizards P&R Service.
 NILES
NILESThis 1,400 sq. ft. studio, built in 2018 for Grammy Award–winning drummer, multi-instrumentalist, and producer Adam Box, was one of the earliest full-scale NILES design–build projects. After years of session and touring work, Adam had a clear vision for his own creative home—a space that combined comfort, vibe, and technical precision. Our team partnered closely with him through every phase of the design and build process to bring that vision to life.
The studio features a full Control Room, a spacious Live Room, two amp isolation booths, and a large dedicated ISO booth engineered specifically for dry drum capture. Each room is fully wired for a complete live-tracking environment, enabling an entire band to plug in and record seamlessly. The Live Room is sonically open and collaborative, while the Control Room is fine-tuned for long stretches of creative focus and accurate monitoring.
Aesthetic direction played a major role in this project. Natural stonework, warm wood details, and a comfortable, lived-in feel create a distinctive character throughout the space. Adam added many of his own finishing touches, giving the studio an unmistakable personal identity that reflects his style and musical approach.
The result is a studio that delivers both atmosphere and performance—an inspiring hub for writing, tracking, mixing, and producing at the highest level.
 NILES
NILESThis private studio, built in collaboration with producer, engineer, and pianist Ian Miller, is a fully custom creative space designed around his workflow and artistic process. The project blended NILES’ technical execution with Ian’s hands-on finishing work, resulting in a studio where every corner has intention and every system supports a seamless, plug-and-play workflow.
The structure began as a barn-style two-car garage with a second floor. After exploring several layouts and engineering options, we landed on a design that leveraged the high ceilings and existing footprint to create a dynamic and spacious acoustic environment. Generous daylight from surrounding windows connects the interior to the outdoors, while layered textures, warm tones, and custom finishes create a grounded yet inspiring atmosphere.
The Control Room is fully isolated from the rest of the building with sound-reducing wall systems, a full soft-ceiling bass trap, tuned corner traps, treatment throughout, and full-lite doors for controlled transmission and visibility. Though modest in size, it delivers accurate monitoring and integrates smoothly with the larger live environment.
Roasted Bean Studio was built to support any direction Ian pursues—from producing to mixing to live performance. The space provides the sonic palette and creative flexibility needed for a wide range of projects, offering a visually inspiring and acoustically reliable environment that empowers his work every day.


 NILES
NILESThis 1,400 sq. ft. studio, built in 2018 for Grammy Award–winning drummer, multi-instrumentalist, and producer Adam Box, was one of the earliest full-scale NILES design–build projects. After years of session and touring work, Adam had a clear vision for his own creative home—a space that combined comfort, vibe, and technical precision. Our team partnered closely with him through every phase of the design and build process to bring that vision to life.
The studio features a full Control Room, a spacious Live Room, two amp isolation booths, and a large dedicated ISO booth engineered specifically for dry drum capture. Each room is fully wired for a complete live-tracking environment, enabling an entire band to plug in and record seamlessly. The Live Room is sonically open and collaborative, while the Control Room is fine-tuned for long stretches of creative focus and accurate monitoring.
Aesthetic direction played a major role in this project. Natural stonework, warm wood details, and a comfortable, lived-in feel create a distinctive character throughout the space. Adam added many of his own finishing touches, giving the studio an unmistakable personal identity that reflects his style and musical approach.
The result is a studio that delivers both atmosphere and performance—an inspiring hub for writing, tracking, mixing, and producing at the highest level.
 Creative Design Construction, Inc.
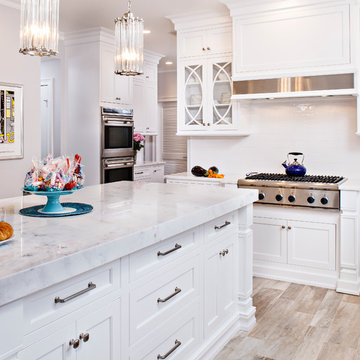
This light, elegant kitchen puts stunning marble countertops on display. The center island features a double thick marble slab that provides depth to the classic white kitchen.
The shaker style cabinetry with glass mullion doors adds a touch of character and charm. The snow white subway tile help to produce clean lines and virtually go unnoticed in this spectacular space.
Accented only by stainless steel appliances, we encouraged the homeowner to add a pop of color with sea green upholstered bar chairs. Now the family cans sit comfortably and stylishly in this beautiful kitchen.
 Strandemo & Associates, Inc

Mid-sized transitional open concept and formal dark wood floor and brown floor living room photo in San Diego with white walls, a standard fireplace, a plaster fireplace and no tv
21