
Search results for "Producing features" in Home Design Ideas
 Dimensions in Wood Inc
This Historical Home was built in the Columbia Country Club in 1925 and was ready for a new, modern kitchen which kept the traditional feel of the home. A previous sunroom addition created a dining room, but the original kitchen layout kept the two rooms divided. The kitchen was a small and cramped c-shape with a narrow door leading into the dining area.
The kitchen and dining room were completely opened up, creating a long, galley style, open layout which maximized the space and created a very good flow. Dimensions In Wood worked in conjuction with the client’s architect and contractor to complete this renovation.
Custom cabinets were built to use every square inch of the floorplan, with the cabinets extending all the way to the ceiling for the most storage possible. Our woodworkers even created a step stool, staining it to match the kitchen for reaching these high cabinets. The family already had a kitchen table and chairs they were happy with, so we refurbished them to match the kitchen’s new stain and paint color.
Crown molding top the cabinet boxes and extends across the ceiling where they create a coffered ceiling, highlighting the beautiful light fixtures centered on a wood medallion.
Columns were custom built to provide separation between the different sections of the kitchen, while also providing structural support.
Our master craftsmen kept the original 1925 glass cabinet doors, fitted them with modern hardware, repainted and incorporated them into new cabinet boxes. TASK LED Lighting was added to this china cabinet, highlighting the family’s decorative dishes.
Appliance Garage
On one side of the kitchen we built an appliance garage with doors that slide back into the cabinet, integrated power outlets and door activated lighting. Beside this is a small Galley Workstation for beverage and bar service which has the Galley Bar Kit perfect for sliced limes and more.
Baking Cabinet with Pocket Doors
On the opposite side, a baking cabinet was built to house a mixer and all the supplies needed for creating confections. Automatic LED lights, triggered by opening the door, create a perfect baker’s workstation. Both pocket doors slide back inside the cabinet for maximum workspace, then close to hide everything, leaving a clean, minimal kitchen devoid of clutter.
Super deep, custom drawers feature custom dividers beneath the baking cabinet. Then beneath the appliance garage another deep drawer has custom crafted produce boxes per the customer’s request.
Central to the kitchen is a walnut accent island with a granite countertop and a Stainless Steel Galley Workstation and an overhang for seating. Matching bar stools slide out of the way, under the overhang, when not in use. A color matched outlet cover hides power for the island whenever appliances are needed during preparation.
The Galley Workstation has several useful attachments like a cutting board, drying rack, colander holder, and more. Integrated into the stone countertops are a drinking water spigot, a soap dispenser, garbage disposal button and the pull out, sprayer integrated faucet.
Directly across from the conveniently positioned stainless steel sink is a Bertazzoni Italia stove with 5 burner cooktop. A custom mosaic tile backsplash makes a beautiful focal point. Then, on opposite sides of the stove, columns conceal Rev-a-Shelf pull out towers which are great for storing small items, spices, and more. All outlets on the stone covered walls also sport dual USB outlets for charging mobile devices.

Stainless Steel Whirlpool appliances throughout keep a consistent and clean look. The oven has a matching microwave above it which also works as a convection oven. Dual Whirlpool dishwashers can handle all the family’s dirty dishes.
The flooring has black, marble tile inlays surrounded by ceramic tile, which are period correct for the age of this home, while still being modern, durable and easy to clean.
Finally, just off the kitchen we also remodeled their bar and snack alcove. A small liquor cabinet, with a refrigerator and wine fridge sits opposite a snack bar and wine glass cabinets. Crown molding, granite countertops and cabinets were all customized to match this space with the rest of the stunning kitchen.
Dimensions In Wood is more than 40 years of custom cabinets. We always have been, but we want YOU to know just how much more there is to our Dimensions.
The Dimensions we cover are endless: custom cabinets, quality water, appliances, countertops, wooden beams, Marvin windows, and more. We can handle every aspect of your kitchen, bathroom or home remodel.
 TVL Creative Ltd.
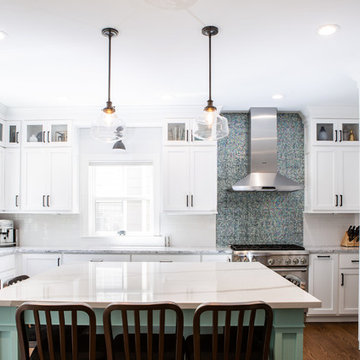
This project has been a labor of love for quite some time! The design ideas started flowing for this space back in 2016, and we are so excited to have recently completed the build-out process after our lengthy planning time frame. These wonderful clients completed a bathroom renovation with us last year, and we absolutely loved the charming, clean-lined farmhouse aesthetic we produced there. Wanting to carry that similar aesthetic into the kitchen, our clients hired us to transform their dated 90's builder-grade kitchen into a stunning showpiece for their home. While no major fixtures or appliances were relocated, nor were there major architectural changes, this space's transformation is a jaw-dropper. We began by removing the existing yellowed oak wood cabinets and replaced them with gorgeous custom cabinets from Tharp Cabinet Company. These cabinets are a very simple shaker style in a bright white paint color. We paired these fresh and bright cabinet with black hardware for a dramatic pop. We utilized the Blackrock pulls from Amerock and adore the playful contrast these pieces provide. On the backsplash, we used a very simple and understated white subway tile for a classic and timeless look that doesn't draw the eye away from the focal island or surrounding features. Over the range, we used a stunning mini-glass mosaic tile from TileBar that shimmers and showcases a variety of colors based on the time of day and light entry. The island is our favorite piece in this kitchen: a custom-built focal point from Tharp, painted in a gorgeous custom blue from Benjamin Moore. The island is topped with a dramatic slab of Arabescato from Pental Surfaces. On the perimeter cabinets, we've utilized the stunning White Fusion quartz, also from Pental. For final touches, we've utilized matte black wall sconces over the windows from Rejuvenation, and have a gorgeous sink faucet from Delta Faucet. Throughout the main level, we refinished the hardwood floors to bring them to a more soft, neutral brown color. New paint is carried throughout the house as well. We adore the bright simplicity of this space, and are so excited that our clients can enjoy this family friendly stunner for years to come!
 Intown Craftsmen
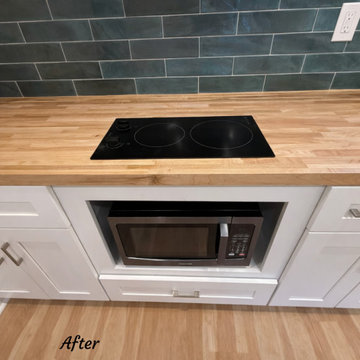
The space features a sleek kitchenette, durable high-quality finishes, and efficient layout planning to maximize usability within a compact footprint. Natural light and thoughtful design details create a productive work environment today, while the floor plan allows for an easy transition into a future rental unit or private guest suite.
This project highlights how a well-designed ADU can serve immediate lifestyle needs while adding measurable real estate value over time.
If you’re considering a backyard office, guest house, or income-producing ADU in ITP Atlanta, this build demonstrates the versatility and return on investment these spaces can offer.
Find the right local pro for your project
 Montana Timber Products
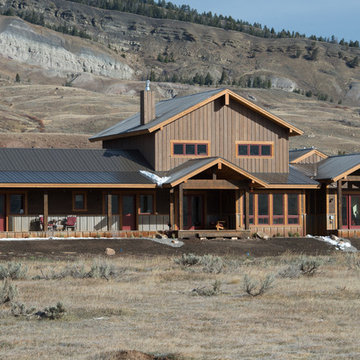
This Wyoming home feature's Montana Timber Products prefinished ranchwood™ Eastern square edge lap wood siding and ranchwood™ Yellowstone reverse board and batten siding.
-
As the sun moves across the horizon, light beautifully contrasts with the vertical installation of ranchwood Yellowstone with the lower installation of ranchwood™ Eastern, blending seamlessly into the gorgeous Wyoming landscape.
-
Montana Timber Products' flagship product, ranchwood™, is a reclaimed barnwood alternative milled from new, kiln dried, chemical free, rough stock wood.
Put through a colorizing and texturizing process, ranchwood™ is an aesthetically pleasing authentic reclaimed barn wood, rustic wood siding.
ranchwood™ offers uncompromising rustic wood beauty typically less expensive than antique reclaimed barnwood.
-
Contrasting square edge lap profile with the reverse board batten profile extenuates the rich color of ranchwood™ Eastern, providing depth to the the siding with a 3-dimensional exposure.
-
Montana Timber Products is a custom millwork shop as shown with this application of a vertically installed shiplap milled with a 1/4" reveal. This reveal creates nice shadow lines and a multi-dimensional aesthetic to the finish of this siding.
Wire Brushed and Circle Sawn are Montana Timber Products typical texturizing options. Circle Sawn texture seen on Montana Timber Products natural wood siding is created by large circular saw blades used in more traditional milling practices. Added physical and aesthetic depth to the wood grain is available as the Wire Brushed option.
Greater surface area is added during the texturizing process, allowing Seal-Once, 100% NO VOC waterfproofer to more effectively penetrate the wood.
Seal-Once is guaranteed for ten years from water ingress and is safe for exterior and interior use, pets and children.
-
The Yellowstone color is the lighter color, vertically installed on the top levels. Yellowstone’s lighter tones of gray — representing weathering through long windswept days — are perhaps one of the most treasured colors utilized from the feel of the old barn pallet.
-
Montana Timber Products does not use degenerative chemicals like some companies do to achieve texture and color. Environmentally responsible, Montana Timber Products produces wood siding, interior accents, flooring, reclaimed wood, beams, barn wood alternatives with environmentally friendly manufacturing techniques.
 Schulte Design Build
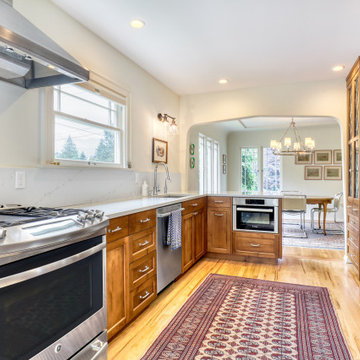
In the Montlake neighborhood, this 1926 home’s original kitchen featured a mix of outdated elements, including the original 1920s cabinets and laminate countertops from the 1990s, giving the space a disjointed appearance. The goal of the remodel was to create a more cohesive, functional kitchen that blended seamlessly with the rest of the home’s historical charm.
One of the key highlights of the project was the installation of custom glass cabinets, designed to match the existing leaded windows in the home. Additionally, an archway was constructed, thoughtfully integrating design elements and flow from the dining room entry way to create a unified look throughout.
During the renovation process, we encountered a challenge with matching the original top nail wood flooring, which was no longer being produced. Working with the client, we milled down 5-inch planks to closely match the desired look. While the exact match was no longer possible, the solution preserved the intended aesthetic of the space.
Overall, the remodel resulted in a more functional timeless kitchen that reflects both the historical charm and the homeowner’s vision for the space.
 EcoCraft Homes
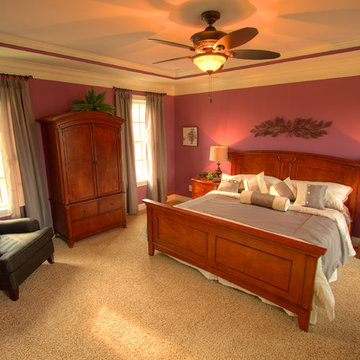
Our homes are resilient, adaptable, and when combined with Solar can be built to zero energy standards. Designs come complete with Solar ready features, LED Lighting, structured wiring, and expandable building automation technology.
Ultra efficient mechanical equipment with small diameter ducts and variable speed blowers reduce energy use and ensure consistent temperatures between rooms, zones, and floors. Modular Prefabrication offers a smarter building system that leverages manufacturing efficiency, advanced engineering technology, and highly skilled labor to precisely produce high quality, durable, and efficient buildings in a fraction of the time needed in traditional construction.
This is not your standard prefab home! EcoCraft homes are designed and constructed to provide our home owners with a look and feel that is unlike anything you have ever experienced!

 Mural Art - Wall Murals and Custom Paintings
Star Wars: The Force Awakens Murals in a bedroom by Tom Taylor of Mural Art LLC.
The theme for the room was to create the bridge of a star destroyer from Star Wars.
Being a huge Star Wars fan myself, I was thrilled to have had the opportunity to create this room.
Star Wars themed rooms have been very popular, especially with the new series of movies that Disney has produced. Star Wars art is perfect for any themed room, media room, home theater, office or your children's bedroom.
Items featured throughout the room to complete the look: Exploding Death Star Chandelier, bunk bed, Star Wars comforter set, throw pillows, drapes, room darkening shades, table lamps, Star Wars toys and hand painted kids furniture.

Sponsored
Sunbury, OH

J.Holderby - Renovations
Franklin County's Leading General Contractors - 2X Best of Houzz!

 Spencer Design Associates
Unlocking secrets of history, the Speakeasy reinvigorates the former Vault Room of Alfred Pillsbury's magnificent Asian Bronze Collection. This opulent lounge exudes sophistication with a stunning dry bar, an elegant crystal chain chandelier, and luxurious italian furnishings. The space is a harmonious blend of global allure, featuring custom-designed items produced locally. The myriad of luxe materials converge to create an ambiance of posh entertaining, inviting guests into a world where each element tells a story. The Speakeasy beckons, promising not only a glimpse into the past but a journey into a lavish present where every moment is an artful celebration.
 Venini Furniture
DESCRIPTION

Modern, Sophistication, Luxury, these are all ways of describing what a Finesse Decor can do for your home decoration and lighting needs. The flower chandelier pendant lighting fixture will show your guests just how serious you take interior decorating is by bringing it to the next level. It breathes an air of sophistication into the home and gives it a royal feel. Finesse Decor features a minimalist ceiling light fixture that solves your home or office needs efficiently. With its modern design, this home improvement lighting fixture ceiling becomes an essential home accessories that produce blazing bright lighting. This standing light is also a cute room decor that gives extra and impressive tough of elegance to any space. In fact, this dimmable rustic chandelier can be a fantastic living room lighting fixtures ceiling, dining room light, bedroom chandelier, modern home decor for your apartment These home decor accents such as our LED light fixture from Finesse Decor is not just a decorative piece but also a functional home office bright ceiling LED lights that can be widely used to support your home improvement specifically, the lighting needs. Here’s why you should consider thi LED ceiling light as a must-have: -This living room light fixtures ceiling has an impressive and aesthetical design for a gorgeous modern art or minimaslist style -The home office desk led light is made from quality materials to ensure maximum durability - Versatile light pendant which can be great living room decor, office decor, bedroom decor, art set for any space - This simple natural modern pendant light makes perfect gifts for any occasion. This vintage ceiling lighting can be great couple gifts for Christmas, wedding gifts, gifts for wife, fun gifts for office coworkers or for anyone with a new home. FIND YOUR FINESSE: For the finest home decor, look for Finesse Decor products. With inspiring and unique home decorations, you can be sure that the object which defines your space.
 Advance Design Studio, Ltd.
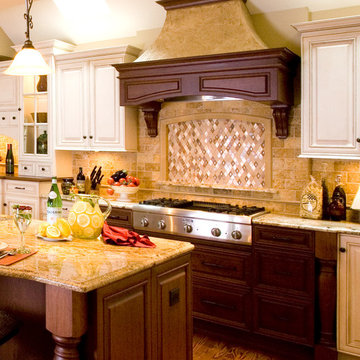
With a unique architectural element featuring two structural beams running crosswise through the kitchen, the cabinetry needed to work to enhance the detail. On the wish list was an impressive island with seating that could replace the large kitchen table.
The kitchen was designed with 33” high custom wall cabinets of varying heights, to float unobtrusively below the beams. A window was removed in order to accommodate the new beautiful focal point; a custom designed stucco hood and cooking area with a decorative ledge niche. Skylights in the vaulted area produce ample light, allowing the sink to be relocated to the large center island. The cherry glazed island conceals two dishwashers, with a soft outer arc so that diners can see one another.
An elegant dinette area was created to showcase glassware and store linens. With a matching wood top and a hidden TV, this beautiful furniture piece is in direct view from the living room area, making the kitchen, at a glance, as well appointed as the rest of the home.
Softly distressed ivory cabinetry with a brown glaze lightened the originally dark kitchen, creating a roomy and cheerful space. Golden tumbled travertine and crackled glass details on the backsplash accentuate the dramatic “Grand Canyon” colors of the natural stone counter tops.
 User
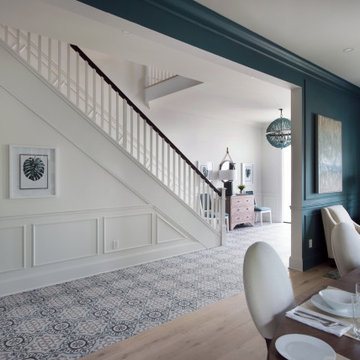
UserView of the foyer from the formal dining room
___
The first Net Zero Minto Dream Home:
At Minto Communities, we’re always trying to evolve through research and development. We see building the Minto Dream Home as an opportunity to push the boundaries on innovative home building practices, so this year’s Minto Dream Home, the Hampton—for the first time ever—has been built as a Net Zero Energy home. This means the home will produce as much energy as it consumes.
Carefully considered East-coast elegance:
Returning this year to head up the interior design, we have Tanya Collins. The Hampton is based on our largest Mahogany design—the 3,551 sq. ft. Redwood. It draws inspiration from the sophisticated beach-houses of its namesake. Think relaxed coastal living, a soft neutral colour palette, lots of light, wainscotting, coffered ceilings, shiplap, wall moulding, and grasscloth wallpaper.
* 5,641 sq. ft. of living space
* 4 bedrooms
* 3.5 bathrooms
* Finished basement with oversized entertainment room, exercise space, and a juice bar
* A great room featuring stunning views of the surrounding nature
 Bass River Carpentry
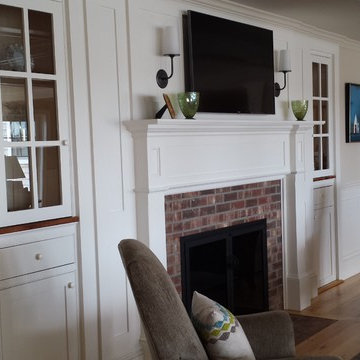
These cabinets and mantel are the real deal! Bass River Carpentry took cues from the 18th century cabinetry original to this home to produce the historic scale and design shown. Features include extra thick, single pane true divided light doors, a classic simple threshold and antique pine tops. The result is classic New England style at its best.
 Creative Environments
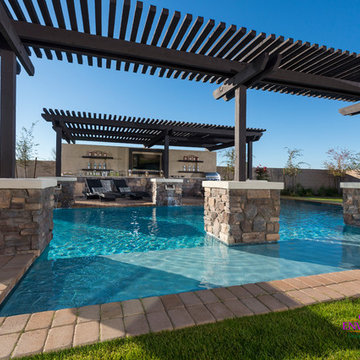
The first step to creating your outdoor paradise is to get your dreams on paper. Let Creative Environments professional landscape designers listen to your needs, visions, and experiences to convert them to a visually stunning landscape design! Our ability to produce architectural drawings, colorful presentations, 3D visuals, and construction– build documents will assure your project comes out the way you want it! And with 60 years of design– build experience, several landscape designers on staff, and a full CAD/3D studio at our disposal, you will get a level of professionalism unmatched by other firms.

Sponsored
Columbus, OH

Wannemacher Interiors
Customized Award-Winning Interior Design Solutions in Franklin Cnty OH
 Cap's Artistry LLC
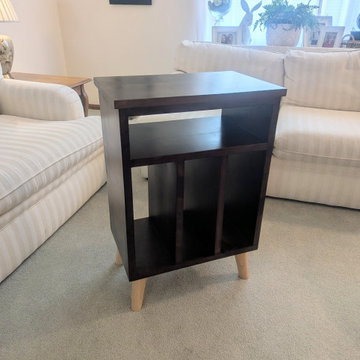
This handcrafted Cherry record player stand was designed to bring together timeless craftsmanship, thoughtful organization, and a love for music. Built from solid USA-sourced Cherry hardwood, this custom vinyl record storage cabinet provides dedicated space for a turntable, vinyl record collection, Bluetooth speaker, and other listening essentials—all while serving as a beautiful furniture piece that complements the surrounding room.
This particular piece was custom built for a client in South Lyon, Michigan, who wanted a record player cabinet that blended seamlessly with the antique furniture already in her home. The Cherry hardwood was carefully stained to complement those existing pieces, allowing the new cabinet to feel as though it had always belonged while adding modern functionality.
Inspired by classic mid-century design, the cabinet features clean lines and tapered legs that pay homage to the golden era of vinyl without feeling dated. Purpose-built compartments keep records organized, the turntable easily accessible, and speakers neatly integrated, creating a dedicated listening station that's both practical and inviting.
While originally designed as a vinyl record storage cabinet, this versatile piece can easily serve as a media console, coffee bar cabinet, entryway storage cabinet, or living room accent cabinet. Its adaptable design allows it to evolve with your home and lifestyle for years to come.
Unlike mass-produced media consoles made from particle board or veneer, our cabinets are handcrafted from solid hardwood that's built to withstand decades of everyday use. Every board is individually selected for its unique grain and natural beauty, ensuring each cabinet is one of a kind while offering heirloom-quality durability.
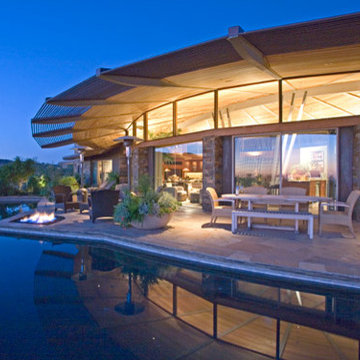
 Westeck Windows and Doors
Westeck produces beautiful high performing aluminum windows for the renovation and new construction industries. Open up your home!
Westeck Windows and Doors
 Betty Wasserman Art & Interiors: The Hamptons
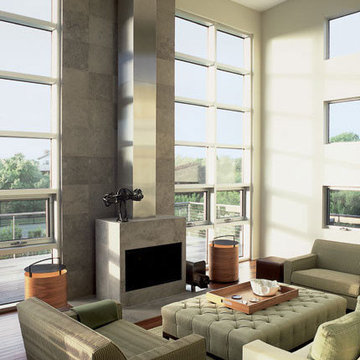
A modern home with some pretty unique features! Warm and cool colors adorn the interior, setting off different moods in each room. From the moody burgundy-colored TV room to the refreshing and modern living room, every space a style of its own.
We integrated a unique mix of elements, including wooden room dividers, slate tile flooring, and concrete tile walls. This unusual pairing of materials really came together to produce a stunning modern-contemporary design.
Artwork & one-of-a-kind lighting were also utilized throughout the home for dramatic effects. The outter-space artwork in the dining area is a perfect example of how we were able to keep the home minimal but powerful.
 JDD Wine Cellars, LLC

Modern Hyde Park home outfitted with a custom wine cellar produced in White Oak with a clear, satin finish. Copious storage for individual bottles, cases and display feature of a stunning large format collection. Glass wall entry, natural and LED accent lighting make this a spectacular addition to the living space.


 Dimensions in Wood Inc
This Historical Home was built in the Columbia Country Club in 1925 and was ready for a new, modern kitchen which kept the traditional feel of the home. A previous sunroom addition created a dining room, but the original kitchen layout kept the two rooms divided. The kitchen was a small and cramped c-shape with a narrow door leading into the dining area.
The kitchen and dining room were completely opened up, creating a long, galley style, open layout which maximized the space and created a very good flow. Dimensions In Wood worked in conjuction with the client’s architect and contractor to complete this renovation.
Custom cabinets were built to use every square inch of the floorplan, with the cabinets extending all the way to the ceiling for the most storage possible. Our woodworkers even created a step stool, staining it to match the kitchen for reaching these high cabinets. The family already had a kitchen table and chairs they were happy with, so we refurbished them to match the kitchen’s new stain and paint color.
Crown molding top the cabinet boxes and extends across the ceiling where they create a coffered ceiling, highlighting the beautiful light fixtures centered on a wood medallion.
Columns were custom built to provide separation between the different sections of the kitchen, while also providing structural support.
Our master craftsmen kept the original 1925 glass cabinet doors, fitted them with modern hardware, repainted and incorporated them into new cabinet boxes. TASK LED Lighting was added to this china cabinet, highlighting the family’s decorative dishes.
Appliance Garage
On one side of the kitchen we built an appliance garage with doors that slide back into the cabinet, integrated power outlets and door activated lighting. Beside this is a small Galley Workstation for beverage and bar service which has the Galley Bar Kit perfect for sliced limes and more.
Baking Cabinet with Pocket Doors
On the opposite side, a baking cabinet was built to house a mixer and all the supplies needed for creating confections. Automatic LED lights, triggered by opening the door, create a perfect baker’s workstation. Both pocket doors slide back inside the cabinet for maximum workspace, then close to hide everything, leaving a clean, minimal kitchen devoid of clutter.
Super deep, custom drawers feature custom dividers beneath the baking cabinet. Then beneath the appliance garage another deep drawer has custom crafted produce boxes per the customer’s request.

Central to the kitchen is a walnut accent island with a granite countertop and a Stainless Steel Galley Workstation and an overhang for seating. Matching bar stools slide out of the way, under the overhang, when not in use. A color matched outlet cover hides power for the island whenever appliances are needed during preparation.
The Galley Workstation has several useful attachments like a cutting board, drying rack, colander holder, and more. Integrated into the stone countertops are a drinking water spigot, a soap dispenser, garbage disposal button and the pull out, sprayer integrated faucet.
Directly across from the conveniently positioned stainless steel sink is a Bertazzoni Italia stove with 5 burner cooktop. A custom mosaic tile backsplash makes a beautiful focal point. Then, on opposite sides of the stove, columns conceal Rev-a-Shelf pull out towers which are great for storing small items, spices, and more. All outlets on the stone covered walls also sport dual USB outlets for charging mobile devices.
Stainless Steel Whirlpool appliances throughout keep a consistent and clean look. The oven has a matching microwave above it which also works as a convection oven. Dual Whirlpool dishwashers can handle all the family’s dirty dishes.
The flooring has black, marble tile inlays surrounded by ceramic tile, which are period correct for the age of this home, while still being modern, durable and easy to clean.
Finally, just off the kitchen we also remodeled their bar and snack alcove. A small liquor cabinet, with a refrigerator and wine fridge sits opposite a snack bar and wine glass cabinets. Crown molding, granite countertops and cabinets were all customized to match this space with the rest of the stunning kitchen.
Dimensions In Wood is more than 40 years of custom cabinets. We always have been, but we want YOU to know just how much more there is to our Dimensions.
The Dimensions we cover are endless: custom cabinets, quality water, appliances, countertops, wooden beams, Marvin windows, and more. We can handle every aspect of your kitchen, bathroom or home remodel.

 Housing & Building Association of Colorado Springs
A custom home reflects the personality and lifestyle of the homeowner. As a custom home builder, it's our job to help transform your imagination into reality. The Colorado Front Range provides athe ideal backdrop for this Tuscan inspired home that incorporates a courtyard with outdoor fireplace and an outdoor kitchen area with (to be completed) outdoor living space. The home is nestled in the hillside of sunny southern Colorado Springs and features a xeriscape landscape design to minimize water usage. This energy efficient home produces as much energy as it uses.
 Custom Design & Construction
A TV Producer, our homeowner approached us with a need to remodel his kitchen, master bath and update his entry way. The master bathroom remodel includes furniture style cabinetry complete with legs and skirt at the bottom. The wall mounted sconces add a traditional layer of lighting. The glass shower offers a compartmentalized niche. The kitchen backsplash has hand painted tiles behind the range. The corner cabinet features a glass front and there is applied molding over the window and range on the cabinetry. The built in desk at the edge of the kitchen gives the homeowner a place to review recipes or create shopping lists. The look is finished off with the open shelf bookcase and recessed lighting.
83