
Search results for "Producing features" in Home Design Ideas
 TVL Creative Ltd.
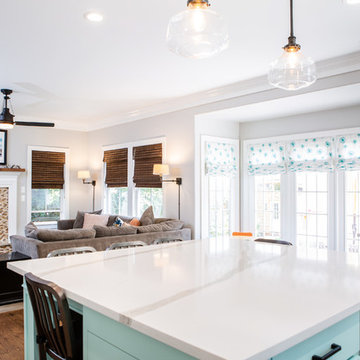
This project has been a labor of love for quite some time! The design ideas started flowing for this space back in 2016, and we are so excited to have recently completed the build-out process after our lengthy planning time frame. These wonderful clients completed a bathroom renovation with us last year, and we absolutely loved the charming, clean-lined farmhouse aesthetic we produced there. Wanting to carry that similar aesthetic into the kitchen, our clients hired us to transform their dated 90's builder-grade kitchen into a stunning showpiece for their home. While no major fixtures or appliances were relocated, nor were there major architectural changes, this space's transformation is a jaw-dropper. We began by removing the existing yellowed oak wood cabinets and replaced them with gorgeous custom cabinets from Tharp Cabinet Company. These cabinets are a very simple shaker style in a bright white paint color. We paired these fresh and bright cabinet with black hardware for a dramatic pop. We utilized the Blackrock pulls from Amerock and adore the playful contrast these pieces provide. On the backsplash, we used a very simple and understated white subway tile for a classic and timeless look that doesn't draw the eye away from the focal island or surrounding features. Over the range, we used a stunning mini-glass mosaic tile from TileBar that shimmers and showcases a variety of colors based on the time of day and light entry. The island is our favorite piece in this kitchen: a custom-built focal point from Tharp, painted in a gorgeous custom blue from Benjamin Moore. The island is topped with a dramatic slab of Arabescato from Pental Surfaces. On the perimeter cabinets, we've utilized the stunning White Fusion quartz, also from Pental. For final touches, we've utilized matte black wall sconces over the windows from Rejuvenation, and have a gorgeous sink faucet from Delta Faucet. Throughout the main level, we refinished the hardwood floors to bring them to a more soft, neutral brown color. New paint is carried throughout the house as well. We adore the bright simplicity of this space, and are so excited that our clients can enjoy this family friendly stunner for years to come!
 Clement Windows Group Ltd

The owners of this four storey, semi-detached, Victorian home have totally transformed it to create a wonderful, contemporary space, full of character, colour and texture.
The works undertaken included the demolition of the existing lower ground conservatory and the construction of a full width rear extension. The new space provides a large kitchen, dining and sitting area, but also retains the connection to the front snug. A two storey extension was formed along the side return, providing a boot room and utility space on the lower ground level and a cloakroom and WC on the upper ground level.
A bespoke, black steel door screen from the Clement EB24 range was designed to form a glazed elevation facing onto the raised garden from the kitchen. The feature doors, along with other elements, such as the wide oak timber flooring, Bauwerk painted walls and a specialist kitchen provided by Daulby and Tickle, have created an incredible result.
The Architect, Daniel Harris said “We’ve worked with Clement Windows on several residential projects, this one being the most complex. The process from initial sketch design through to installation was excellent. Clement produced highly detailed drawings and were very responsive throughout the development of the design. The installation team worked in close collaboration with the Contractor and ensured all elements of the openings were prepared and ready for installation. The end result was an extremely high quality and complex product installed with very low tolerances to an impeccable standard.”
Photography: GG Archard
 Leanne Michael L U X E lifestyle design

Completely renovated gourmet kitchen and butters pantry in Rancho Santa Fe fit with all custom quarter-sawn white oak cabinetry designed with the lines of antique furniture as the inspiration paired with the modernism of matte black forged iron cabinetry and iron lattice grate features, sexy ribbed finial one-of-a-kind legs for the island, Calacata Michaelangelo marble on all surfaces including backsplashes, sink front and pair of drawer fronts flanking the Wolf cooktop. In addition to the cabinetry, the round custom butcher block cabinet, quilted millwork and hand forged ironworks, the brass cabinetry hardware pulls and knobs, swivel barstools, both iron pendants with black linen fabric lined in gold silk shades over the island and the three iron and wood light sconces placed high above the sink window were also designed and made in my custom work rooms south of the border which allowed for us to create and exceptional one-of-a-kind design AND high-end quality product for our client at a fraction of the cost in comparison as to if this design had been produced in Southern California.
Wolf Appliances (cooktop, double ovens and convection steam oven)
Miele Appliances (coffee maker & dishwashers)
Viking Appliances (hood liner)
Subzero (intergrated fridge)
Waterstone (faucet suite)
Find the right local pro for your project
 Landscaper Outlet
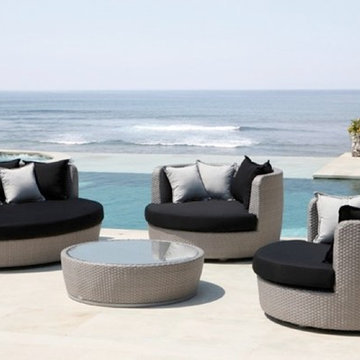
The Zest Outdoor Furniture Collection features a unique and elegant design, indicative of the innovation and quality that has made Skyline Design the leader in luxury outdoor furniture. Integrating the finest synthetic weaving materials with strong aluminum frames, Skyline Design creates furniture that is as beautiful as it is durable. All of the Skyline collections are hand woven, using only the finest weaving materials such as Viro™, Raucord by Rehau, Ecolene & Polystrand to produce high quality, lightweight and weather resistant styles. These synthetic fibers are boldly revolutionizing design providing chemical and UV resistant, all-weather proof, high-tensile strength furniture that is safe for the environment and 100% recyclable. Skyline Design outdoor furniture offers an endless amount of customization options, from cushion color to weave design, allowing you to fashion these pieces to fit your own unique style. Speak with a Landscaper Outlet design consultant and create your own outdoor lifestyle with Skyline Design Furniture.
 LIVDEN Designs
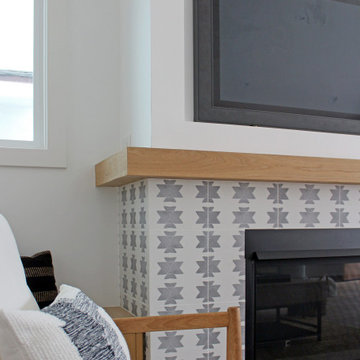
The Stella tile in the Native style can be seen in this new modern bungalow build in Orange County, CA. The Stella tile is produced on our 12x12 recycled Polar Ice Terrazzo and is featured in the Fog colorway. Design by LL Design Co, Build by Well Done Build OC.
 Urban Floor
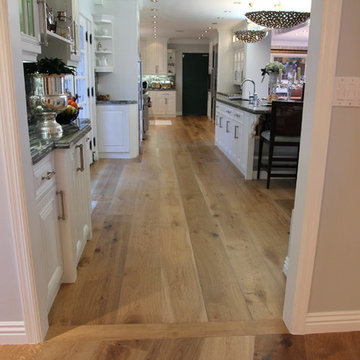
Calabria is crafted using European white oak to produce a unique smoked finish that penetrates deep into the wood offering rich colors that cannot be duplicated by the usual top-staining process. Featuring 9.5-inch wide planks with a smooth finish and kissed edges, this engineered hardwood floor is capable of sustaining heavy foot traffic.
 Pompeii Quartz-Precioustone-Vetrazzo-Sapienstone
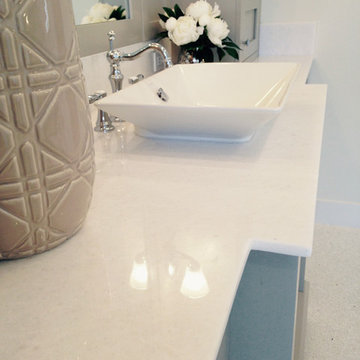
Bathroom countertop featuring Pompeii Quartz Vanilla Ice. Pompeii Quartz engineered stones are produced from up to 93% pure natural quartz aggregates.

Sponsored
Columbus, OH

Wannemacher Interiors
Customized Award-Winning Interior Design Solutions in Franklin Cnty OH
 User
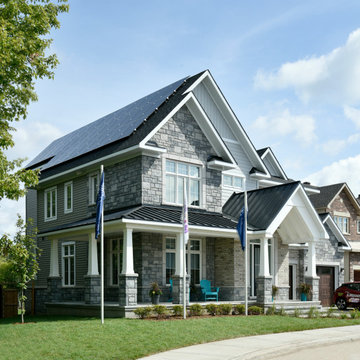
UserThe first Net Zero Minto Dream Home:
At Minto Communities, we’re always trying to evolve through research and development. We see building the Minto Dream Home as an opportunity to push the boundaries on innovative home building practices, so this year’s Minto Dream Home, the Hampton—for the first time ever—has been built as a Net Zero Energy home. This means the home will produce as much energy as it consumes.
Carefully considered East-coast elegance:
Returning this year to head up the interior design, we have Tanya Collins. The Hampton is based on our largest Mahogany design—the 3,551 sq. ft. Redwood. It draws inspiration from the sophisticated beach-houses of its namesake. Think relaxed coastal living, a soft neutral colour palette, lots of light, wainscotting, coffered ceilings, shiplap, wall moulding, and grasscloth wallpaper.
* 5,641 sq. ft. of living space
* 4 bedrooms
* 3.5 bathrooms
* Finished basement with oversized entertainment room, exercise space, and a juice bar
* A great room featuring stunning views of the surrounding nature

 JDD Wine Cellars, LLC
Modern Hyde Park home outfitted with a custom wine cellar produced in White Oak with a clear, satin finish. Copious storage for individual bottles, cases and display feature of a stunning large format collection. Glass wall entry, natural and LED accent lighting make this a spectacular addition to the living space.
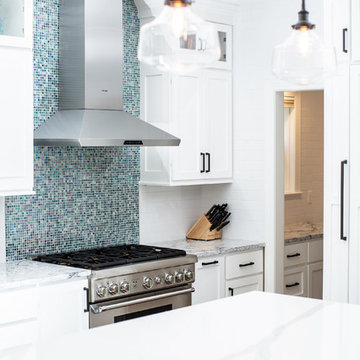 TVL Creative Ltd.
This project has been a labor of love for quite some time! The design ideas started flowing for this space back in 2016, and we are so excited to have recently completed the build-out process after our lengthy planning time frame. These wonderful clients completed a bathroom renovation with us last year, and we absolutely loved the charming, clean-lined farmhouse aesthetic we produced there. Wanting to carry that similar aesthetic into the kitchen, our clients hired us to transform their dated 90's builder-grade kitchen into a stunning showpiece for their home. While no major fixtures or appliances were relocated, nor were there major architectural changes, this space's transformation is a jaw-dropper. We began by removing the existing yellowed oak wood cabinets and replaced them with gorgeous custom cabinets from Tharp Cabinet Company. These cabinets are a very simple shaker style in a bright white paint color. We paired these fresh and bright cabinet with black hardware for a dramatic pop. We utilized the Blackrock pulls from Amerock and adore the playful contrast these pieces provide. On the backsplash, we used a very simple and understated white subway tile for a classic and timeless look that doesn't draw the eye away from the focal island or surrounding features. Over the range, we used a stunning mini-glass mosaic tile from TileBar that shimmers and showcases a variety of colors based on the time of day and light entry. The island is our favorite piece in this kitchen: a custom-built focal point from Tharp, painted in a gorgeous custom blue from Benjamin Moore. The island is topped with a dramatic slab of Arabescato from Pental Surfaces. On the perimeter cabinets, we've utilized the stunning White Fusion quartz, also from Pental. For final touches, we've utilized matte black wall sconces over the windows from Rejuvenation, and have a gorgeous sink faucet from Delta Faucet. Throughout the main level, we refinished the hardwood floors to bring them to a more soft, neutral brown color. New paint is carried throughout the house as well. We adore the bright simplicity of this space, and are so excited that our clients can enjoy this family friendly stunner for years to come!
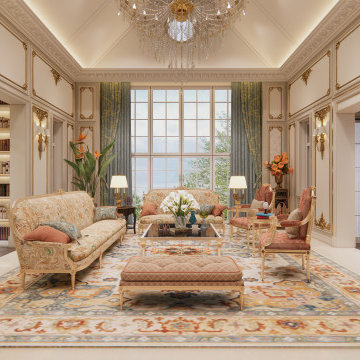
 Jemo Interior Design
At Jemo Design, we take pride in delivering bespoke luxury interiors that perfectly balance elegance and functionality. This stunning Victorian-inspired living room was meticulously designed and produced for a private client based in Shanghai. Reflecting timeless grandeur, the space features rich detailing, exquisite furnishings, and a majestic chandelier that serves as the room’s focal point.
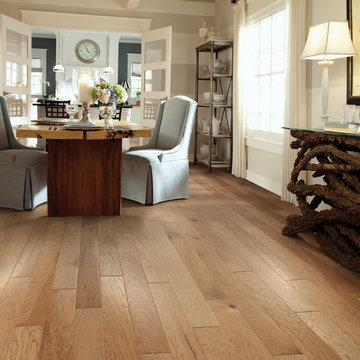
 Shaw Floors
Mineral King in Bravo by Shaw Floors. Featuring a popular wire brushed texture, Mineral King offers just a touch of texture without producing the aggressive results of scraped hardwood floors. This treatment is ideal for homes that want a look that fits in between smooth...and heavy scraped. Pillowed edges and ends give each plank a more pronounced sculpted effect, which enhances the versatile vintage look. The color palette is rich, offering a wide range of options suitable for traditional or modern settings.
 Asher Seaton Homes
INTERIOR
---
-Two-zone heating and cooling system results in higher energy efficiency and quicker warming/cooling times
-Fiberglass and 3.5” spray foam insulation that exceeds industry standards
-Sophisticated hardwood flooring, engineered for an elevated design aesthetic, greater sustainability, and the highest green-build rating, with a 25-year warranty
-Custom cabinetry made from solid wood and plywood for sustainable, quality cabinets in the kitchen and bathroom vanities
-Fisher & Paykel DCS Professional Grade home appliances offer a chef-quality cooking experience everyday
-Designer's choice quartz countertops offer both a luxurious look and excellent durability
-Danze plumbing fixtures throughout the home provide unparalleled quality
-DXV luxury single-piece toilets with significantly higher ratings than typical builder-grade toilets
-Lighting fixtures by Matteo Lighting, a premier lighting company known for its sophisticated and contemporary designs
-All interior paint is designer grade by Benjamin Moore
-Locally sourced and produced, custom-made interior wooden doors with glass inserts
-Spa-style mater bath featuring Italian designer tile and heated flooring
-Lower level flex room plumbed and wired for a secondary kitchen - au pair quarters, expanded generational family space, entertainment floor - you decide!
-Electric car charging

Sponsored
Columbus, OH
Wannemacher Interiors
Customized Award-Winning Interior Design Solutions in Franklin Cnty OH
 LIVDEN Designs
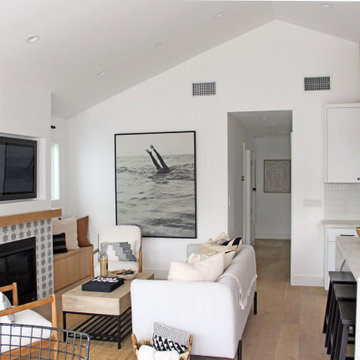
The Stella tile in the Native style can be seen in this new modern bungalow build in Orange County, CA. The Stella tile is produced on our 12x12 recycled Polar Ice Terrazzo and is featured in the Fog colorway. Design by LL Design Co, Build by Well Done Build OC.
 Curtis Lumber Ballston Spa
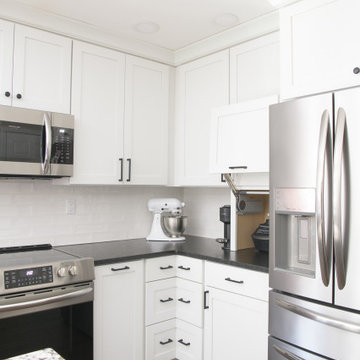
This stunning Transitional Kitchen designed by Curtis Lumber Co. was inspired by the homeowners love for some of the decorate items she has collected over the years. She wanted to open-up her kitchen space to the rest of her home, improve storage and add convenience. This was accomplished by removing a wall and soffits. A pantry, wine rack and storage area were added to the dinning space. The perimeter cabinetry is Wellborn Premier, Saybrook door style in Cherry Wood with Oyster White Finish. The island cabinetry is also Wellborn Premier, Hanover door style in Cherry Wood with Sienna Finish. Cabinet features from Wellborn that add function include an in-drawer knife block, base cabinet storage rack, pegged deep drawer dish organizer, open display cabinet with wicker baskets for produce, waste basket/recyclables pull out, 3 drawer corner pullout, utensil pullout, spice pullout and a lift-up appliance garage. The Hardware is by Emtek. The countertops are granite, and the farmhouse sink is by Whitehaven Farm.

 Mural Art - Wall Murals and Custom Paintings
Star Wars: The Force Awakens Murals in a bedroom by Tom Taylor of Mural Art LLC.
The theme for the room was to create the bridge of a star destroyer from Star Wars.
Being a huge Star Wars fan myself, I was thrilled to have had the opportunity to create this room.
Star Wars themed rooms have been very popular, especially with the new series of movies that Disney has produced. Star Wars art is perfect for any themed room, media room, home theater, office or your children's bedroom.
Items featured throughout the room to complete the look: Exploding Death Star Chandelier, bunk bed, Star Wars comforter set, throw pillows, drapes, room darkening shades, table lamps, Star Wars toys and hand painted kids furniture.
 Spencer Design Associates
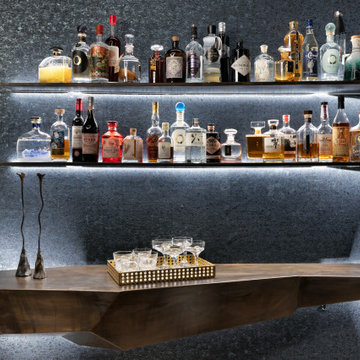
Unlocking secrets of history, the Speakeasy reinvigorates the former Vault Room of Alfred Pillsbury's magnificent Asian Bronze Collection. This opulent lounge exudes sophistication with a stunning dry bar, an elegant crystal chain chandelier, and luxurious italian furnishings. The space is a harmonious blend of global allure, featuring custom-designed items produced locally. The myriad of luxe materials converge to create an ambiance of posh entertaining, inviting guests into a world where each element tells a story. The Speakeasy beckons, promising not only a glimpse into the past but a journey into a lavish present where every moment is an artful celebration.


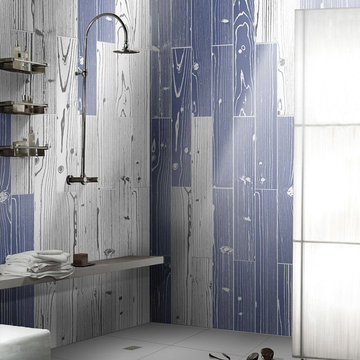
 Padexpo Stone & Covering - Miami, Florida
Glazed porcelain tile produced by Italian manufacturer, Drawing its inspiration from Pop Art, collection features dynamic colors in a variety of wood patterns.
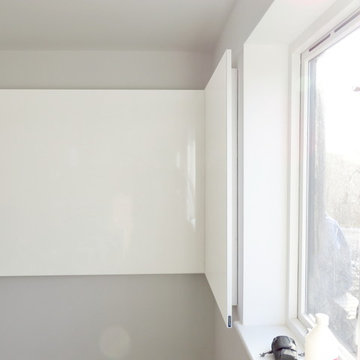
 Logovisual Ltd
The unique joining system of our ThinkingWall whiteboards is normally used to create large whiteboards from multiple panels resulting in one continuous surface. The same joining system was adapted to create the corner whiteboard for this project so that one side fits into the other to leave only a very fine joining seam between the two.
As with all ThinkingWalls the corner whiteboard features a high quality, long lasting drywipe and magnetic receptive surface. It allows notes to be easily written and wiped away when no longer required whilst the magnetic receptive qualities mean photos, drawings, paper and other documents can be pinned magnetically to the surface.
All ThinkingWalls are made to measure and we have produced them in sizes ranging from under a metre to long runs of 12 metres and everything in between. We are always happy to advise on the best and most efficient use space to help plan a solution that suits the requirements, needs and budget of a client.
Further information on ThinkingWall can be found here along with further examples of previous installations.
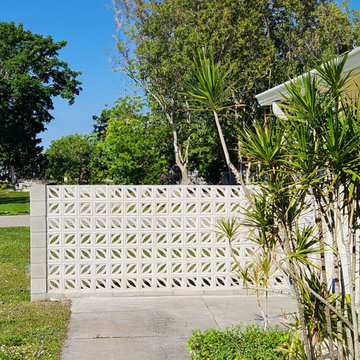
 Tesselle
This breezeblock screen wall brings both privacy and style to the front entry of a Fort Myers home. Designed using Tesselle’s Petal Breeze Blocks, the wall offers a visually engaging solution that filters sunlight and allows air to circulate—perfect for Florida’s warm climate.
The homeowner chose a creative twist: each horizontal course is installed in reverse orientation, producing a dynamic, rhythmic pattern that elevates the mid-century modern aesthetic. This installation proves that functional design can also be a beautiful architectural feature.
Whether used for entryways, patios, or property dividers, Tesselle’s breeze blocks offer versatility, durability, and eye-catching design.
96