
Search results for "Producing possibilities" in Home Design Ideas

 Andrew Mikhael Architect
Approaching the master bathroom - first the vanities, then a freestanding tub that faces a window to a private courtyard. The toilet and shower (out of frame) are at the end.
 The Design Firm

Grand, timeless and definitely captivating. the stair-runner provides moment without being too busy and the grand chandelier lets guests know they are in for a luxurious treat ahead. Pops of teal make the eye jump around the room with excitement too!

 LIVDEN Designs
Lisa Rossman, co-owner of Huntington Beach design firm LL Design Co, reached out to us right after our launch in March 2020. She needed tile options for her client—a local homeowner embarking on an ambitious, complete master suite remodel.
We were delighted to connect with Rossman and rushed to send over a few of our favorite samples, so her client had some chic and sustainable tiles to choose from.
Her client went back and forth on which tile sample to select, but eventually landed on the stylish STELLA 5-Flower tile in the colorway Fog on our recycled 12x12 Polar Ice Terrazzo. One of the added benefits of this tile—and all LIVDEN tiles for that matter—is its tile body type. LL Design Co’s client selected the STELLA tile on our 12x12 Polar Ice Terrazzo, which is made from recycled materials and produced by manufacturers committed to preserving our planet’s resources.
Find the right local pro for your project

 M.T.N Design
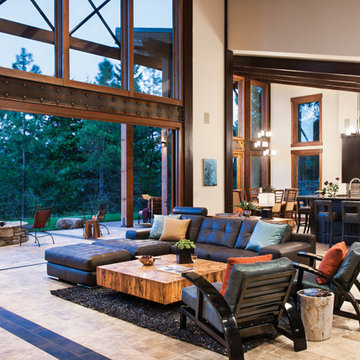
The space within this modern timber frame home is great for entertaining a large group. With the open concept and accordion wall, the patio, great room, dining room and kitchen are all easily accessible. Produced By: PrecisionCraft Log & Timber Homes.
Photo Credit: Heidi Long
 Tutto Ferro

Exterior hot rolled steel cladding with a ship-lap. This shows the range of colors that mill scale can produce. The window is trimmed in copper. Photo - Eliot Drake, Design - Cathexes Architecture
 User
UserCustom cottage bedroom with built-in day beds

Bedroom - coastal master medium tone wood floor and orange floor bedroom idea in Toronto with white walls
Bedroom - coastal master medium tone wood floor and orange floor bedroom idea in Toronto with white walls

Sponsored
Columbus, OH

Hope Restoration & General Contracting
Columbus Design-Build, Kitchen & Bath Remodeling, Historic Renovations
 Coleman Builders, LLC

Great room - transitional medium tone wood floor, brown floor and wood ceiling great room idea in Charleston with white walls


 Sheila Mayden Interiors
WE Studio Photography

Mid-sized transitional master white tile and marble tile marble floor and white floor freestanding bathtub photo in Seattle with shaker cabinets, gray cabinets, a two-piece toilet, gray walls, an undermount sink, quartz countertops and white countertops
Mid-sized transitional master white tile and marble tile marble floor and white floor freestanding bathtub photo in Seattle with shaker cabinets, gray cabinets, a two-piece toilet, gray walls, an undermount sink, quartz countertops and white countertops
 Sub-Zero, Wolf, and Cove
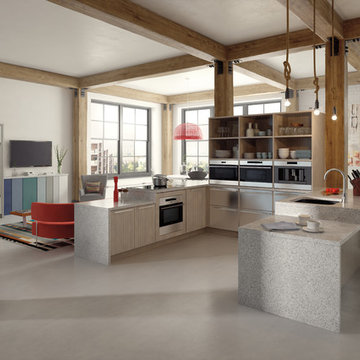
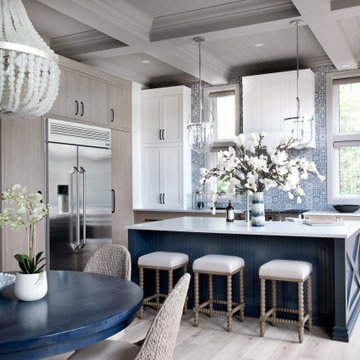
Entertain elegantly in a space that flows seamlessly from one room to the next. Pioneering refrigeration, precision cooking, and spotlessly clean and dry dishes are possible without compromising the aesthetics of your home. Discover the vast range of sizes, styles, finishes, and kitchens possible with Sub-Zero, Wolf, and Cove.

 User
UserThe first Net Zero Minto Dream Home:
At Minto Communities, we’re always trying to evolve through research and development. We see building the Minto Dream Home as an opportunity to push the boundaries on innovative home building practices, so this year’s Minto Dream Home, the Hampton—for the first time ever—has been built as a Net Zero Energy home. This means the home will produce as much energy as it consumes.
Carefully considered East-coast elegance:
Returning this year to head up the interior design, we have Tanya Collins. The Hampton is based on our largest Mahogany design—the 3,551 sq. ft. Redwood. It draws inspiration from the sophisticated beach-houses of its namesake. Think relaxed coastal living, a soft neutral colour palette, lots of light, wainscotting, coffered ceilings, shiplap, wall moulding, and grasscloth wallpaper.
* 5,641 sq. ft. of living space
* 4 bedrooms
* 3.5 bathrooms
* Finished basement with oversized entertainment room, exercise space, and a juice bar
* A great room featuring stunning views of the surrounding nature
Sponsored
Columbus, OH
Hope Restoration & General Contracting
Columbus Design-Build, Kitchen & Bath Remodeling, Historic Renovations
 Houss Expo Italy

Producing classic luxury furniture, Prestige pays special attention to custom-made walk-in closets, creating elegant and stylish collections. Milano pairs the refinement of its white color with a light walnut, creating the perfect balance for this masterpiece.
Milano utilizes the available space in the best way possible. Its structure is made of drawers and functional shelves where you can place all your clothes.
Milano wisely combines curves and decorative ornaments made of carved wood together with squares and geometric shapes.
 Houss Expo Italy

Producing classic luxury furniture, Prestige pays special attention to custom-made walk-in closets, creating elegant and stylish collections. Milano pairs the refinement of its white color with a light walnut, creating the perfect balance for this masterpiece.
Milano utilizes the available space in the best way possible. Its structure is made of drawers and functional shelves where you can place all your clothes.
Milano wisely combines curves and decorative ornaments made of carved wood together with squares and geometric shapes.
 River Road Farms

Imagine walking outside your home and pulling fresh fruit off the stem. Espalier fruit trees are like having an orchard in your own yard. Plus, in addition to producing delicious fruit, the ornamental shapes have a high wow-factor and require a small footprint. Fruiting espalier trees are available from River Road Farms in a variety of designs. Please call 800-297-1435 or email RIVERRD@USIT.NET for availability.



 Planika Fires
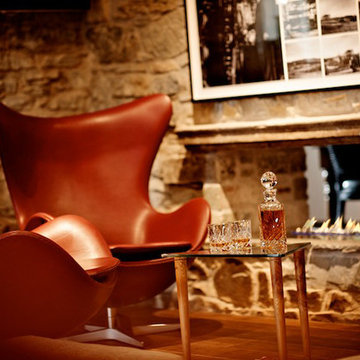
 It is a unique automatic bio fireplace, operated with a remote control and the control panel. Equipped with safety sensors, flame size regulation, LED display and the possibility of integration with Smart Home System. It is an ideal alternative for traditional and gas fireplaces. The length of a Standard model is 990 mm. Perfect for architects and interior designers, as it provides unlimited arrangement possibilities and the possibility to customize the product to individual project. In addition to the standard steel color of the Fire Line Automatic, it is possible to select the fireplace lacquered with a high-gloss in any RAL tone to match the shade of the fireplace to the individual project.
Bespoke models: Planika ensures top service. To live up to our clients’ requirements, we have provided the possibility to produce bespoke models, according to the client’s expectations. Bio fireplace can be customized from 790 mm up to 2970 mm, where the burner strip would reach the length of 2780 mm.
Several Joint Units – up to unlimited length: If a longer line of fire is preferred, the fireplaces can be joined and operated with a single remote control, giving the possibility to create an endless line of fire. The client can choose between the right, middle and left module in the length up to 1990 mm.
www.fireline.planikafires.com
www.planikafires.com
www.facebook.com/planikafire
 Houss Expo Italy

Producing classic luxury furniture, Prestige pays special attention to custom-made walk-in closets, creating elegant and stylish collections. Milano pairs the refinement of its white color with a light walnut, creating the perfect balance for this masterpiece.
Milano utilizes the available space in the best way possible. Its structure is made of drawers and functional shelves where you can place all your clothes.
Milano wisely combines curves and decorative ornaments made of carved wood together with squares and geometric shapes.
 Gezit Inc.

SmarProTM Interior Lacquered Door Collection combines sleek modern design and strong, durable construction. We carefully select high quality materials to produce our doors with minimal environmental impact.
16