
Search results for "Product lines" in Home Design Ideas

 LRWoehler & Associates
Project photographer-Therese Hyde This photo features the casitas bathroom of the modern farmhouse.
Mid-sized cottage black tile black floor alcove shower photo in Los Angeles with gray walls, an undermount sink, quartzite countertops, a hinged shower door, white countertops, medium tone wood cabinets and recessed-panel cabinets
Mid-sized cottage black tile black floor alcove shower photo in Los Angeles with gray walls, an undermount sink, quartzite countertops, a hinged shower door, white countertops, medium tone wood cabinets and recessed-panel cabinets

 Napoleon Products
Living room - large transitional enclosed dark wood floor and brown floor living room idea in Toronto with a ribbon fireplace, a metal fireplace and white walls


Find the right local pro for your project

 JJ Marble and Granite LLc
Example of a mid-sized minimalist l-shaped beige floor open concept kitchen design in New York with a double-bowl sink, flat-panel cabinets, medium tone wood cabinets, white backsplash, stainless steel appliances and an island

 Kohler
Large elegant master black tile and ceramic tile ceramic tile doorless shower photo in Los Angeles with a console sink, a wall-mount toilet and white walls
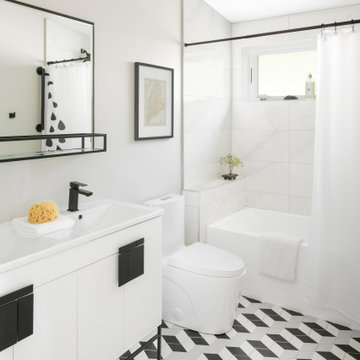


 Grounded Homes
Freestanding bathtub - mid-sized modern master white tile and stone slab marble floor and white floor freestanding bathtub idea in Orange County with flat-panel cabinets, medium tone wood cabinets, a two-piece toilet, white walls, an integrated sink, quartz countertops, a hinged shower door and white countertops



 Quigley Architects
Modern House Productions
Drop-in bathtub - mid-sized asian master beige tile and porcelain tile porcelain tile drop-in bathtub idea in Minneapolis with an undermount sink, open cabinets, medium tone wood cabinets, white walls and quartzite countertops
Drop-in bathtub - mid-sized asian master beige tile and porcelain tile porcelain tile drop-in bathtub idea in Minneapolis with an undermount sink, open cabinets, medium tone wood cabinets, white walls and quartzite countertops

 Westlake Development Group, LLC
Justin Krug Photography
Inspiration for a huge farmhouse open concept medium tone wood floor living room remodel in Portland with white walls, a standard fireplace, a stone fireplace and a wall-mounted tv
Inspiration for a huge farmhouse open concept medium tone wood floor living room remodel in Portland with white walls, a standard fireplace, a stone fireplace and a wall-mounted tv


 Legno Bastone Wide Plank Flooring
Example of a large transitional open concept light wood floor and gray floor family room design in Miami with white walls

 Glynis Wood Interiors
Photographed by Chris Patunas
Inspiration for a contemporary green tile bathroom remodel in Austin with white cabinets
Inspiration for a contemporary green tile bathroom remodel in Austin with white cabinets

 Kitchen & Bath Design + Construction
Ceramic wall tile along with glass tile and natural stone are the leaders for use in backsplash applications. For flooring, wood is the hands-down winner, but ceramic tile is a close second with natural stone following but expected to be on the decline as homeowners are leaning toward maintenance-free finishes. “Green” products such as cork and linoleum have been popular, however, wood continues to hold in popularity for kitchen remodels, according to this particular poll of industry professionals. Photo by Chrissy Racho

Sponsored
Sunbury, OH

J.Holderby - Renovations
Franklin County's Leading General Contractors - 2X Best of Houzz!

 Cascade West Development
Paint by Sherwin Williams
Body Color - Wool Skein - SW 6148
Flex Suite Color - Universal Khaki - SW 6150
Downstairs Guest Suite Color - Silvermist - SW 7621
Downstairs Media Room Color - Quiver Tan - SW 6151
Exposed Beams & Banister Stain - Northwood Cabinets - Custom Truffle Stain
Gas Fireplace by Heat & Glo
Flooring & Tile by Macadam Floor & Design
Hardwood by Shaw Floors
Hardwood Product Kingston Oak in Tapestry
Carpet Products by Dream Weaver Carpet
Main Level Carpet Cosmopolitan in Iron Frost
Downstairs Carpet Santa Monica in White Orchid
Kitchen Backsplash by Z Tile & Stone
Tile Product - Textile in Ivory
Kitchen Backsplash Mosaic Accent by Glazzio Tiles
Tile Product - Versailles Series in Dusty Trail Arabesque Mosaic
Sinks by Decolav
Slab Countertops by Wall to Wall Stone Corp
Main Level Granite Product Colonial Cream
Downstairs Quartz Product True North Silver Shimmer
Windows by Milgard Windows & Doors
Window Product Style Line® Series
Window Supplier Troyco - Window & Door
Window Treatments by Budget Blinds
Lighting by Destination Lighting
Interior Design by Creative Interiors & Design
Custom Cabinetry & Storage by Northwood Cabinets
Customized & Built by Cascade West Development
Photography by ExposioHDR Portland
Original Plans by Alan Mascord Design Associates
 Stringer Construction & Design
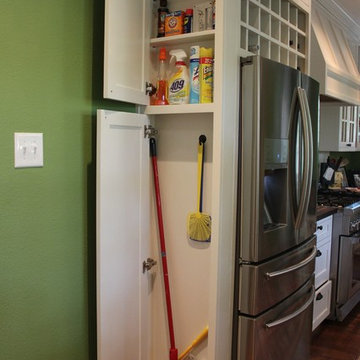
Making use of every nook in this kitchen was crucial. We took what would have normally been the end of the cabinet and made a hidden storage space for cleaning supplies.

 Kate Hayes Design
http://www.kristenwade.com/
One of Atlanta's Most Sought After Designers
Best of Houzz 2015
By Appointment Only
(304) 931-4365
Atlanta, GA 30312


Sponsored
Sunbury, OH
J.Holderby - Renovations
Franklin County's Leading General Contractors - 2X Best of Houzz!

 Hull Forest Products - Wide Plank Floors
Wide plank hickory flooring warms up a white kitchen. Floors sawn in the USA and available mill-direct from Hull Forest Products, 1-800-928-9602. Nationwide shipping. www.hullforest.com.
Photo by Matt Delphenich Architectural Photography


 Reynolds Architecture- Design & Construction
Example of a mid-sized farmhouse galley dedicated laundry room design in Chicago with flat-panel cabinets, blue cabinets, quartz countertops and white countertops
95