
Search results for "Production" in Home Design Ideas

 RIVER NORTH
Lydia Cutter Photography

Great room - large contemporary porcelain tile and gray floor great room idea in Las Vegas with gray walls, a ribbon fireplace and a tile fireplace
Great room - large contemporary porcelain tile and gray floor great room idea in Las Vegas with gray walls, a ribbon fireplace and a tile fireplace
 User
UserLaura Moss Photography

Example of a mid-sized classic medium tone wood floor kitchen design in New York with a single-bowl sink, white cabinets, white backsplash, black appliances and an island
Example of a mid-sized classic medium tone wood floor kitchen design in New York with a single-bowl sink, white cabinets, white backsplash, black appliances and an island
Find the right local pro for your project
 Lowe's Home Improvement
Try these simple yet striking living-space upgrades that don’t require a lot of time, money, or skill.
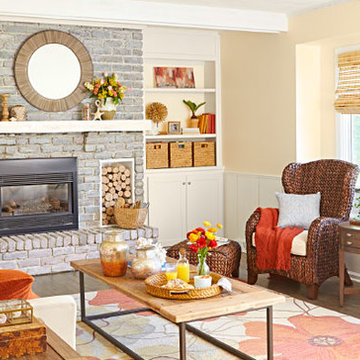
Example of a mid-sized transitional enclosed medium tone wood floor living room design in Charlotte with white walls, a standard fireplace and a brick fireplace
Example of a mid-sized transitional enclosed medium tone wood floor living room design in Charlotte with white walls, a standard fireplace and a brick fireplace
 alairhomesdecatur
Photography by Jeff Herr
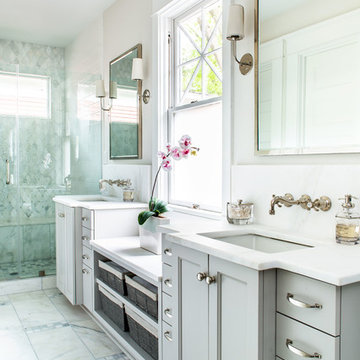
Alcove shower - transitional white floor alcove shower idea in Atlanta with recessed-panel cabinets, gray cabinets, beige walls, an undermount sink and white countertops
Alcove shower - transitional white floor alcove shower idea in Atlanta with recessed-panel cabinets, gray cabinets, beige walls, an undermount sink and white countertops

 Corinne Acampora Interiors & Art

Inspiration for a timeless l-shaped medium tone wood floor and brown floor kitchen remodel in Boston with recessed-panel cabinets, white cabinets, gray backsplash, mosaic tile backsplash, stainless steel appliances, an island, gray countertops and an undermount sink
 EBCON Corporation
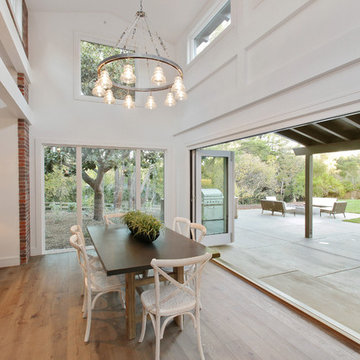
Example of a country medium tone wood floor dining room design in San Francisco with white walls
 Kyle Schuneman | Live Well Designs
Joe Schmzler

Inspiration for a transitional formal light wood floor living room remodel in Los Angeles with no tv
Inspiration for a transitional formal light wood floor living room remodel in Los Angeles with no tv

 Marvin
Architect: Portuondo Perotti Architects
Photography: Carlos Domenech
“This is well detailed and consistent inside and out. It is a classic Mediterranean Revival in the Floridian tradition of Mizner.”
This single-family residential home in Gables Estates, Coral Gables, Florida, successfully pays respect to the architecture of the Mediterranean and Renaissance Italian styles. From the use of courtyards to the high level of detailing, this project emphasizes the most picturesque and expressive qualities of these styles. The residence reflects the visions of two of Coral Gables’ first architects, who designed beautiful and timeless architecture in this garden city to become a lasting piece in the landscape. This project not only captures the breathtaking views of Biscayne Bay, but with timeless style and lush landscaping, it creates a centerpiece for the view from the bay to Coral Gables.
The home is designed as a long gallery, with spaces connected by courtyards and public realms. Another large inspiration for this project was the idea of the garden and landscape. With Coral Gables as a garden city, landscape became an integral part of the conception and design.
The durability of Marvin products, their ability to stand up to the South Florida climate, as well as the Marvin attention to detail and proportion, made them the perfect choice to employ in a project of such high standards. The range of products allowed the freedom of design to explore all possibilities and turn visions into reality. The result was a lasting piece of architecture that would reflect a level of detail in every part of its structure.
MARVIN PRODUCTS USED:
Marvin Round Top Window
Marvin Ultimate Arch Top French Door
Marvin Ultimate Swinging French Door
Marvin Ultimate Venting Picture Window
Marvin Casemaster
 Fine Interiors By Susan Inc.
Drapery Panels, Drapery Hardware & Fabrics By Fine Interiors By Susan Inc.
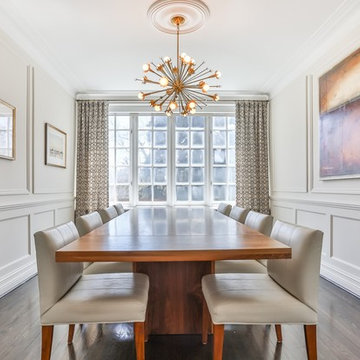
Inspiration for a mid-sized transitional dark wood floor enclosed dining room remodel in Toronto with white walls
Inspiration for a mid-sized transitional dark wood floor enclosed dining room remodel in Toronto with white walls
 Sebring Design Build
Desk from Restoration Hardware.
Selections & Design by Shefali Mehta & Kim Stiffle. Portraits of Home by Rachael Ormond.
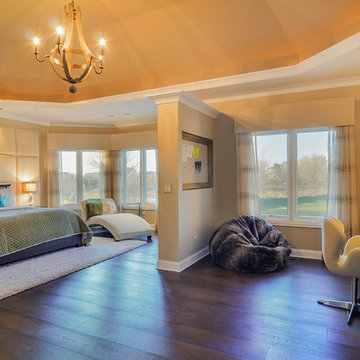
Bedroom - transitional dark wood floor bedroom idea in Chicago with beige walls
Bedroom - transitional dark wood floor bedroom idea in Chicago with beige walls
 Sharon Kory Interiors

Example of a large transitional freestanding desk medium tone wood floor and brown floor home office design in Detroit with black walls
 Curated Nest

An out of this world, space-themed boys room in suburban New Jersey. The color palette is navy, black, white, and grey, and with geometric motifs as a nod to science and exploration. The sputnik chandelier in satin nickel is the perfect compliment! This large bedroom offers several areas for our little client to play, including a Scandinavian style / Montessori house-shaped playhouse, a comfortable, upholstered daybed, and a cozy reading nook lined in constellations wallpaper. The navy rug is made of Flor carpet tiles and the round rug is New Zealand wool, both durable options. The navy dresser is custom.
Photo Credit: Erin Coren, Curated Nest Interiors
 ARTO

ARTOWhile ARTO products are made in Los Angeles County, California, we are happy to ship our product worldwide! We work onsite with concrete, terra-cotta and ceramic. We build brick, tile and architectural elements for residential and commercial environments. We pride ourselves on providing perfectly imperfect product that gives a feel of rustic elegance.
 Paula McDonald Design Build & Interiors

Small kitchens are such a challenge, but sometimes those special space dilemmas create the opportunity for an even more optimal solution!
The original walls were very thin at 3" in this modern kitchen renovation. You cannot put plumbing in that! So we built out the kitchen wall out in order to run wires and pipes behind the wall. Then we used gem-like green glass mosaic tile to tie it in visually. It's a perfect pairing with Okite's beautiful Frosty Carrara Quartz Countertop and our custom Shaker style island and cabinets in a white satin finish.
Stainless steel appliances finish off this urban dream kitchen, like the the Liebherr Refrigerator, but it required a 10 inch clearance to open the door. The answer was to create a great custom pantry next to it. In the end it is a much better use of space! In order to accommodate plumbing on the window side wall, we designed the pantry door to open over the window sill.
 Rejuvenation
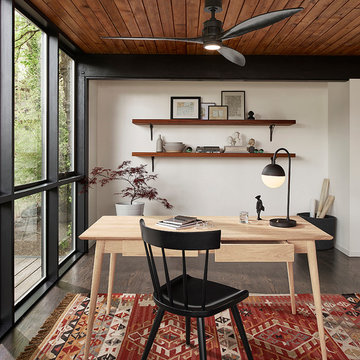
Natural materials and simple geometries are key elements of the collection. The sleek propeller design and slim profile of the Falcon Fan make it equally at home in small rooms and wide-open spaces.
 Geoff Chick & Associates
Emerald Coast Real Estate Photography

This is an example of a large coastal back porch design in Miami with decking and a roof extension.
This is an example of a large coastal back porch design in Miami with decking and a roof extension.
 DD Ford Construction
Photography: Lepere Studio

Example of a tuscan dark wood floor kitchen design in Santa Barbara with shaker cabinets, yellow cabinets, stainless steel countertops, yellow backsplash, stainless steel appliances and an island
Example of a tuscan dark wood floor kitchen design in Santa Barbara with shaker cabinets, yellow cabinets, stainless steel countertops, yellow backsplash, stainless steel appliances and an island
47