
Search results for "Profession" in Home Design Ideas
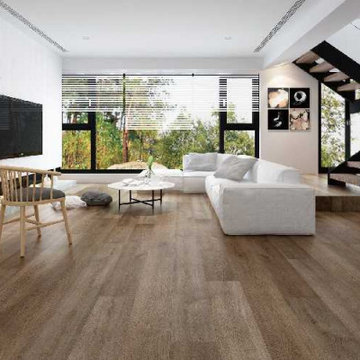
 McCurley's Floor Center, Inc.
- Gaia SPC Vinyl Flooring.
McCurley's Shaw Floor Center Inc. has been supplying Gaia SPC Vinyl Flooring material nationwide to homeowners, contractors, builders, property managers, and trade professions for many years.
Now you can pick up your material from one of our distribution centers near you. Call Us: 925-866-22000 | Email Us: info@MacFloor.com
https://www.macfloors.com/gaia-spc-vinyl-flooring/
#SPC #LVT #spcflooring #lvtflooring #waterproofflooring #vinylflooring
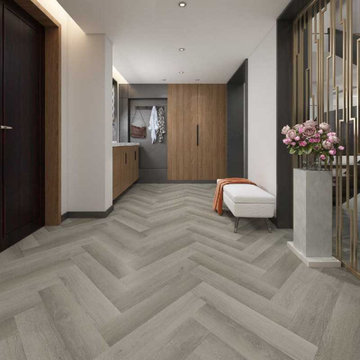 McCurley's Floor Center, Inc.
- Gaia SPC Vinyl Flooring.
McCurley's Shaw Floor Center Inc. has been supplying Gaia SPC Vinyl Flooring material nationwide to homeowners, contractors, builders, property managers, and trade professions for many years.
Now you can pick up your material from one of our distribution centers near you. Call Us: 925-866-22000 | Email Us: info@MacFloor.com
https://www.macfloors.com/gaia-spc-vinyl-flooring/
#SPC #LVT #spcflooring #lvtflooring #waterproofflooring #vinylflooring
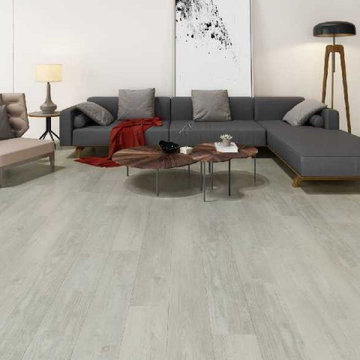 McCurley's Floor Center, Inc.
- Gaia SPC Vinyl Flooring.
McCurley's Shaw Floor Center Inc. has been supplying Gaia SPC Vinyl Flooring material nationwide to homeowners, contractors, builders, property managers, and trade professions for many years.
Now you can pick up your material from one of our distribution centers near you. Call Us: 925-866-22000 | Email Us: info@MacFloor.com
https://www.macfloors.com/gaia-spc-vinyl-flooring/
#SPC #LVT #spcflooring #lvtflooring #waterproofflooring #vinylflooring
Find the right local pro for your project
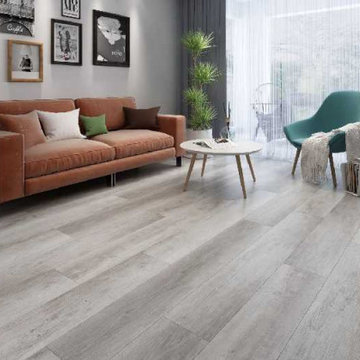 McCurley's Floor Center, Inc.
- Gaia SPC Vinyl Flooring.
McCurley's Shaw Floor Center Inc. has been supplying Gaia SPC Vinyl Flooring material nationwide to homeowners, contractors, builders, property managers, and trade professions for many years.
Now you can pick up your material from one of our distribution centers near you. Call Us: 925-866-22000 | Email Us: info@MacFloor.com
https://www.macfloors.com/gaia-spc-vinyl-flooring/
#SPC #LVT #spcflooring #lvtflooring #waterproofflooring #vinylflooring
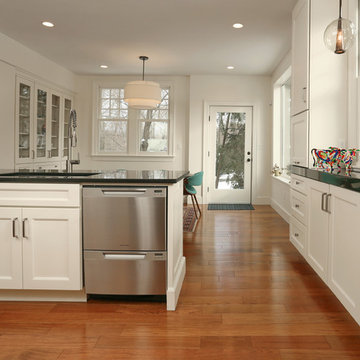
 Cabinet Gallery
Transitional Style white painted cabinetry with Mod-style accents. Professional and built-In appliances.
Mid-sized transitional u-shaped laminate floor and brown floor eat-in kitchen photo in Boston with an undermount sink, flat-panel cabinets, white cabinets, quartz countertops, blue backsplash, mosaic tile backsplash, stainless steel appliances and a peninsula
Mid-sized transitional u-shaped laminate floor and brown floor eat-in kitchen photo in Boston with an undermount sink, flat-panel cabinets, white cabinets, quartz countertops, blue backsplash, mosaic tile backsplash, stainless steel appliances and a peninsula
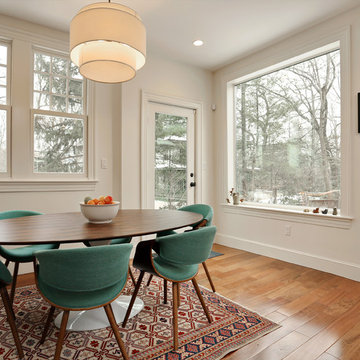 Cabinet Gallery
Transitional Style white painted cabinetry with Mod-style accents. Professional and built-In appliances.
Eat-in kitchen - mid-sized transitional u-shaped laminate floor and brown floor eat-in kitchen idea in Boston with an undermount sink, flat-panel cabinets, white cabinets, quartz countertops, blue backsplash, mosaic tile backsplash, stainless steel appliances and a peninsula
Eat-in kitchen - mid-sized transitional u-shaped laminate floor and brown floor eat-in kitchen idea in Boston with an undermount sink, flat-panel cabinets, white cabinets, quartz countertops, blue backsplash, mosaic tile backsplash, stainless steel appliances and a peninsula
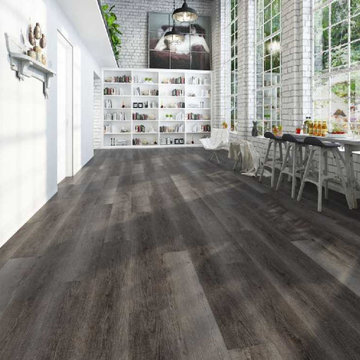 McCurley's Floor Center, Inc.
- Gaia SPC Vinyl Flooring.
McCurley's Shaw Floor Center Inc. has been supplying Gaia SPC Vinyl Flooring material nationwide to homeowners, contractors, builders, property managers, and trade professions for many years.
Now you can pick up your material from one of our distribution centers near you. Call Us: 925-866-22000 | Email Us: info@MacFloor.com
https://www.macfloors.com/gaia-spc-vinyl-flooring/
#SPC #LVT #spcflooring #lvtflooring #waterproofflooring #vinylflooring
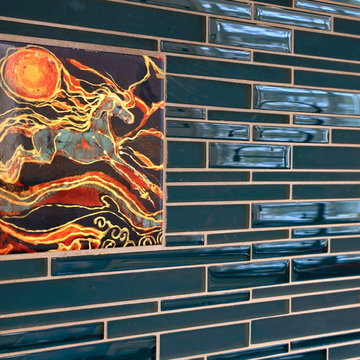 Cabinet Gallery
Transitional Style white painted cabinetry with Mod-style accents. Professional and built-In appliances.
Mid-sized transitional u-shaped laminate floor and brown floor eat-in kitchen photo in Boston with an undermount sink, flat-panel cabinets, white cabinets, quartz countertops, blue backsplash, mosaic tile backsplash, stainless steel appliances and a peninsula
Mid-sized transitional u-shaped laminate floor and brown floor eat-in kitchen photo in Boston with an undermount sink, flat-panel cabinets, white cabinets, quartz countertops, blue backsplash, mosaic tile backsplash, stainless steel appliances and a peninsula
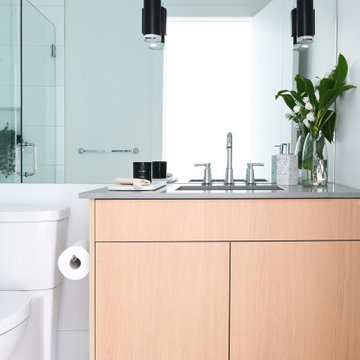
 Jamie Banfield Interior Designs
A contemporary west coast home inspired by its surrounding coastlines & greenbelt. With this busy family of all different professions, it was important to create optimal storage throughout the home to hide away odds & ends. A love of entertain made for a large kitchen, sophisticated wine storage & a pool table room for a hide away for the young adults. This space was curated for all ages of the home.

 The Brooklyn Studio
This Cobble Hill Brownstone for a family of five is a fun and captivating design, the perfect blend of the wife’s love of English country style and the husband’s preference for modern. The young power couple, her the co-founder of Maisonette and him an investor, have three children and a dog, requiring that all the surfaces, finishes and, materials used throughout the home are both beautiful and durable to make every room a carefree space the whole family can enjoy.
The primary design challenge for this project was creating both distinct places for the family to live their day to day lives and also a whole floor dedicated to formal entertainment. The clients entertain large dinners on a monthly basis as part of their profession. We solved this by adding an extension on the Garden and Parlor levels. This allowed the Garden level to function as the daily family operations center and the Parlor level to be party central. The kitchen on the garden level is large enough to dine in and accommodate a large catering crew.
On the parlor level, we created a large double parlor in the front of the house; this space is dedicated to cocktail hour and after-dinner drinks. The rear of the parlor is a spacious formal dining room that can seat up to 14 guests. The middle "library" space contains a bar and facilitates access to both the front and rear rooms; in this way, it can double as a staging area for the parties.
The remaining three floors are sleeping quarters for the family and frequent out of town guests. Designing a row house for private and public functions programmatically returns the building to a configuration in line with its original design.
This project was published in Architectural Digest.
Photography by Sam Frost
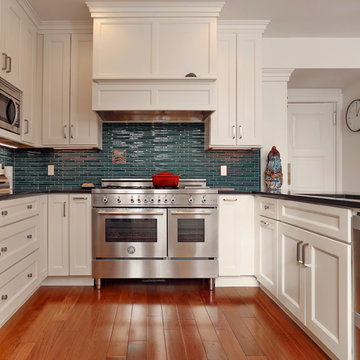 Cabinet Gallery
Transitional Style white painted cabinetry with Mod-style accents. Professional and built-In appliances.
Eat-in kitchen - mid-sized transitional u-shaped laminate floor and brown floor eat-in kitchen idea in Boston with an undermount sink, flat-panel cabinets, white cabinets, quartz countertops, blue backsplash, mosaic tile backsplash, stainless steel appliances and a peninsula
Eat-in kitchen - mid-sized transitional u-shaped laminate floor and brown floor eat-in kitchen idea in Boston with an undermount sink, flat-panel cabinets, white cabinets, quartz countertops, blue backsplash, mosaic tile backsplash, stainless steel appliances and a peninsula
 The Brooklyn Studio
This Cobble Hill Brownstone for a family of five is a fun and captivating design, the perfect blend of the wife’s love of English country style and the husband’s preference for modern. The young power couple, her the co-founder of Maisonette and him an investor, have three children and a dog, requiring that all the surfaces, finishes and, materials used throughout the home are both beautiful and durable to make every room a carefree space the whole family can enjoy.
The primary design challenge for this project was creating both distinct places for the family to live their day to day lives and also a whole floor dedicated to formal entertainment. The clients entertain large dinners on a monthly basis as part of their profession. We solved this by adding an extension on the Garden and Parlor levels. This allowed the Garden level to function as the daily family operations center and the Parlor level to be party central. The kitchen on the garden level is large enough to dine in and accommodate a large catering crew.
On the parlor level, we created a large double parlor in the front of the house; this space is dedicated to cocktail hour and after-dinner drinks. The rear of the parlor is a spacious formal dining room that can seat up to 14 guests. The middle "library" space contains a bar and facilitates access to both the front and rear rooms; in this way, it can double as a staging area for the parties.
The remaining three floors are sleeping quarters for the family and frequent out of town guests. Designing a row house for private and public functions programmatically returns the building to a configuration in line with its original design.
This project was published in Architectural Digest.
Photography by Sam Frost
 Jamie Banfield Interior Designs
A contemporary west coast home inspired by its surrounding coastlines & greenbelt. With this busy family of all different professions, it was important to create optimal storage throughout the home to hide away odds & ends. A love of entertain made for a large kitchen, sophisticated wine storage & a pool table room for a hide away for the young adults. This space was curated for all ages of the home.
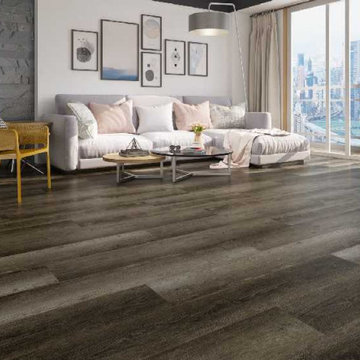 McCurley's Floor Center, Inc.
- Gaia SPC Vinyl Flooring.
McCurley's Shaw Floor Center Inc. has been supplying Gaia SPC Vinyl Flooring material nationwide to homeowners, contractors, builders, property managers, and trade professions for many years.
Now you can pick up your material from one of our distribution centers near you. Call Us: 925-866-22000 | Email Us: info@MacFloor.com
https://www.macfloors.com/gaia-spc-vinyl-flooring/
#SPC #LVT #spcflooring #lvtflooring #waterproofflooring #vinylflooring
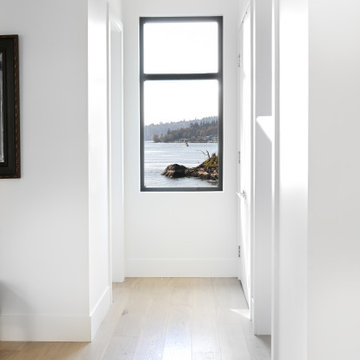 Jamie Banfield Interior Designs
A contemporary west coast home inspired by its surrounding coastlines & greenbelt. With this busy family of all different professions, it was important to create optimal storage throughout the home to hide away odds & ends. A love of entertain made for a large kitchen, sophisticated wine storage & a pool table room for a hide away for the young adults. This space was curated for all ages of the home.
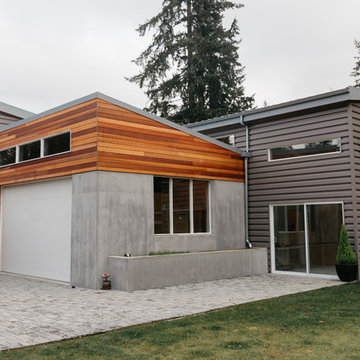
 Strouse Davis Architecture
The Owner, a skilled metal fabricator and avid custom car owner and creator, needed more space to spread out given his profession and interests. Strouse Davis was tasked with creating this space on the site of his current home. The 2,500 sf building is clad in metal panel and clear cedar siding. The roof form is a unique semi-butterfly semi-shed roof. The roof water drains into an above ground concrete bio-retention planter. To honor his passion in life, large steel beams are exposed and intersect within the space.
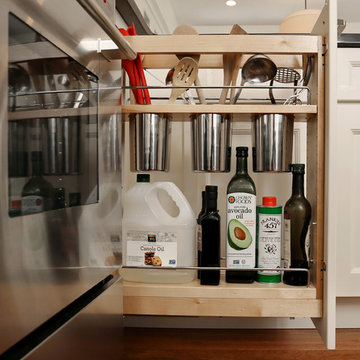 Cabinet Gallery
Transitional Style white painted cabinetry with Mod-style accents. Professional and built-In appliances.
Inspiration for a mid-sized transitional u-shaped laminate floor and brown floor eat-in kitchen remodel in Boston with an undermount sink, flat-panel cabinets, white cabinets, quartz countertops, blue backsplash, mosaic tile backsplash, stainless steel appliances and a peninsula
Inspiration for a mid-sized transitional u-shaped laminate floor and brown floor eat-in kitchen remodel in Boston with an undermount sink, flat-panel cabinets, white cabinets, quartz countertops, blue backsplash, mosaic tile backsplash, stainless steel appliances and a peninsula
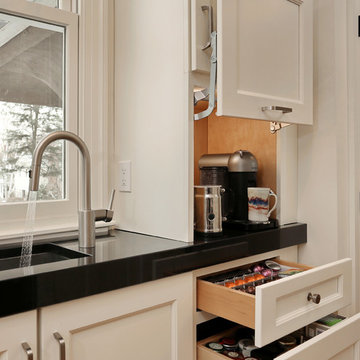 Cabinet Gallery
Transitional Style white painted cabinetry with Mod-style accents. Professional and built-In appliances.
Inspiration for a mid-sized transitional u-shaped laminate floor and brown floor eat-in kitchen remodel in Boston with an undermount sink, flat-panel cabinets, white cabinets, quartz countertops, blue backsplash, mosaic tile backsplash, stainless steel appliances and a peninsula
Inspiration for a mid-sized transitional u-shaped laminate floor and brown floor eat-in kitchen remodel in Boston with an undermount sink, flat-panel cabinets, white cabinets, quartz countertops, blue backsplash, mosaic tile backsplash, stainless steel appliances and a peninsula
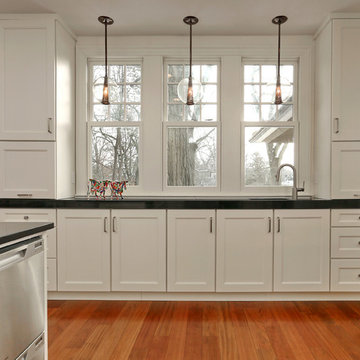 Cabinet Gallery
Transitional Style white painted cabinetry with Mod-style accents. Professional and built-In appliances.
Mid-sized transitional u-shaped laminate floor and brown floor eat-in kitchen photo in Boston with an undermount sink, flat-panel cabinets, white cabinets, quartz countertops, blue backsplash, mosaic tile backsplash, stainless steel appliances and a peninsula
Mid-sized transitional u-shaped laminate floor and brown floor eat-in kitchen photo in Boston with an undermount sink, flat-panel cabinets, white cabinets, quartz countertops, blue backsplash, mosaic tile backsplash, stainless steel appliances and a peninsula
 Strouse Davis Architecture
The Owner, a skilled metal fabricator and avid custom car owner and creator, needed more space to spread out given his profession and interests. Strouse Davis was tasked with creating this space on the site of his current home. The 2,500 sf building is clad in metal panel and clear cedar siding. The roof form is a unique semi-butterfly semi-shed roof. The roof water drains into an above ground concrete bio-retention planter. To honor his passion in life, large steel beams are exposed and intersect within the space.
5