
Search results for "Profession" in Home Design Ideas
 Julie Trachtenberg
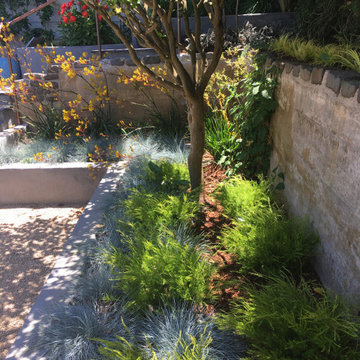
A San Francisco rear yard was extensively overgrown with hedges and buried walls. The garden had great bones as we say in this profession, lots of existing low to medium walls that offered opportunities to excavate and rehabilitate. The existing concrete walls were refinished with a stain and sealed to preserve a warmer tone. The existing cobble on top of the walls remained as an historic element

 Drab to Fab Decorating
My client is an architect and wanted something streamline but that also was relevant to his profession. The wing back chair was distressed leather with cow hide on the back. The Caracole desk was made out of metal and teak wood with see thru glass compartments.

 Marvista Design + Build
This faucet transforms the kitchen into a sleek, profession work space. The coils give off an industrial feel.
Find the right local pro for your project

 AMEK Custom Builders
The custom vent hood is a trademark of the new kitchen featuring profession-grade appliances. Photo by Emily John Photography.
Inspiration for a mid-sized transitional galley medium tone wood floor kitchen remodel in Minneapolis with a farmhouse sink, recessed-panel cabinets, white cabinets, quartz countertops, white backsplash, porcelain backsplash, stainless steel appliances, an island and gray countertops
Inspiration for a mid-sized transitional galley medium tone wood floor kitchen remodel in Minneapolis with a farmhouse sink, recessed-panel cabinets, white cabinets, quartz countertops, white backsplash, porcelain backsplash, stainless steel appliances, an island and gray countertops

 The Brooklyn Studio
This Cobble Hill Brownstone for a family of five is a fun and captivating design, the perfect blend of the wife’s love of English country style and the husband’s preference for modern. The young power couple, her the co-founder of Maisonette and him an investor, have three children and a dog, requiring that all the surfaces, finishes and, materials used throughout the home are both beautiful and durable to make every room a carefree space the whole family can enjoy.
The primary design challenge for this project was creating both distinct places for the family to live their day to day lives and also a whole floor dedicated to formal entertainment. The clients entertain large dinners on a monthly basis as part of their profession. We solved this by adding an extension on the Garden and Parlor levels. This allowed the Garden level to function as the daily family operations center and the Parlor level to be party central. The kitchen on the garden level is large enough to dine in and accommodate a large catering crew.
On the parlor level, we created a large double parlor in the front of the house; this space is dedicated to cocktail hour and after-dinner drinks. The rear of the parlor is a spacious formal dining room that can seat up to 14 guests. The middle "library" space contains a bar and facilitates access to both the front and rear rooms; in this way, it can double as a staging area for the parties.
The remaining three floors are sleeping quarters for the family and frequent out of town guests. Designing a row house for private and public functions programmatically returns the building to a configuration in line with its original design.
This project was published in Architectural Digest.
Photography by Sam Frost


 Adapte Design 3D Studio

A truly functioning home office is indispensable for those who work from home. A place that offers functionality, comfort and helps in the performance of work and daily activities is essential for anyone who wants to have a good productivity in the profession. Adapte Design has amazing proposals for you.
Project: lawyer's home office.

 California Closets of Tennessee
Individual and shared workspaces, open and closed display areas, finishes, lighting, and hardware create an efficient and enjoyable workspace customized to a specific skill or profession.
 Adapte Design 3D Studio

A truly functioning home office is indispensable for those who work from home. A place that offers functionality, comfort and helps in the performance of work and daily activities is essential for anyone who wants to have a good productivity in the profession. Adapte Design has amazing proposals for you.
Project: lawyer's home office.
 Adapte Design 3D Studio

A truly functioning home office is indispensable for those who work from home. A place that offers functionality, comfort and helps in the performance of work and daily activities is essential for anyone who wants to have a good productivity in the profession. Adapte Design has amazing proposals for you.
Project: lawyer's home office.
 Allen E Neyman Associates Architecture
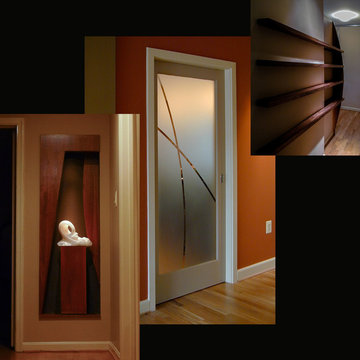
Interior Details were important to owner. Saturated color and natural wood were thematic. The owners are artists, more as an avocation than as a profession, so the house had to provide options for displaying art. The surfaces, materials, and architectural components were studied carefully for complimentary relationships.
 RoomSketcher
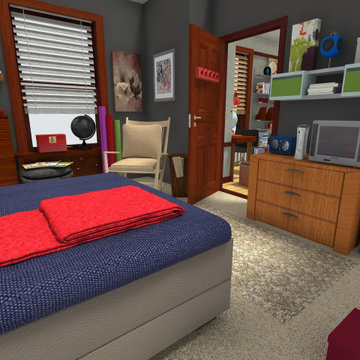
Ted Mosby’s bedroom is dominated by his favorite possessions. While the Star Wars posters and decorative elements show Ted’s interests and hobbies, his collection of architectural books depicts his profession and his dream of designing a skyscraper that would be part of the famous Manhattan skyline.
 Adapte Design 3D Studio

A truly functioning home office is indispensable for those who work from home. A place that offers functionality, comfort and helps in the performance of work and daily activities is essential for anyone who wants to have a good productivity in the profession. Adapte Design has amazing proposals for you.
Project: lawyer's home office.
 RoomSketcher
Ted Mosby’s bedroom is dominated by his favorite possessions. While the Star Wars posters and decorative elements show Ted’s interests and hobbies, his collection of architectural books depicts his profession and his dream of designing a skyscraper that would be part of the famous Manhattan skyline.

 Artisan Kitchen & Bath
Inspiration for a large contemporary master gray tile and stone tile porcelain tile and gray floor drop-in bathtub remodel in Orange County with flat-panel cabinets, dark wood cabinets, concrete countertops, an undermount sink, a hinged shower door and beige walls
 Alexandra Crafton
Photo: Alexandra Crafton © 2015 Houzz
Home design - eclectic home design idea in Los Angeles
Home design - eclectic home design idea in Los Angeles

 Tanya Capaldo Designs
Eric Roth Photography
Study room - large traditional freestanding desk light wood floor study room idea in Boston with beige walls and no fireplace
Study room - large traditional freestanding desk light wood floor study room idea in Boston with beige walls and no fireplace

 TVL Creative Ltd.
Cramped kitchen be gone! That was the project motto and top priority. The goal was to transform the current layout from multiple smaller spaces into a connected whole that would activate the main level for our clients, a young family of four.
The biggest obstacle was the wall dividing the kitchen and the dining room. Removing this wall was central to opening up and integrating the main living spaces, but the existing ductwork that ran right through the center of the wall posed a design challenge, er design opportunity. The resulting design solution features a central pantry that captures the ductwork and provides valuable storage- especially when compared to the original kitchen's 18" wide pantry cabinet. The pantry also anchors the kitchen island and serves as a visual separation of space between the kitchen and homework area.
Through our design development process, we learned the formal living room was of no service to their lifestyle and therefore space they rarely spent time in. With that in mind, we proposed to eliminate the unused living room and make it the new dining room. Relocating the dining room to this space inherently felt right given the soaring ceiling and ample room for holiday dinners and celebrations. The new dining room was spacious enough for us to incorporate a conversational seating area in the warm, south-facing window alcove.
Now what to do with the old dining room?! To answer that question we took inspiration from our clients' shared profession in education and developed a craft area/homework station for both of their boys. The semi-custom cabinetry of the desk area carries over to the adjacent wall and forms window bench base with storage that we topped with butcher block for a touch of warmth. While the boys are young, the bench drawers are the perfect place for a stash of toys close to the kitchen.
The kitchen begins just beyond the window seat with their refrigerator enclosure. Opposite the refrigerator is the new pantry with twenty linear feet of shelving and space for brooms and a stick vacuum. Extending from the backside of the pantry the kitchen island design incorporates counter seating on the family room side and a cabinetry configuration on the kitchen side with drawer storage, a trashcan center, farmhouse sink, and dishwasher.
We took careful time in design and execution to align the range and sink because while it might seem like a small detail, it plays an important role in supporting the symmetrical configuration of the back wall of the kitchen. The rear wall design utilizes an appliance garage mirrors the visual impact of the refrigerator enclosure and helps keep the now open kitchen tidy. Between the appliance garage and refrigerator enclosure is the cooking zone with 30" of cabinetry and work surface on either side of the range, a chimney style vent hood, and a bold graphic tile backsplash.
The backsplash is just one of many personal touches we added to the space to reflect our client's modern eclectic style and love of color. Swooping lines of the mid-mod style barstools compliment the pendants and backsplash pattern. A pop of vibrant green on the frame of the pantry door adds a fresh wash of color to an otherwise neutral space. The big show stopper is the custom charcoal gray and copper chevron wall installation in the dining room. This was an idea our clients softly suggested, and we excitedly embraced the opportunity. It is also a kickass solution to the head-scratching design dilemma of how to fill a large and lofty wall.
We are so grateful to bring this design to life for our clients and now dear friends.

 Margot Hartford Photography
Photo: Margot Hartford © 2015 Houzz
Landscape Design: Chris Kukula
http://www.houzz.com/ideabooks/56354604/list/my-houzz-backyard-cottage-office-and-an-artful-low-water-garden

 A Cut Above, Inc.
This storage cabinetry was built for a young teacher who is very committed to her profession - teaching. She had accumulated many teaching materials that she used on a regular basis and really needed proper storage space. She needed storage that would let her get her materials organized and be easily accessible to her. When all was said and done she was more than pleased!! Check out our review from "Cooper82".
4