
Search results for "Profession" in Home Design Ideas
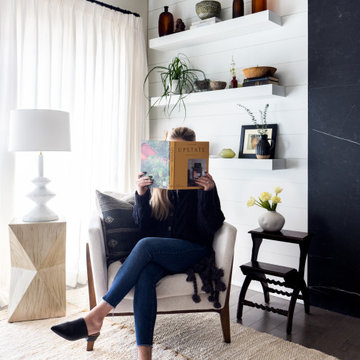
 Whitetail
Our client was in need of a studio space adjacent to her home to work and host guests. This space nods to her profession in the music industry, providing an inspiring space to work, play and enjoy.
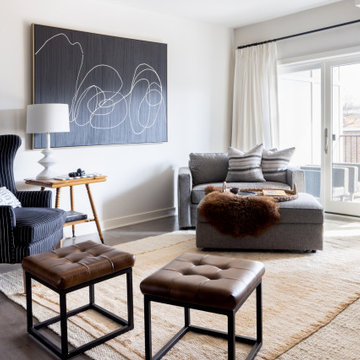 Whitetail
Our client was in need of a studio space adjacent to her home to work and host guests. This space nods to her profession in the music industry, providing an inspiring space to work, play and enjoy.
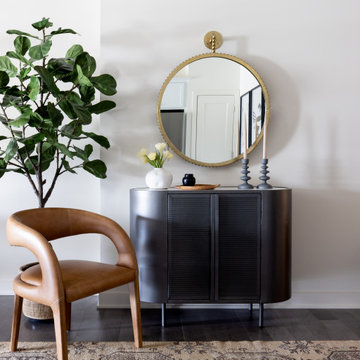 Whitetail
Our client was in need of a studio space adjacent to her home to work and host guests. This space nods to her profession in the music industry, providing an inspiring space to work, play and enjoy.
Find the right local pro for your project
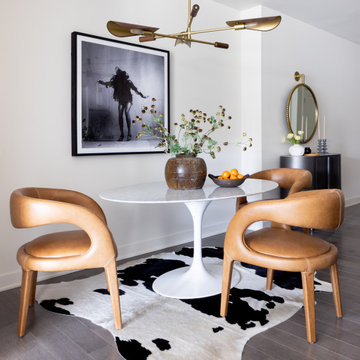 Whitetail
Our client was in need of a studio space adjacent to her home to work and host guests. This space nods to her profession in the music industry, providing an inspiring space to work, play and enjoy.
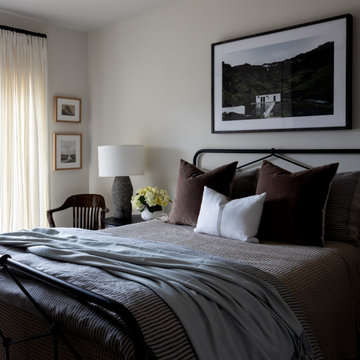 Whitetail
Our client was in need of a studio space adjacent to her home to work and host guests. This space nods to her profession in the music industry, providing an inspiring space to work, play and enjoy.

 West Village GC
Peter Murdock
Trendy master stone tile marble floor bathroom photo in New York with solid surface countertops, an integrated sink, multicolored walls and flat-panel cabinets
Trendy master stone tile marble floor bathroom photo in New York with solid surface countertops, an integrated sink, multicolored walls and flat-panel cabinets

 Big Chill
Homeowner Scott, a self professed "Big Chill fanboy", chose Cherry Red appliances for his contrasting black and white kitchen.

 CRB Interiors
This National Honors award recognizes members who have demonstrated outstanding service to ASID, have provided significant contributions to the interior design profession, and have made significant contributions that have enriched the human experience.

 Staging That Sells
Example of a small trendy light wood floor great room design in St Louis with gray walls and no fireplace

 J.Sweitzer-Architects LLC
A simple monopoly house style garage for a car and motorcycle enthusiast who happens to like good design which stems from his profession as a graphic designer
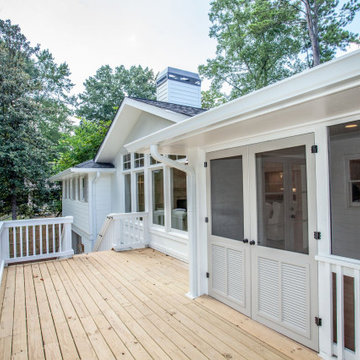


 The Brooklyn Studio
This Cobble Hill Brownstone for a family of five is a fun and captivating design, the perfect blend of the wife’s love of English country style and the husband’s preference for modern. The young power couple, her the co-founder of Maisonette and him an investor, have three children and a dog, requiring that all the surfaces, finishes and, materials used throughout the home are both beautiful and durable to make every room a carefree space the whole family can enjoy.
The primary design challenge for this project was creating both distinct places for the family to live their day to day lives and also a whole floor dedicated to formal entertainment. The clients entertain large dinners on a monthly basis as part of their profession. We solved this by adding an extension on the Garden and Parlor levels. This allowed the Garden level to function as the daily family operations center and the Parlor level to be party central. The kitchen on the garden level is large enough to dine in and accommodate a large catering crew.
On the parlor level, we created a large double parlor in the front of the house; this space is dedicated to cocktail hour and after-dinner drinks. The rear of the parlor is a spacious formal dining room that can seat up to 14 guests. The middle "library" space contains a bar and facilitates access to both the front and rear rooms; in this way, it can double as a staging area for the parties.
The remaining three floors are sleeping quarters for the family and frequent out of town guests. Designing a row house for private and public functions programmatically returns the building to a configuration in line with its original design.
This project was published in Architectural Digest.
Photography by Sam Frost

 Bonaventura Architect
Please see this Award Winning project in the October 2014 issue of New York Cottages & Gardens Magazine: NYC&G
http://www.cottages-gardens.com/New-York-Cottages-Gardens/October-2014/NYCG-Innovation-in-Design-Winners-Kitchen-Design/
It was also featured in a Houzz Tour:
Houzz Tour: Loving the Old and New in an 1880s Brooklyn Row House
http://www.houzz.com/ideabooks/29691278/list/houzz-tour-loving-the-old-and-new-in-an-1880s-brooklyn-row-house
Photo Credit: Hulya Kolabas

 The Huntington Closet and Cabinet Company
With many people working from home today, your home office demands are extremely high. Depending on your profession and how you like to work, along with computers, copiers, faxes, and phones, finding the proper work space to meet your needs can be very challenging.
Look no further. We will design, build, and install a custom made office to accommodate every device your profession requires along with a comfortable work space to allow you to be the most productive you can be. We understand that it will be in your home so we will make sure it fits in and compliments your home aesthetically as well.

 Jamie Banfield Interior Designs
A contemporary west coast home inspired by its surrounding coastlines & greenbelt. With this busy family of all different professions, it was important to create optimal storage throughout the home to hide away odds & ends. A love of entertain made for a large kitchen, sophisticated wine storage & a pool table room for a hide away for the young adults. This space was curated for all ages of the home.
 The Huntington Closet and Cabinet Company
With many people working from home today, your home office demands are extremely high. Depending on your profession and how you like to work, along with computers, copiers, faxes, and phones, finding the proper work space to meet your needs can be very challenging.
Look no further. We will design, build, and install a custom made office to accommodate every device your profession requires along with a comfortable work space to allow you to be the most productive you can be. We understand that it will be in your home so we will make sure it fits in and compliments your home aesthetically as well.
 The Huntington Closet and Cabinet Company
With many people working from home today, your home office demands are extremely high. Depending on your profession and how you like to work, along with computers, copiers, faxes, and phones, finding the proper work space to meet your needs can be very challenging.
Look no further. We will design, build, and install a custom made office to accommodate every device your profession requires along with a comfortable work space to allow you to be the most productive you can be. We understand that it will be in your home so we will make sure it fits in and compliments your home aesthetically as well.

 Sarah Seung-McFarland
Photo: Sarah Seung-McFarland © 2017 Houzz
Living room - eclectic living room idea in New York
Living room - eclectic living room idea in New York

 Julie Trachtenberg
A San Francisco rear yard was extensively overgrown with hedges and buried walls. The garden had great bones as we say in this profession, lots of existing low to medium walls that offered opportunities to excavate and rehabilitate. The existing concrete walls were refinished with a stain and sealed to preserve a warmer tone. The existing cobble on top of the walls remained as an historic element

 Drab to Fab Decorating
My client is an architect and wanted something streamline but that also was relevant to his profession. The wing back chair was distressed leather with cow hide on the back. The Caracole desk was made out of metal and teak wood with see thru glass compartments.
3