
Search results for "Professional finish" in Home Design Ideas

 Jacksonville Organizer - Organized Home / Office
Necklace storage, custom velvet back
Mid-sized elegant women's medium tone wood floor dressing room photo in Jacksonville with flat-panel cabinets and white cabinets
Mid-sized elegant women's medium tone wood floor dressing room photo in Jacksonville with flat-panel cabinets and white cabinets
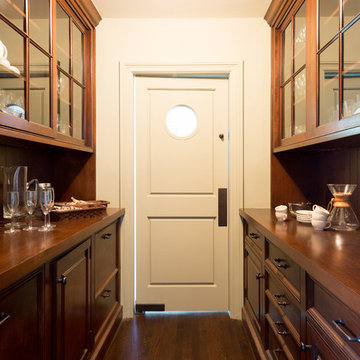
 KellyBaron
This highly organized butters pantry houses all the overflow needs for entertaining. the integrate dishwasher , silverware drawers and crystal all have place.


Find the right local pro for your project
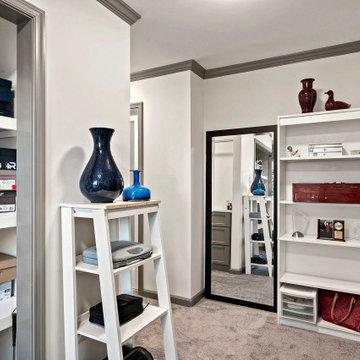
 Professional Building and Renovations, LLC
walk-in closet with crown molding detail and built-in shelving
Dressing room - mid-sized men's carpeted dressing room idea in DC Metro
Dressing room - mid-sized men's carpeted dressing room idea in DC Metro


 Opal Baths & Design
We have professionals that we use for every aspect of the job from start to finish
Mid-sized transitional bathroom photo in Toronto
Mid-sized transitional bathroom photo in Toronto

 Braam's Custom Cabinets
STYLE: Shaker MATERIAL: Painted / Maple FINISH: Balboa Mist (BM OC-27) / Smoke Stain SURFACE: Quartz (Caserstone's Calacutta Nuvo)
Photography by Shouldice Media

Sponsored
Sunbury, OH

J.Holderby - Renovations
Franklin County's Leading General Contractors - 2X Best of Houzz!

 Amazing Cabinetry & Bath
Start Your Bathroom Remodel with a Professional Bathroom Design.
#bathroomdesign
#bathroomdesigntips
#bathroomdesignideas
#customcabinetry
#Remodeling
#LagunaBeach
#LagunaNiguel
#bathroom

 Chamberland Professional Painting
Refined dining room in West Hartford, CT with museum-quality interior painting, satin white built-ins, and precise ceiling/trim finishes. Chamberland Professional Painting also handled minor carpentry touch-ups for clean lines at panels and moldings.
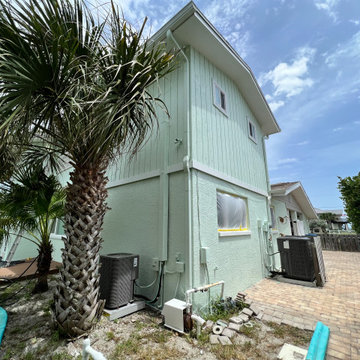
 Coastal Custom Color LLC Paint and Finishes
Exterior repaint in New Smyrna Beach
Inspiration for a coastal exterior home remodel in Orlando
Inspiration for a coastal exterior home remodel in Orlando
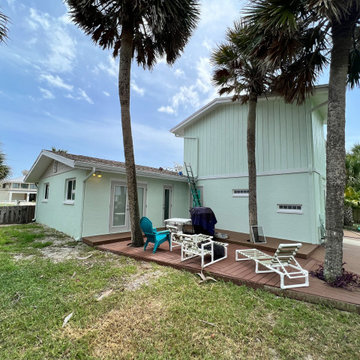 Coastal Custom Color LLC Paint and Finishes
Exterior repaint in New Smyrna Beach
Deck - coastal deck idea in Orlando
Deck - coastal deck idea in Orlando
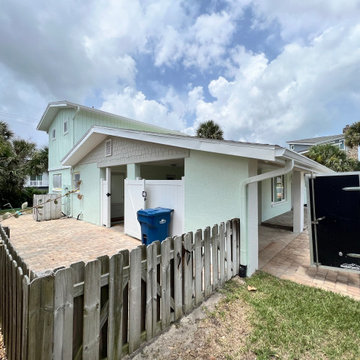 Coastal Custom Color LLC Paint and Finishes
Exterior repaint in New Smyrna Beach
Coastal exterior home idea in Orlando
Coastal exterior home idea in Orlando

 Professional Cabinet Solutions
Shaker Maple with a Brandy finish
Example of a transitional kitchen design in Los Angeles
Example of a transitional kitchen design in Los Angeles



 House of L
A 1927 colonial home in Shaker Heights, Ohio, received a breathtaking renovation that required extensive work, transforming it from a tucked away, utilitarian space, to an all-purpose gathering room, a role that most kitchens embrace in a home today. The scope of work changed over the course of the project, starting more minimalistically and then quickly becoming the main focus of the house's remodeling, resulting in a staircase being relocated and walls being torn down to create an inviting focal point to the home where family and friends could connect. The focus of the functionality was to allow for multiple prep areas with the inclusion of two islands and sinks, two eating areas (one for impromptu snacking and small meals of younger family members and friends on island no. two and a built-in bench seat for everyday meals in the immediate family). The kitchen was equipped with all Subzero and Wolf appliances, including a 48" range top with a 12" griddle, two double ovens, a 42" built-in side by side refrigerator and freezer, a microwave drawer on island no. one and a beverage center and icemaker in island no. two. The aesthetic feeling embraces the architectural feel of the home while adding a modern sensibility with the revamped layout and graphic elements that tie the color palette of whites, chocolate and charcoal. The cabinets were custom made and outfitted with beaded inset doors with a Shaker panel frame and finished in Benjamin Moore's OC-17 White Dove, a soft white that allowed for the kitchen to feel warm while still maintaining its brightness. Accents of walnut were added to create a sense of warmth, including a custom premium grade walnut countertop on island no. one from Brooks Custom and a TV cabinet with a doggie feeding station beneath. Bringing the cabinet line to the 8'6" ceiling height helps the room feel taller and bold light fixtures at the islands and eating area add detail to an otherwise simpler ceiling detail. The 1 1/4" countertops feature Calacatta Gold Marble with an ogee edge detail. Special touches on the interiors include secret storage panels, an appliance garage, breadbox, pull-out drawers behind the cabinet doors and all soft-close hinges and drawer glides. A kneading area was made as a part of island no. one for the homeowners' love of baking, complete with a stone top allowing for dough to stay cool. Baskets beneath store kitchen essentials that need air circulation. The room adjacent to the kitchen was converted to a hearth room (from a formal dining room) to extend the kitchen's living space and allow for a natural spillover for family and guests to spill into.
Jason Miller, Pixelate

Inspiration for a mid-sized timeless gender-neutral carpeted walk-in closet remodel in Phoenix with raised-panel cabinets and dark wood cabinets

 All About Flooring
Kitchen - mid-sized traditional l-shaped vinyl floor and gray floor kitchen idea with a double-bowl sink, raised-panel cabinets, medium tone wood cabinets, solid surface countertops, stainless steel appliances and an island
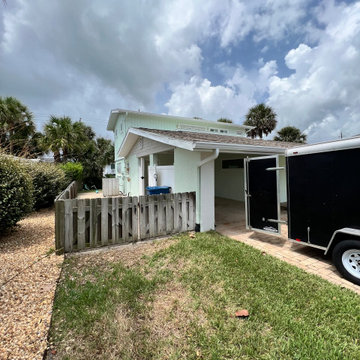 Coastal Custom Color LLC Paint and Finishes
Exterior repaint in New Smyrna Beach
Example of a beach style exterior home design in Orlando
Example of a beach style exterior home design in Orlando



 JayMarc Homes
The great room offers a welcoming scene of relaxation. A stately fireplace rests alongside windows that let in bright, natural light while offering lush views of the professionally landscaped yard just outside.

 User
This traditional artist's atelier is eclectic in style, utilizing an oversize antique table as a spacious desk and worktable. The blue rug with a symmetrical, Art Deco style pattern adds a punch of color to the otherwise white walls. The custom storage unit is transitional in style, with a light wood tone finish that offers a pleasing contrast to the old hardwood floors of the garrett. Modern track lighting fills both a practical and aesthetic role by providing even lighting in this attic space with heavy angles and sloped ceilings.
Photo by Cathy Rabeler
119