
Search results for "Professional finish" in Home Design Ideas

 Reico Kitchen & Bath
Designed by Dave Wilhide of Reico Kitchen & Bath in Woodbridge, VA in collaboration with Professional Home Improvements, this contemporary style master bathroom remodel features floating vanity cabinets from Ultracraft Cabinetry in the Slab door style in Cherry with a Chocolate finish. Bathroom vanity tops are Cambria in the color Berwyn, complemented by two Kohler Vox rectangular vessel bowls. Photos courtesy of BTW Images LLC.

 Connie Dean, Ethan Allen Retail, Inc.
ETHAN ALLEN custom furnishings, area rugs, window treatments and accents
PROFESSIONAL PHOTOGRAPHY http://www.houzz.com/pro/rosstaman/rvp-photography

 Curtis Homes
Gorge-us Photography
Inspiration for a large timeless l-shaped dark wood floor eat-in kitchen remodel in Portland with a single-bowl sink, shaker cabinets, dark wood cabinets, quartzite countertops, beige backsplash, stainless steel appliances, beige walls and an island
Inspiration for a large timeless l-shaped dark wood floor eat-in kitchen remodel in Portland with a single-bowl sink, shaker cabinets, dark wood cabinets, quartzite countertops, beige backsplash, stainless steel appliances, beige walls and an island
Find the right local pro for your project

 BaseLine Construction, LLC
Inspiration for a large craftsman galley kitchen remodel in Atlanta with a double-bowl sink, medium tone wood cabinets, beige backsplash, stainless steel appliances, recessed-panel cabinets, granite countertops, mosaic tile backsplash, an island and multicolored countertops
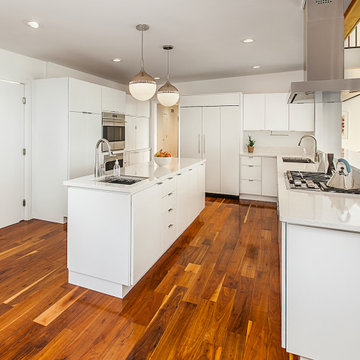
 Meadowlark Design+Build
White finishes create the perfect backdrop for Mid-century furnishings in the whole-home renovation and addition by Meadowlark Design+Build in Ann Arbor, Michigan. Professional photography by Jeff Garland.

 LETTER FOUR, INC.
LETTER FOUR worked directly with the developer to create a gorgeous property. We were instrumental executing the design and in the selection of interior and exterior finishes, fixtures, cabinetry, lighting. The target buyer for this home was a young professional individual or couple looking for a modern turn-key residence with an open floor plan and indoor-outdoor living.
 LETTER FOUR, INC.
LETTER FOUR worked directly with the developer to create a gorgeous property. We were instrumental executing the design and in the selection of interior and exterior finishes, fixtures, cabinetry, lighting. The target buyer for this home was a young professional individual or couple looking for a modern turn-key residence with an open floor plan and indoor-outdoor living.



 Smith Kitchen & Bath Gallery
Cabinetry by Showplace, Cultured Marble Countertop, Amerock Cabinet Hardware, Faucet by Moen
Corner shower - small traditional master porcelain tile ceramic tile and beige floor corner shower idea in New York with raised-panel cabinets, dark wood cabinets, gray walls, an integrated sink, a two-piece toilet, quartz countertops and a hinged shower door
Corner shower - small traditional master porcelain tile ceramic tile and beige floor corner shower idea in New York with raised-panel cabinets, dark wood cabinets, gray walls, an integrated sink, a two-piece toilet, quartz countertops and a hinged shower door

 Etalon Studio
Builder: Hillside Builders with Professional Design Services provided by Étalon Studio
Project: Modern Farmhouse
Example of a large minimalist open concept medium tone wood floor and brown floor living room design in New Orleans with gray walls, a corner fireplace, a brick fireplace and a wall-mounted tv
Example of a large minimalist open concept medium tone wood floor and brown floor living room design in New Orleans with gray walls, a corner fireplace, a brick fireplace and a wall-mounted tv

 Chester County Kitchen & Bath
Full kitchen remodel and whole house flooring replacement. Gorgeous Fieldstone cabinetry was selected in the Stratford door with a white painted finish. Granite countertops are Blue Sapphire in a honed finish. Beautiful lighted interior glass doored cabinetry. Large center island with professional range top. Removed walls to provide great open floor plan. Great new island with seating for great entertaining.
 Chester County Kitchen & Bath
Full kitchen remodel and whole house flooring replacement. Gorgeous Fieldstone cabinetry was selected in the Stratford door with a white painted finish. Granite countertops are Blue Sapphire in a honed finish. Beautiful lighted interior glass doored cabinetry. Large center island with professional range top. Removed walls to provide great open floor plan. Great new island with seating for great entertaining.
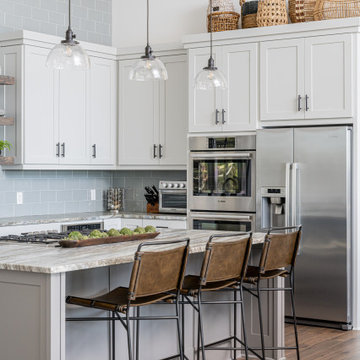
 Living Stone Design + Build
A stunning chef's kitchen that masterfully combines functionality with mountain modern aesthetics. The space features high-end finishes and professional-grade appliances while maintaining Living Stone's commitment to sustainable building practices. This thoughtfully designed kitchen seamlessly integrates with the home's open floor plan, creating an ideal space for both cooking and entertaining.

 DESBUILD CONSTRUCTION INC
Your home your way. The possibilities are almost endless for color schemes to floors and finishes. Let's work together to build the home of your dreams. We use all quality products from the leaders in manufacturing and true professionals to install everything.

Sponsored
Plain City, OH

The Creative Kitchen Company
Columbus Area Kitchen Remodeling and Refacing Professional

 Liset Puentes
Example of a mid-sized minimalist single-wall porcelain tile and white floor eat-in kitchen design in Miami with an undermount sink, flat-panel cabinets, brown cabinets, quartz countertops, white backsplash, glass tile backsplash, stainless steel appliances and an island
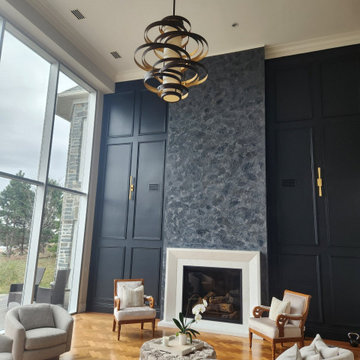
 CPM Professional Painting Services
A double-height fireplace feature wall finished by CPM with hand-applied metallic decorative plaster, framed by black painted wall panelling with brass hardware. Interior painting and decorative finishes in a Halifax waterfront home.

 Home Professionals Building and Renovations
Dressing room - large transitional gender-neutral dressing room idea in Baltimore with white cabinets

 Kitchen Magic
Custom pot drawer. Hard Maple cabinets in a Natural Finish with a Caramel Glaze. Cambria Engineered Quartz Countertop in Wellington. Designed, manufactured and installed by Kitchen Magic.


 Hawkins-Welwood Homes
This bright, eat-in kitchen is brought together by its beautiful island centerpiece.
Enclosed kitchen - large transitional u-shaped light wood floor and beige floor enclosed kitchen idea in Dallas with shaker cabinets, white cabinets, white backsplash, stainless steel appliances, an island, an undermount sink, marble countertops and stone slab backsplash
Enclosed kitchen - large transitional u-shaped light wood floor and beige floor enclosed kitchen idea in Dallas with shaker cabinets, white cabinets, white backsplash, stainless steel appliances, an island, an undermount sink, marble countertops and stone slab backsplash

 True Carpentry and Cabinetry
Designed by the customer for an existing tv plus child's doll collection display. 7 1/4" crown in room wraps around the front. Center base units are extra deep at 26". Will be given a faux finish by another professional hired by the customer.

 Jacksonville Organizer - Organized Home / Office
Laundry drawers
Dressing room - large traditional gender-neutral medium tone wood floor dressing room idea in Jacksonville with recessed-panel cabinets and white cabinets
Dressing room - large traditional gender-neutral medium tone wood floor dressing room idea in Jacksonville with recessed-panel cabinets and white cabinets
153