
Search results for "Professional finish" in Home Design Ideas

 Accent Finishes
 and Construction
Inspiration for a mid-sized contemporary home office remodel in Austin with gray walls
Inspiration for a mid-sized contemporary home office remodel in Austin with gray walls

 Double W Design
awaiting finishing touches and professional photo shoot for this project still, but things are looking pretty good
Inspiration for a modern living room remodel in Houston
Inspiration for a modern living room remodel in Houston

 LETTER FOUR, INC.
LETTER FOUR worked directly with the developer to create a gorgeous property. We were instrumental executing the design and in the selection of interior and exterior finishes, fixtures, cabinetry, lighting. The target buyer for this home was a young professional individual or couple looking for a modern turn-key residence with an open floor plan and indoor-outdoor living.
Find the right local pro for your project


 Buckingham Drive Interior Designs
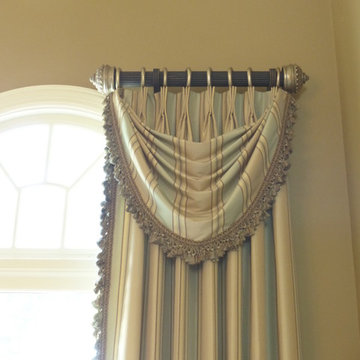
The treatment fits perfectly, thanks to professional measuring, designing, contruction, installation!! Note the two different finishes on hardware.
Inspiration for a mid-sized timeless home design remodel
Inspiration for a mid-sized timeless home design remodel

 Tina Ramchandani Creative
This kitchen and dining area is a masterclass in luminous, industrial-chic design. The space is anchored by a sleek, oversized island and a professional-grade stainless steel range, all set against a stunning full-height marble backsplash that adds organic movement to the crisp white cabinetry.

Sponsored
Plain City, OH

Kuhns Contracting, Inc.
Central Ohio's Trusted Home Remodeler Specializing in Kitchens & Baths

 Connie Dean, Ethan Allen Retail, Inc.
ETHAN ALLEN ARCATA SOFA, PETRA CHAIR, COUNTER HEIGHT STOOLS IN SHARKFIN FINISH. PROFESSIONAL PHOTOS BY RVP PHOTOGRAPHY
Large beach style open concept medium tone wood floor living room photo in Cincinnati with gray walls, a corner fireplace and a stone fireplace
Large beach style open concept medium tone wood floor living room photo in Cincinnati with gray walls, a corner fireplace and a stone fireplace

 J.S. Brown & Co.
Designed by Monica Lewis, CMKBD. MCR, UDCP
Todd Yarrington - Professional photography.
Example of a small trendy staircase design in Columbus with white walls
Example of a small trendy staircase design in Columbus with white walls

 Horchow
Hand-cut European crystals.
Wrought iron frame.
"Old Silver" finish.
Uses ten 60-watt candelabra bulbs.
6"Dia. ceiling canopy included.
Direct wire; professional installation required.
29"Dia. x 34"T with 6'L chain (cord cover not included).
Imported.
Boxed weight, approximately 30.4 lbs.

 jaielleo
Here are the "after" photos of my kitchen, taken with my phone after the professional photographer had finished shooting for the designer (Nadja Pentic). Thermador refrigerator/freezer and Miele dishwasher are paneled, Miele ovens and cooktop are stainless.
 Prizer Hoods
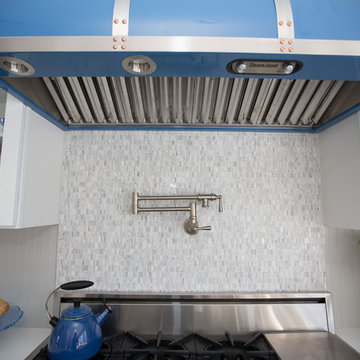
A beautiful custom designed 48" Prizer Hood that can be found in Professional Chef Aliyyah Baker's home kitchen. This hood shows off custom strapping and a beautiful blue finish over a BlueStar Range.


Sponsored
Plain City, OH
Kuhns Contracting, Inc.
Central Ohio's Trusted Home Remodeler Specializing in Kitchens & Baths

 Cabinets Direct USA | Zimmerman Kitchen Design
Countertop Brand: Viatera
Style: Aria
Inspiration for a large transitional single-wall eat-in kitchen remodel with a single-bowl sink, white cabinets, quartz countertops, beige backsplash, stainless steel appliances and an island
Inspiration for a large transitional single-wall eat-in kitchen remodel with a single-bowl sink, white cabinets, quartz countertops, beige backsplash, stainless steel appliances and an island

 Creative Cabinets and Fine Finishes, LLC
This Roswell kitchen received a complete remodel! Take a look through this gallery to see the gorgeous transformation. This kitchen was completely gutted and brand new shaker style cabinets installed with custom built Island. Additional renovations include moving sink to window area, stovetop hood, built-in microwave, recessed cans and pendant lighting, beveled white tile subway backsplash, hardwood floors, black pearl granite countertop and freshly painted ceiling, walls and trim. Kitchen design by CCFF. The kitchen is the heart of the home and this homeowner is sure to enjoy this new updated space for years to come!

 Jacksonville Organizer - Organized Home / Office
Example of a large classic gender-neutral medium tone wood floor dressing room design in Jacksonville with recessed-panel cabinets and white cabinets

 Albrecht Painting Inc
girl's bedroom from yellow walls (above and below chair rail) painted to hot pink above chair rail and black flat and black sheen stripes.
Example of a mid-sized minimalist guest bedroom design in Louisville with pink walls
Example of a mid-sized minimalist guest bedroom design in Louisville with pink walls



 Armor Building Solutions
When it comes to custom screen rooms, no other company offers as many diverse design options as Armor Building Solutions. Our experts understand that a cookie-cutter product just won’t cut it when it comes to your home. To maximize value, space, and the enjoyment of your screen porch, don’t settle when it comes to customization. From start to finish, you’ll have the assistance of our professionals to help you decide on the features, design options and more that best fit your budget. As your premier South Carolina screen room company, we can promise you that your new custom screen room will be of the highest quality.

 Divine Design Center
Large trendy l-shaped eat-in kitchen photo in Boston with an undermount sink, flat-panel cabinets, gray cabinets, quartz countertops, white backsplash, stainless steel appliances and an island
 Cavallo Contracting
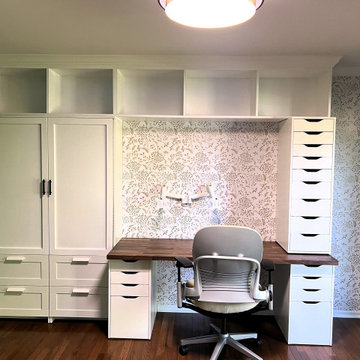
This is a conversion from dining room to office. The client used Ikea furniture and wanted clean professional finishes. French doors were installed, the light fixture replaced, wallpaper installed and walls painted. Carpentry and trim carpentry work included removing chair rail, building custom upper cabinets and doors for existing bookshelves, and finishing with crown molding at the top of the shelves for an immaculate look.
155