
Search results for "Professional finish" in Home Design Ideas
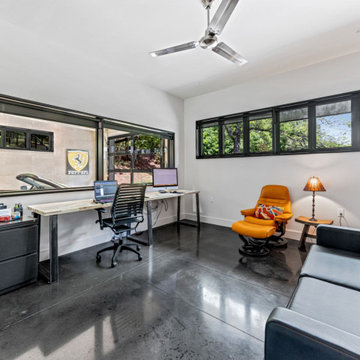
 Living Stone Design + Build
The modern home office of Clovertop Retreat combines functionality with sophisticated design, featuring thoughtful workspace planning and sustainable elements. This professional retreat showcases clean lines, abundant natural light, and premium finishes, creating an inspiring environment for productive remote work.

 Besch Architecture
Peter Nilson
Hallway - traditional dark wood floor hallway idea in Chicago with gray walls
Hallway - traditional dark wood floor hallway idea in Chicago with gray walls

 Magnus Anderson Hardwood Floors
Professional site installation, dustless sanding, and custom finishing of premium hickory hardwood flooring. Boasting a massive Janka hardness rating of 1820, hickory is one of the most dense and dent-resistant domestic wood species available, making it the ideal solution for high-traffic homes. We completed this project with a premium, low-sheen, water-based finish to beautifully seal the surface, highlight its striking natural color variations, and ensure heavy-duty wear resistance.
Find the right local pro for your project


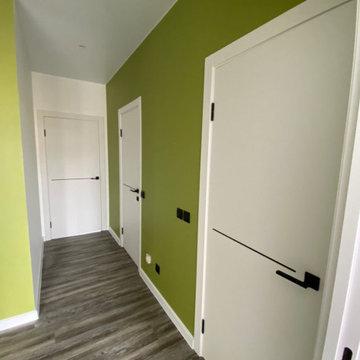
 Total Home Rescue - Water Damage Restoration Servi
A hallway painted in a modern green and white palette with crisp detailing around doors and trim. The precise color transitions and smooth surfaces showcase careful preparation and professional interior painting.
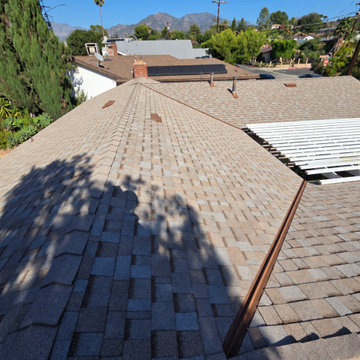
 California Building Professionals
Completed Architectural Shingle Roof | Shadow Hills, California
A blend of sandy beige, warm brown, and soft gray gives this completed roof a textured, natural appearance that complements its foothill setting.
The dimensional shingles add visual depth across the roof’s intersecting slopes, while coordinating hip and ridge caps create a consistent finish. Brown metal valley flashing ties into the overall palette.
Completed by California Building Professionals.
Planning a roofing update for your home? Contact our team to discuss your project and schedule a complimentary inspection and proposal.
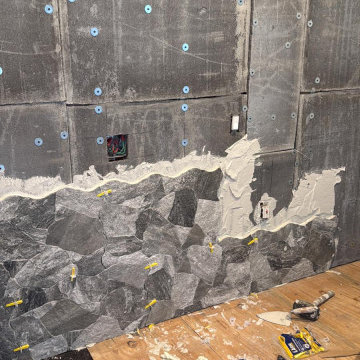
 Strong Innovative Structures INC
Complete interior tile renovation featuring large-format floor tile installation and a custom stone-look feature wall. Precision leveling system used to ensure a clean, flat finish with professional craftsmanship and attention to detail.

Sponsored
Sunbury, OH

J.Holderby - Renovations
Franklin County's Leading General Contractors - 2X Best of Houzz!

 Valentini Kids Furniture Brooklyn NY
Modern Wall Unit Lyrics 18 by Up Huppe
Made in Canada
The Lyrics by Up Huppe is a modular line of wall units made out of a specially selected American walnut veneer and lacquered in a blend of micro-textured lacquer. The collection is equipped with the highest quality hardware, and the drawers, which are specially treated and stained to match the exterior, are able to close gently and silently due to the invisible, self-closing slow-motion slides. All the modules within the Lyric line can be set on a base, placed on the floor or hung on a wall to allow for the creation of unique configurations, with plenty of storage space within the modules to make them functional as well. The black smoked glass front of the TV base units are made so that they do not interrupt any wireless device signal, and the cut-outs on the back and the adjustable shelves of each unit help provide maximum ventilation for any electronics. Designed by Joel Dupras and manufactured in Canada by a passionate and professional team, the Lyrics line guarantees the highest build quality for each of its units. The Lyrics line offers flexibility with its design, providing you with the option to create your own composition through the many different units available, or giving you the option to choose from the many different pre-designed compositions available.
Features:
Designed by Joel Dupras
Modular line which allows for unique composition building
Veneered wood structure available in a natural, smoky, chocolate, espresso or tobacco walnut finish
TV base units feature cut-outs for wires and a black smoked glass front to prevent wireless device disruption
Front of the closed units and the T-shaped Top available in several lacquered finishes
Drawers are fully finished and equipped with invisible self-closing slow-motion slides
Optional LED Light can be ordered for the TV back panel (for the extra charge)
The starting price is for the Lyrics Wall Unit Composition 18 in a Tobacco Walnut and White Lacquered finish as shown in the main picture. (Glass Front TV Base W60" + Two Wooden Front TV Bases W30" + T-shaped Sliding Top W60" + TV Back Panel + 9046A Bookcase + 9046D Bookcase).
Dimensions:
Wall Unit: W150" x D21.5" x H61.5"
Individual Components:
TV Base W60": W60" x D21.5" x H15.5"
Wooden Front TV Base W30" (each): W30" x D21.5" x H15.5"
T-shaped Sliding Top: W60" x D17" x H17.6"
TV Back Panel: W60" x D2" x H44"
9046D Bookcase: W17.2" x D15.7" x H46"
9046A Bookcase: W12.7" x D15.7" x H46"
 Besch Architecture
Peter Nilson
Example of a classic dark wood floor hallway design in Chicago with gray walls
Example of a classic dark wood floor hallway design in Chicago with gray walls
 Universe Wallpaper & Decor
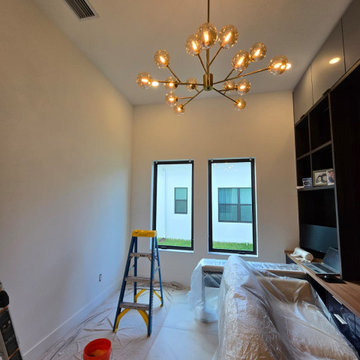
Professional wallpaper installation in Lake Worth, FL. This project involved careful surface preparation, furniture protection, precise measurements, and expert craftsmanship to ensure a flawless finish. Universe Wallpaper specializes in traditional wallpaper, peel-and-stick wallpaper, grasscloth installation, and wallpaper removal throughout South Florida.
 Strong Innovative Structures INC
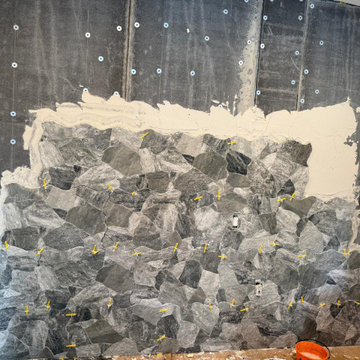
Complete interior tile renovation featuring large-format floor tile installation and a custom stone-look feature wall. Precision leveling system used to ensure a clean, flat finish with professional craftsmanship and attention to detail.
 Strong Innovative Structures INC
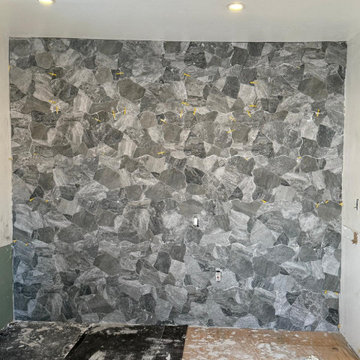
Complete interior tile renovation featuring large-format floor tile installation and a custom stone-look feature wall. Precision leveling system used to ensure a clean, flat finish with professional craftsmanship and attention to detail.

 Absolute Closets and Cabinetry
Example of a large trendy women's dark wood floor and brown floor walk-in closet design in Las Vegas with open cabinets and dark wood cabinets

Sponsored
Plain City, OH

The Creative Kitchen Company
Columbus Area Kitchen Remodeling and Refacing Professional
 Art of Home Team
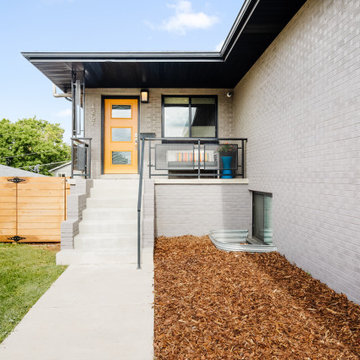
Just Listed in West Colfax! Professionally renovated home once featured on HGTV. Rare class 5 flat dry wall finish, sleek euro cabinets, REAL hardwood floors, 14-foot quartz kitchen island, daylight basement, fenced yard, and a 2-car garage. Minutes to Sloan’s Lake, W-Line light rail, bike trails, downtown Denver, and soon to open Meow Wolf. OPEN Saturday 6/26 12-2pm.
3 br 3 ba :: 1,746 sq ft :: $625,000
https://bit.ly/3gUuocx
#WestColfax #MeowWolf #ArtofHomeTeam #SloansLake #eXpRealty
 Besch Architecture
Peter Nilson
Example of a classic dark wood floor kitchen design in Chicago with a farmhouse sink, recessed-panel cabinets, white cabinets, marble countertops, white backsplash, stone tile backsplash, paneled appliances and an island
Example of a classic dark wood floor kitchen design in Chicago with a farmhouse sink, recessed-panel cabinets, white cabinets, marble countertops, white backsplash, stone tile backsplash, paneled appliances and an island


 DreamMaker Bath and Kitchen - Utah
Basement kitchenette and bathroom with dark cabinets and light granite counter tops. The kitchenette is the perfect addition right off the homeowner's TV room. The small bathroom features a nice tiled open shower.



 Randy Wise Homes Inc
Breeze by Woodharbor Custom Cabinetry kitchen features Stockman door style with Coastal White finish.
Photos by: Chris Foster
Medium tone wood floor eat-in kitchen photo in Miami with an undermount sink, white cabinets, granite countertops, white backsplash, subway tile backsplash, stainless steel appliances and an island
Medium tone wood floor eat-in kitchen photo in Miami with an undermount sink, white cabinets, granite countertops, white backsplash, subway tile backsplash, stainless steel appliances and an island

 Signature Kitchens & Baths of Charleston, Inc.
Inspiration for a large transitional l-shaped medium tone wood floor eat-in kitchen remodel in Charleston with a farmhouse sink, raised-panel cabinets, white cabinets, granite countertops, white backsplash, cement tile backsplash, stainless steel appliances and an island
 Besch Architecture
Peter Nilson
Kitchen - traditional dark wood floor kitchen idea in Chicago with a farmhouse sink, recessed-panel cabinets, white cabinets, marble countertops, white backsplash, stone tile backsplash, paneled appliances and an island
Kitchen - traditional dark wood floor kitchen idea in Chicago with a farmhouse sink, recessed-panel cabinets, white cabinets, marble countertops, white backsplash, stone tile backsplash, paneled appliances and an island
161