
Search results for "Professional finish" in Home Design Ideas

 Divine Design Center
Example of a large trendy l-shaped eat-in kitchen design in Boston with an undermount sink, flat-panel cabinets, gray cabinets, quartz countertops, white backsplash, stainless steel appliances and an island

 Fox Construction, Inc.
The kitchen at Tranquil Timber Lodge by Fox Construction in Steamboat Springs features custom wood cabinetry, stone countertops, exposed timber beams, and a large professional-style range beneath a sculptural copper range hood. Open dish storage, wood-trimmed windows, and warm natural finishes reinforce the rustic mountain design.

 Everett Custom Homes
This is a 4000 sf heated and 7300 sf lake front home on Lake Wylie. Finished July 2014. Homeowners already had plans drawn up and since this was there 6th or 7th home that they had build they had a pretty good idea what they wanted. This home ended up being quite custom. All the cabinet finishes were made for the homeowners by the cabinet maker. The home features’ vaulted ceilings in the great room with cedar beams and painted v-groove siding. The foyer has a groin vault. This home has a professional kitchen with all the best appliances from Wolf and Subzero.
Jim Schmid
Find the right local pro for your project

 Signature Kitchens & Baths of Charleston, Inc.
kitchen storage, organization
Inspiration for a large transitional l-shaped medium tone wood floor eat-in kitchen remodel in Charleston with a farmhouse sink, raised-panel cabinets, white cabinets, granite countertops, white backsplash, cement tile backsplash, stainless steel appliances and an island
Inspiration for a large transitional l-shaped medium tone wood floor eat-in kitchen remodel in Charleston with a farmhouse sink, raised-panel cabinets, white cabinets, granite countertops, white backsplash, cement tile backsplash, stainless steel appliances and an island

 Besch Architecture
Peter Nilson
Inspiration for a timeless dark wood floor living room remodel in Chicago with a standard fireplace, a stone fireplace and no tv
Inspiration for a timeless dark wood floor living room remodel in Chicago with a standard fireplace, a stone fireplace and no tv
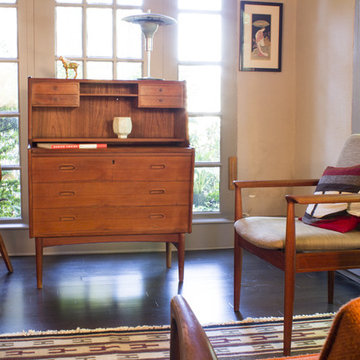
 MidMod Decor
This little Danish modern secretary functions as a beautiful little desk, dresser, and or vanity. It has just been professionally refinished and is in outstanding condition. The fit and finish of the drawers are smooth as silk.©MidMod decor, 2015.

 Encore Construction
Function, Function, Function! And lets not forget how beautiful it is too. Photo credit: OnSite Studios
Example of an arts and crafts eat-in kitchen design in Boston with a farmhouse sink, shaker cabinets, medium tone wood cabinets, granite countertops, white backsplash, subway tile backsplash and stainless steel appliances
Example of an arts and crafts eat-in kitchen design in Boston with a farmhouse sink, shaker cabinets, medium tone wood cabinets, granite countertops, white backsplash, subway tile backsplash and stainless steel appliances

Sponsored
Delaware, OH

Buckeye Basements, Inc.
Central Ohio's Basement Finishing ExpertsBest Of Houzz '13-'21


 Troico
Example of a large mountain style l-shaped medium tone wood floor and brown floor eat-in kitchen design in Vancouver with a farmhouse sink, shaker cabinets, white cabinets, quartzite countertops, white backsplash, subway tile backsplash, stainless steel appliances, an island and white countertops

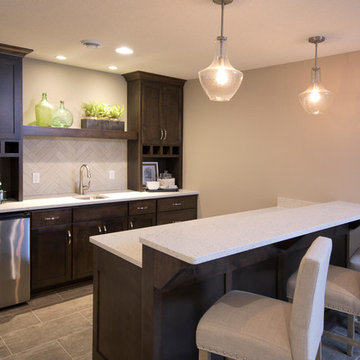
 Robert Thomas Homes
This home is built by Robert Thomas Homes located in Minnesota. Our showcase models are professionally staged. FOR STAGING PRODUCT QUESTIONS please contact Ambiance at Home for information on furniture - 952.440.6757.

 Horchow
Chandelier features a drum shade with chrome-finished metal bands that surrounds free-falling crystals.
Uses three 100-watt bulbs.
22"Dia. x 23"T with 7'L chain.
5.25"Dia. ceiling canopy included.
Direct wire; professional installation required.
Imported.
Boxed weight, approximately 21.6 lbs.
 Robert Thomas Homes
This home is built by Robert Thomas Homes located in Minnesota. Our showcase models are professionally staged. FOR STAGING PRODUCT QUESTIONS please contact Ambiance at Home for information on furniture - 952.440.6757.
 Besch Architecture
Peter Nilson
Inspiration for a timeless red two-story brick exterior home remodel in Chicago
Inspiration for a timeless red two-story brick exterior home remodel in Chicago

Sponsored
Columbus, OH

Wannemacher Interiors
Customized Award-Winning Interior Design Solutions in Franklin Cnty OH

 Floor Store & Design Center
Large trendy wooden curved mixed material railing staircase photo in San Diego with tile risers

 Michael James Design, Inc.
This Powder Room custom cherry vanity is by Omega Custom Cabinetry and features a bow front, Queen Ann style legs, applied moldings and an heirloom finish to mimic a vintage look. The countertop is "Ganache" granite and coordinated perfectly with the tile floor. The hardware is by Carpe Diem. This view shows the details in the faux finish on the walls.

 Smith Building Specialties, Inc.
Beveled Glass Mahogany front doors from Smith Building Specialties.
Front door - large rustic front door idea in Miami with a dark wood front door
Front door - large rustic front door idea in Miami with a dark wood front door

 Enchanted Kitchens, LLC
Inspiration for a large contemporary l-shaped light wood floor and brown floor open concept kitchen remodel in Denver with an undermount sink, flat-panel cabinets, dark wood cabinets, granite countertops, stainless steel appliances, an island, gray backsplash and gray countertops

Sponsored
Columbus, OH

Trish Takacs Design
Award Winning & Highly Skilled Kitchen & Bath Designer in Columbus

 SafeTailor- Custom Safes
Dressing room - large gender-neutral dark wood floor dressing room idea in New York with recessed-panel cabinets and white cabinets

 Simply Home Decorating
This 1990's home, located in North Vancouver's Lynn Valley neighbourhood, had high ceilings and a great open plan layout but the decor was straight out of the 90's complete with sponge painted walls in dark earth tones. The owners, a young professional couple, enlisted our help to take it from dated and dreary to modern and bright. We started by removing details like chair rails and crown mouldings, that did not suit the modern architectural lines of the home. We replaced the heavily worn wood floors with a new high end, light coloured, wood-look laminate that will withstand the wear and tear from their two energetic golden retrievers. Since the main living space is completely open plan it was important that we work with simple consistent finishes for a clean modern look. The all white kitchen features flat doors with minimal hardware and a solid surface marble-look countertop and backsplash. We modernized all of the lighting and updated the bathrooms and master bedroom as well. The only departure from our clean modern scheme is found in the dressing room where the client was looking for a more dressed up feminine feel but we kept a thread of grey consistent even in this more vivid colour scheme. This transformation, featuring the clients' gorgeous original artwork and new custom designed furnishings is admittedly one of our favourite projects to date!

 Connie Dean, Ethan Allen Retail, Inc.
ETHAN ALLEN custom window treatments.
PROFESSIONAL PHOTOGRAPHY
http://www.houzz.com/pro/rosstaman/rvp-photography
159