
Search results for "Professional finish" in Home Design Ideas

 Phantom Screens of Central Florida
Example of a southwest concrete floor single front door design in Orlando with a glass front door


Find the right local pro for your project

 NEST Design Group
Large southwest dark wood floor and brown floor enclosed dining room photo in Houston with white walls
 Bertazzoni
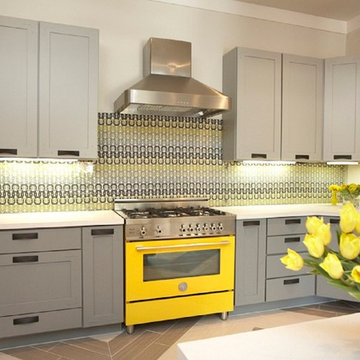
The Bertazzoni Professional Series 36” Designer Pro Range in a confident premium color finish represents the protagonist in this contemporary kitchen, framed by a customized tiled backsplash featuring yellow accent colors. Six other distinct Bertazzoni signature color finishes are available ranging from Italian stainless steel to orange and red.

 Doran Construction and Design, Inc.
Treve Photography
Trendy kitchen photo in San Francisco with gray backsplash, paneled appliances and an island
Trendy kitchen photo in San Francisco with gray backsplash, paneled appliances and an island

 Atherton Appliance & Kitchens
This Elegant Modern Downsview Kitchen combines professional appliances with sleek, richly stained cherry veneer frame-less cabinetry. The Sink is flanked by Solid Door Cabinetry storage on the left wall and a China Cabinet with Stainless Steel and Listral Glass doors on the right wall.



 O’Hara Interiors
Martha O'Hara Interiors, Interior Design & Photo Styling | John Kraemer & Sons, Builder | Charlie & Co. Design, Architectural Designer | Corey Gaffer, Photography
Please Note: All “related,” “similar,” and “sponsored” products tagged or listed by Houzz are not actual products pictured. They have not been approved by Martha O’Hara Interiors nor any of the professionals credited. For information about our work, please contact design@oharainteriors.com.

 National Association of Landscape Professionals
Example of a classic patio design in DC Metro with a pergola and a fireplace

 RCCM, INC.
Inspiration for a huge transitional dark wood floor kitchen remodel in New York with an undermount sink, recessed-panel cabinets, gray cabinets, granite countertops, multicolored backsplash, stainless steel appliances and an island
Inspiration for a huge transitional dark wood floor kitchen remodel in New York with an undermount sink, recessed-panel cabinets, gray cabinets, granite countertops, multicolored backsplash, stainless steel appliances and an island

 David Benners Architecture
Inspiration for a small transitional u-shaped medium tone wood floor kitchen remodel in Denver with a drop-in sink, flat-panel cabinets, white cabinets, laminate countertops, white backsplash, subway tile backsplash, stainless steel appliances, a peninsula and turquoise countertops


 Rylex Custom Cabinetry and Closets
Features in Custom Closet:
Jewelry Necklace Pull Out
Tilt Out Hamper with Canvas Liner
Double Jewelry Drawer with Magnetic Locks
Belt Rack
Fold Up Wall Mounted Table
Angled Shoe Shelves with Shoe Fence
Scarf Rack
Kara Lashuay

Sponsored
Delaware, OH

Buckeye Basements, Inc.
Central Ohio's Basement Finishing ExpertsBest Of Houzz '13-'21
 Bertazzoni
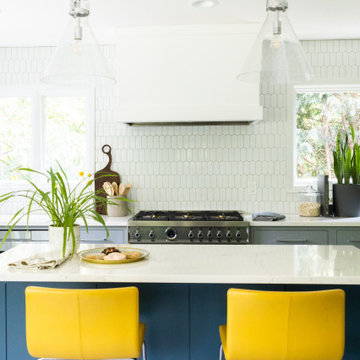
This kitchen ties together bold colors and an uplifting pastel pallete to bring joy and inspiration into your design. A Giallo Bertazzoni Professional series promises to elevate your look through form and function, and provide a unique personalized element to any space.
(Photos: Mårit Williams // Design: Beyond Kitchens)

 Hope Pinc Design
Inspiration for a mid-sized transitional l-shaped brown floor and dark wood floor open concept kitchen remodel in San Diego with shaker cabinets, white cabinets, white backsplash, stainless steel appliances, an island, quartz countertops, cement tile backsplash and an undermount sink

 Simply Stunning Spaces
One of our favorite 2016 projects, this standard builder grade home got a truly custom look after bringing in our design team to help with original built-in designs for the bar and media cabinet. Changing up the standard light fixtures made a big POP and of course all the finishing details in the rugs, window treatments, artwork, furniture and accessories made this house feel like Home.
If you're looking for a current, chic and elegant home to call your own please give us a call!

 Safferstone Interiors
Dennis and Joe have a large, light-filled house. New construction meant lofted space and open floor plans with traditional styling. Running a busy dental practice by day and engaged in a rich social life by night, this couple needed a professional to take the lead on making their house a home.
That’s my cue!
They wanted to take risks, and stay away from “matchy-matchy”. We gussied up a plain ol’ TV room and gave it a healthy dose of luxury.
Our plan was initially inspired by an abstract painting hanging over their stone fireplace. We brought in their love of the outdoors to make things cozy and used family furniture whenever possible for nostalgia and comfort.
I took their love for one-of-a-kind objects and started making a design plan, aiming to solve their biggest frustration: the family room. They had a tortured relationship with a “forgotten family room,” a great space that was spacious and bright, but not at all cozy or joyful, and certainly not “them.”
I wanted to create a cozy space functional for everyday curling up with puppies and watching TV after dinner, yet chic enough for hosting the pre-dinner kitchen overflow and cocktails during parties.
I went looking for contrasting textures and materials. I wanted to balance patterns and scale, and use non-traditional colors as neutrals to create an overall sense of “BAM!”
Dennis and Joe loved the nod to the classics juxtaposed with new and different globally-inspired pieces. For this project our design aesthetic can be described as Middle Eastern/tribal meets mid-century modern. We played to their sensible side with proportion and balance, and stayed as far away from boring/bleh as we could.
You could say this room was pretty successful...It was featured in DC Modern Luxury. (#nobigdeal, right?)
From there we moved on to other spaces.. We added colorful pillows and sheer drapery to finish off their formal living room. We kept an inherited bedroom set from Dennis’ Mom and added color, draperies, and pillows to overhaul the guest bedroom.
Their project was not a rip-and-replace, we weren’t starting from scratch with a blank piece of paper.
Rather, our goal was to take what was already there and make it better, more like them. Using functionality first, we focused on giving the house a soothing, joyful aesthetic. We upped the chic factor by a gajillion and helped them find their ‘happy’ at home. See more Safferstone stuff at www.safferstone.com. Connect with us on Facebook, get inspired on Pinterest, and share modern musings on life & design on Instagram. Or, send us a love note at hello@safferstone.com.
Photo: Angie Seckinger



 Hermitage Kitchen Gallery LLC
Designed by Terri Sears
Photography by Steven Long
Eat-in kitchen - large craftsman u-shaped medium tone wood floor and brown floor eat-in kitchen idea in Nashville with a farmhouse sink, shaker cabinets, medium tone wood cabinets, granite countertops, gray backsplash, matchstick tile backsplash, stainless steel appliances, an island and multicolored countertops
Eat-in kitchen - large craftsman u-shaped medium tone wood floor and brown floor eat-in kitchen idea in Nashville with a farmhouse sink, shaker cabinets, medium tone wood cabinets, granite countertops, gray backsplash, matchstick tile backsplash, stainless steel appliances, an island and multicolored countertops

 Synergy Remodeling Inc
Designer kitchen suited for a Professional chef!
Custom tile work, custom counter top, new appliances, new cabinets, pull out drawers, LED
Photo credit Snow

 Autumn Homes Inc.
White shaker style- flat panel perimeter cabinetry with a grey stained island.
Grey Quartz counter tops on perimeter with a double thick piece for the island top.
Professional Thermador appliance package with drawer microwave.
55